
3301 Highpoint Drive, Denton, TX 76210
Local realty services provided by:Better Homes and Gardens Real Estate Lindsey Realty
Listed by: stacy beavers
Office: real estate station llc.
MLS#:21413963
Source:GDAR
Price summary
- Price:$425,000
- Price per sq. ft.:$145.75
- Monthly HOA dues:$43.33
About this home
SPACIOUS AND VERSATILE WITH ROOM FOR EVERYONE! Situated on a generous corner lot, this impressive 2,915 sq. ft. home offers 4 bedrooms, 2.5 baths, 3 living areas, and 2 dining spaces, providing the perfect combination of comfort, functionality, and flexibility! Step inside to discover an inviting floor plan designed for both everyday living and effortless entertaining. The beautifully updated kitchen in 2025 features stylish white cabinetry, stainless steel double-oven range, microwave, and dishwasher, creating a fresh, modern space for the home chef. The living room with wbfp is open to the kitchen and breakfast area. The spacious primary suite is conveniently located downstairs and features an updated ensuite bath with a gorgeous, oversized tiled shower. A convenient half bath is also located on the main level. Multiple flexible living and dining spaces offer endless possibilities, including a private home office, fitness room, playroom, or additional entertaining area. Upstairs, you'll find 3 generously sized secondary bedrooms, a full bathroom with dual sinks, and an EXPANSIVE GAME ROOM-LOFT perfect for movie nights, gaming, or relaxing! A unique and desirable feature is the set of French doors separating the upstairs from the main level, providing added privacy while helping minimize noise from upstairs activities. Step outside to enjoy the spacious backyard with plenty of room for outdoor gatherings, pets, and play! An approximately 375 sq. ft. detached shed offers exceptional versatility for storage, hobbies, a workshop, or the potential to create the ultimate man cave or backyard entertaining retreat! Ideally located with convenient access to I-35, shopping, restaurants, schools, and everyday amenities. WITH ITS GENEROUS SQUARE FOOTAGE, FLEXIBLE LIVING SPACES, RECENT UPDATES, AND FANTASTIC CORNER LOT, THIS HOME HAS SO MUCH TO OFFER! Come and take a look at it today, you will discover just how much this beautiful home has to offer your family....
Contact an agent
Home facts
- Year built:2007
- Subdivision & Development:Wheeler Ridge Ph Four
- Listing ID #:21413963
- Added:1 day(s) ago
- Updated:October 21, 2026 at 02:51 AM
Rooms and interior
- Bedrooms:4
- Total bathrooms:3
- Full bathrooms:2
- Half bathrooms:1
- Flooring:Carpet, Ceramic Tile, Luxury Vinyl Plank
- Kitchen Description:Dishwasher, Disposal, Double Oven, Electric Range
- Living area:2,916 sq. ft.
Heating and cooling
- Cooling:Ceiling Fans, Central Air, Electric
- Heating:Electric
- Central air:Yes
Structure and exterior
- Roof:Composition
- Year built:2007
- Building area:2,916 sq. ft.
- Lot area:0.23 Acres
- Lot Features:Corner Lot, Few Trees, Interior Lot, Landscaped, Lawn, Subdivision
- Architectural Style:Traditional
- Construction Materials:Brick
- Foundation Description:Slab
- Levels:2 Story
Schools
- High school:Guyer
- Middle school:Crownover
- Elementary school:Nelson
Finances and disclosures
- Price:$425,000
- Price per sq. ft.:$145.75
- Tax amount:$9,000
Features and amenities
- Appliances:Dishwasher, Disposal, Double Oven, Electric Range
- Amenities:Window Coverings
Parking
- Garage:Yes
- Garage spaces:2
 Information provided, in part, by North Texas Real Estate Information Systems, Inc. Last Updated October 21, 2026 Listings with the NTREIS logo are listed by brokerages other than Better Homes and Gardens Real Estate Lindsey Realty.
New listings near 3301 Highpoint Drive
- Open Sat, 11am to 1pmNew
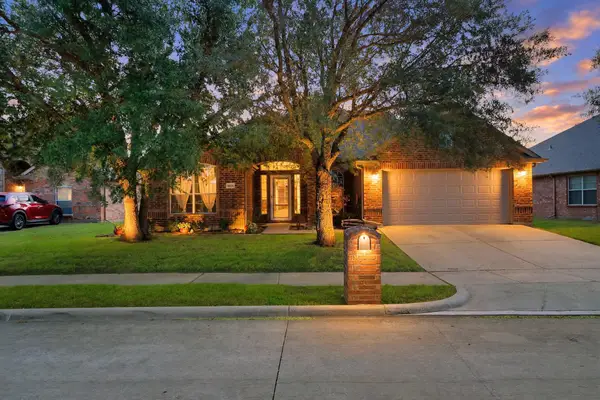 $435,000Active5 beds 3 baths2,787 sq. ft.
9809 Havenway Drive, Denton, TX 76226
MLS# 21413475Listed by: MONUMENT REALTY - New
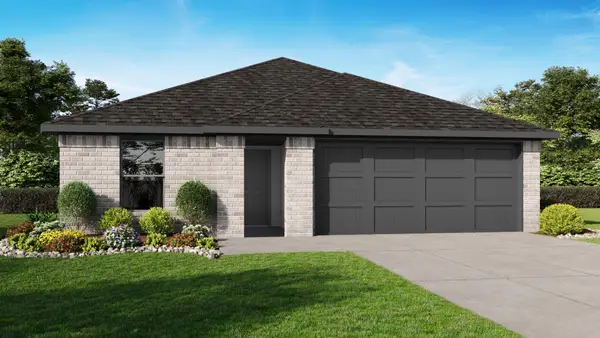 $279,990Active3 beds 2 baths1,201 sq. ft.
7716 Royal Fern Drive, Denton, TX 76259
MLS# 21416107Listed by: CENTURY 21 MIKE BOWMAN, INC. - New
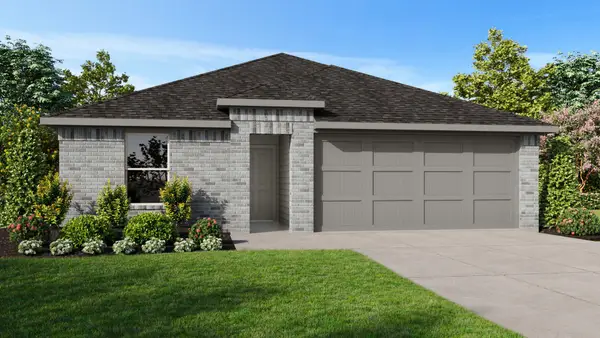 $301,990Active5 beds 3 baths1,818 sq. ft.
7733 Royal Fern Drive, Denton, TX 76259
MLS# 21416170Listed by: CENTURY 21 MIKE BOWMAN, INC. - New
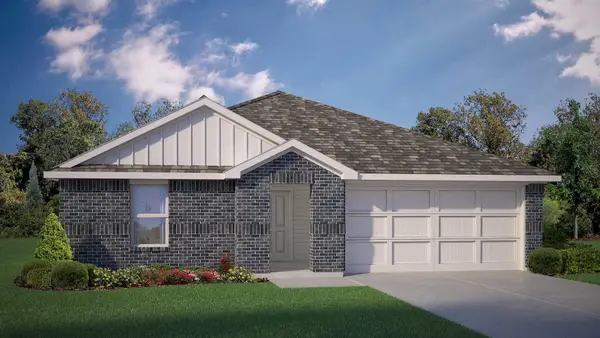 $299,990Active4 beds 3 baths1,657 sq. ft.
7741 Royal Fern Drive, Denton, TX 76259
MLS# 21416202Listed by: CENTURY 21 MIKE BOWMAN, INC. - New
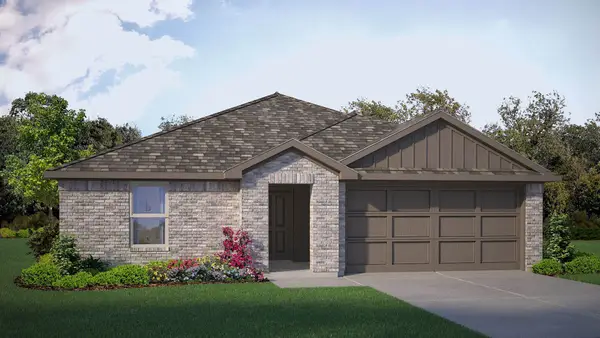 $298,990Active4 beds 3 baths1,657 sq. ft.
7709 Royal Fern Drive, Denton, TX 76259
MLS# 21416220Listed by: CENTURY 21 MIKE BOWMAN, INC. - New
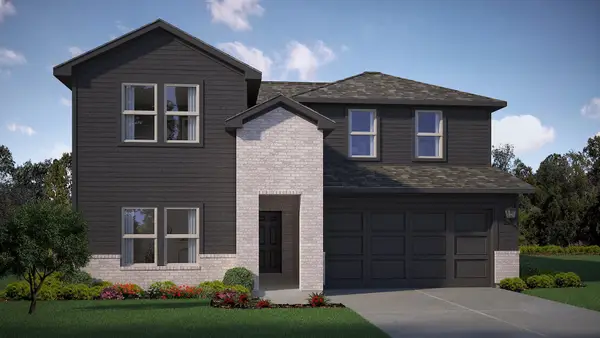 $412,990Active4 beds 3 baths2,483 sq. ft.
2709 Flowers Drive, Denton, TX 76205
MLS# 21416534Listed by: CENTURY 21 MIKE BOWMAN, INC. - New
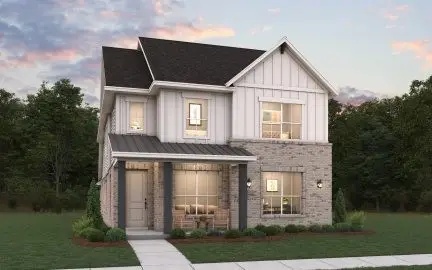 $527,134Active4 beds 4 baths2,774 sq. ft.
8304 Waxwing Way, Denton, TX 76207
MLS# 21416590Listed by: HOMESUSA.COM - New
 $379,990Active4 beds 2 baths2,036 sq. ft.
2717 Flowers Drive, Denton, TX 76205
MLS# 21416619Listed by: CENTURY 21 MIKE BOWMAN, INC. - New
 $384,685Active4 beds 2 baths2,082 sq. ft.
2801 Hawk Drive, Denton, TX 76205
MLS# 21416694Listed by: CENTURY 21 MIKE BOWMAN, INC. - New
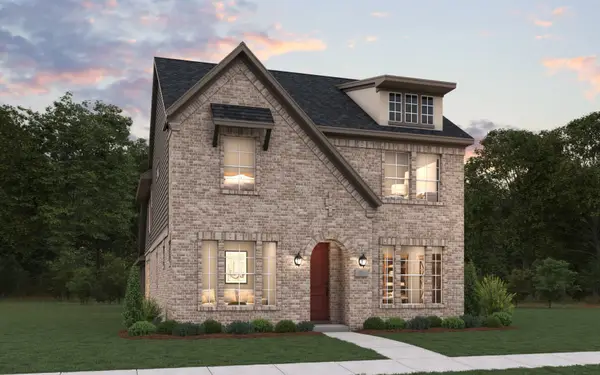 $524,990Active4 beds 4 baths2,684 sq. ft.
9301 Deer Meadow Lane, Denton, TX 76207
MLS# 21416542Listed by: HOMESUSA.COM


Protect your home and budget from life's surprises with an Assurant Home Warranty, backed by a partner that supports you through every step of homeownership. Explore Plans.
© 2026 Better Homes and Gardens Real Estate LLC. An Anywhere Real Estate company. All rights reserved. Better Homes and Gardens® Real Estate is a registered trademark owned by Meredith Operations Corporation, licensed to Better Homes and Gardens Real Estate LLC and used with permission. Better Homes and Gardens Real Estate LLC fully supports the principles of the Fair Housing Act and the Equal Opportunity Act. Listing information is deemed reliable but is not guaranteed accurate.
Each office is independently owned and operated.
Any services or products provided by third parties are not provided by, affiliated with or related to Better Homes and Gardens Real Estate LLC, or its affiliated companies.