
412 Pace Drive, Denton, TX 76209
Local realty services provided by:Better Homes and Gardens Real Estate Senter, REALTORS(R)
Upcoming open houses
- Sat, Jul 1102:00 pm - 04:00 pm
- Sun, Jul 1202:00 pm - 04:00 pm
Listed by: amy sphar
Office: exp realty
MLS#:21312653
Source:GDAR
Price summary
- Price:$280,000
- Price per sq. ft.:$242.21
About this home
Welcome home to this beautifully reimagined residence where timeless charm, thoughtful design, & modern comfort come together effortlessly. A mature shade tree & inviting covered front porch create a warm welcome that instantly feels like home. Inside, abundant natural light pours through the open-concept floor plan, where the inviting living room serves as the heart of the home. A vaulted ceiling with a striking exposed beam, charming wood-burning fireplace, designer finishes, & thoughtfully curated updates create an elevated yet cozy atmosphere that's perfect for relaxing evenings or gathering with family & friends.
The kitchen features granite countertops, ample cabinetry, & seamless flow into the dining & living spaces, making entertaining effortless while keeping everyone connected. A charming sliding barn door leads to the bedroom wing, where the spacious primary suite offers a peaceful escape with an ensuite bath & walk-in closet. Two additional bedrooms, each complete with ceiling fans, are thoughtfully positioned near a well-appointed full bath, providing comfort & privacy for family or guests.
Step outside to a lush, grassy backyard designed for year-round enjoyment. The extended covered patio creates the perfect setting for morning coffee, outdoor dining, or relaxing evenings, while the oversized side yards provide additional space for gardening, pets, or play.
Ideally located in the heart of Denton, you'll enjoy convenient access to parks, shopping, dining, entertainment, the vibrant Downtown Denton Square, & the area's top universities, with easy connectivity throughout the Metroplex. Nestled within an established neighborhood with mature trees, this home offers the perfect blend of charm, style, & everyday convenience. Recent improvements include a 2025 HVAC system, providing added comfort, efficiency, & peace of mind for years to come....
Contact an agent
Home facts
- Year built:1985
- Listing ID #:21312653
- Added:1 day(s) ago
- Updated:July 06, 2026 at 11:55 PM
Rooms and interior
- Bedrooms:3
- Total bathrooms:2
- Full bathrooms:2
- Flooring:Carpet, Luxury Vinyl Plank
- Kitchen Description:Dishwasher, Disposal, Electric Oven, Microwave
- Living area:1,156 sq. ft.
Heating and cooling
- Cooling:Ceiling Fans, Central Air
- Heating:Central, Fireplaces
- Central air:Yes
Structure and exterior
- Roof:Composition
- Year built:1985
- Building area:1,156 sq. ft.
- Lot area:0.16 Acres
- Lot Features:Few Trees, Interior Lot, Landscaped, Sprinkler System, Subdivision
- Architectural Style:Traditional
- Construction Materials:Brick
- Foundation Description:Slab
- Levels:1 Story
Schools
- High school:Ryan H S
- Middle school:Strickland
- Elementary school:Alice Moore Alexander
Finances and disclosures
- Price:$280,000
- Price per sq. ft.:$242.21
- Tax amount:$6,018
Features and amenities
- Appliances:Dishwasher, Disposal, Electric Oven, Microwave
- Amenities:Smoke Detectors
Parking
- Garage:Yes
- Garage spaces:2
 Information provided, in part, by North Texas Real Estate Information Systems, Inc. Last Updated July 6, 2026 Listings with the NTREIS logo are listed by brokerages other than Better Homes and Gardens Real Estate Senter, REALTORS(R).
New listings near 412 Pace Drive
- New
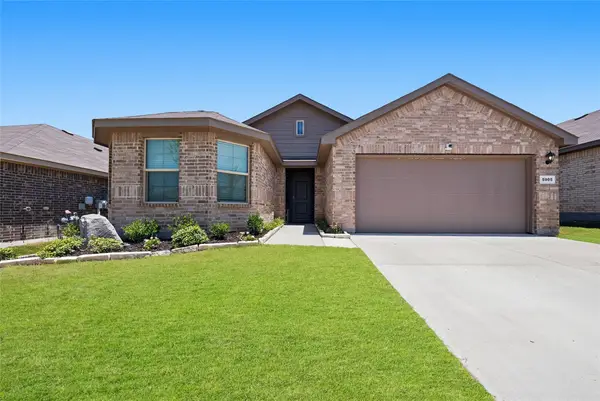 $340,000Active4 beds 2 baths1,815 sq. ft.
5905 Silverjack Trail, Denton, TX 76226
MLS# 21303665Listed by: LPT REALTY LLC - New
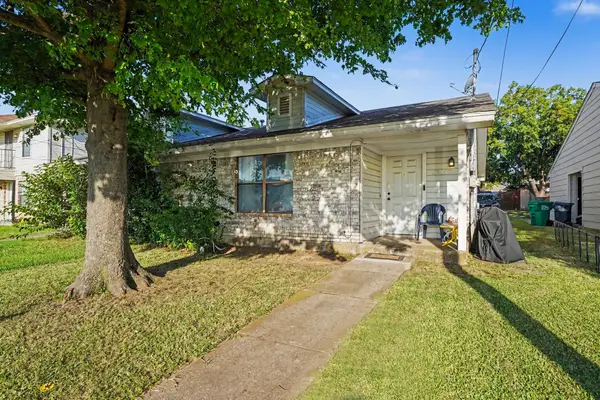 $210,000Active3 beds 1 baths1,048 sq. ft.
3315 Fallmeadow Street, Denton, TX 76207
MLS# 21321814Listed by: MARK SPAIN REAL ESTATE - New
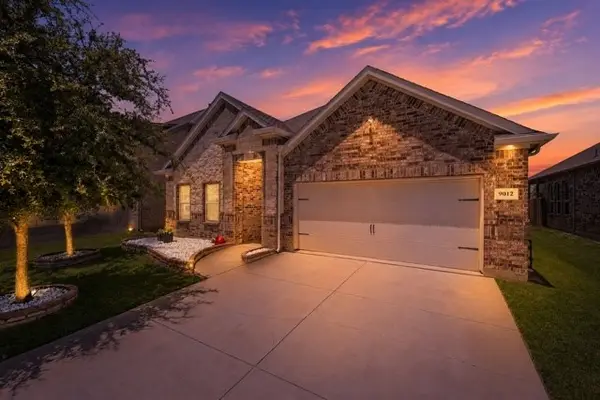 $399,999Active3 beds 2 baths1,974 sq. ft.
9012 Conroe Drive, Denton, TX 76226
MLS# 21322103Listed by: ALLIE BETH ALLMAN & ASSOCIATES - New
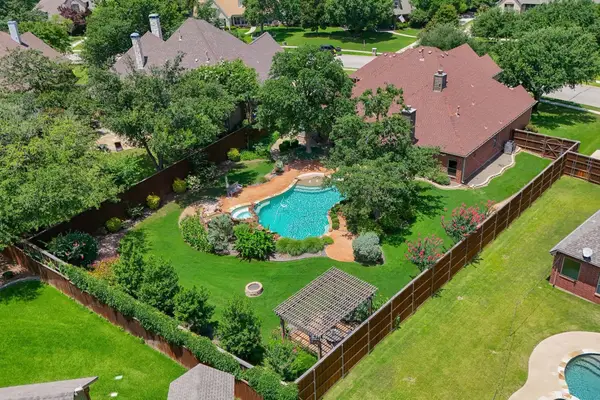 $999,900Active4 beds 4 baths4,229 sq. ft.
3917 Maggies Meadow, Denton, TX 76210
MLS# 21305149Listed by: COMPASS RE TEXAS, LLC - Open Sat, 2 to 4pmNew
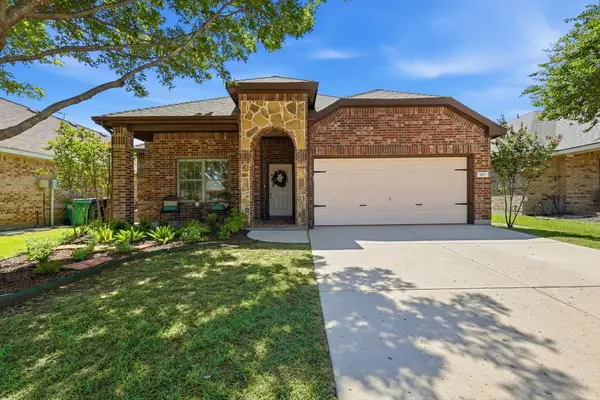 $389,000Active5 beds 4 baths2,854 sq. ft.
917 Atlanta Drive, Denton, TX 76208
MLS# 21319876Listed by: REAL BROKER, LLC - New
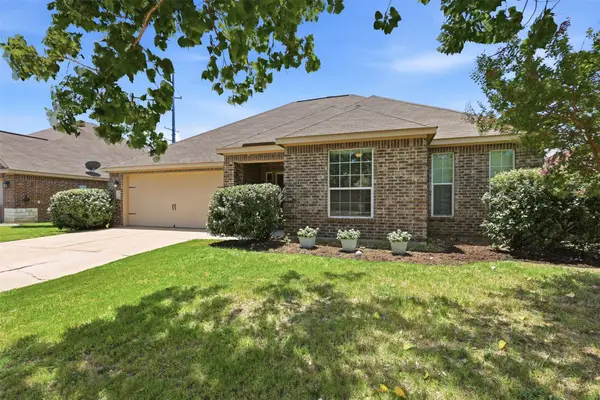 $313,000Active3 beds 2 baths1,651 sq. ft.
413 Water Oak, Denton, TX 76209
MLS# 21321178Listed by: REAL BROKER, LLC - New
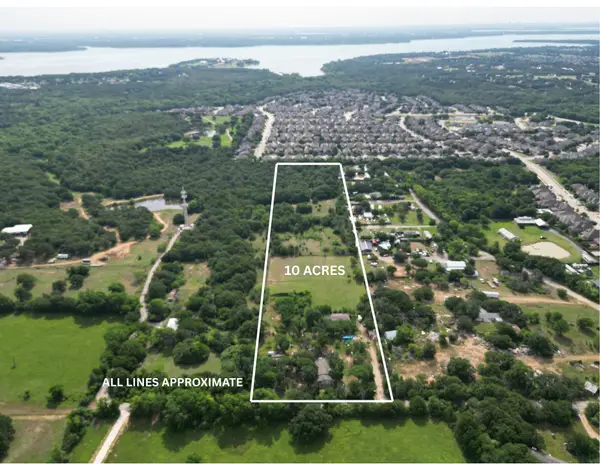 $1,350,000Active10 Acres
3940 Swisher Road, Denton, TX 76208
MLS# 21296261Listed by: NEWLAND REAL ESTATE, INC. - New
 $375,000Active4 beds 3 baths2,260 sq. ft.
3112 Kingsgarden Road, Denton, TX 76207
MLS# 21321667Listed by: THE AGENCY FRISCO - New
 $355,000Active4 beds 2 baths1,837 sq. ft.
3308 Chasemoor Drive, Denton, TX 76207
MLS# 21322137Listed by: BRIGGS FREEMAN SOTHEBY'S INT'L


Protect your home and budget from life's surprises with an Assurant Home Warranty, backed by a partner that supports you through every step of homeownership. Explore Plans.
© 2026 Better Homes and Gardens Real Estate LLC. An Anywhere Real Estate company. All rights reserved. Better Homes and Gardens® Real Estate is a registered trademark owned by Meredith Operations Corporation, licensed to Better Homes and Gardens Real Estate LLC and used with permission. Better Homes and Gardens Real Estate LLC fully supports the principles of the Fair Housing Act and the Equal Opportunity Act. Listing information is deemed reliable but is not guaranteed accurate.
Each office is independently owned and operated.
Any services or products provided by third parties are not provided by, affiliated with or related to Better Homes and Gardens Real Estate LLC, or its affiliated companies.