
917 Atlanta Drive, Denton, TX 76208
Local realty services provided by:Better Homes and Gardens Real Estate Lindsey Realty
Upcoming open houses
- Sat, Jul 1102:00 pm - 04:00 pm
Listed by: kaitlin lovern
Office: real broker, llc.
MLS#:21319876
Source:GDAR
Price summary
- Price:$389,000
- Price per sq. ft.:$136.3
About this home
Welcome to this impeccably maintained 5-bedroom, 4-bathroom home in the highly desirable Prominence Square community, where nearly every improvement has been thoughtfully upgraded! A grand foyer with soaring ceilings & an elegant staircase creates a memorable first impression. The open-concept design seamlessly connects the spacious living room, highlighted by a dramatic floor-to-ceiling stone wood-burning FP w-the dining area & beautifully appointed kitchen. Chef's kitchen features granite countertops, abundant cabs, a large center island, breakfast bar, SS apps, a brand-new WiFi-enabled GE Profile convection range w-air fry, an ultra-quiet Bosch dishwasher + a high-powered disposal. Private primary suite offers a relaxing retreat w-new wood flooring & a luxurious ensuite bath featuring a garden tub, separate shower + WIC. Two additional bedrooms & a full bath on the main level provide outstanding flexibility for guests or a home office. Upstairs, a spacious game room is complemented by two oversized bedrooms + another full bath. This home has been extensively updated with smart home technology & quality improvements, including WiFi Nest thermostats, Nest doorbell & rear camera, WiFi garage door opener, WiFi Rachio sprinkler controller w-weather-based rain sensing, SmartKey exterior locks, motion-sensing lighting, Decora switches throughout, dimmable lighting, updated interior paint, refreshed lighting fixtures, epoxy-coated garage floor, brick mailbox, wood privacy fence, back door blinds enclosed within glass, refreshed landscaping & beautifully established crepe myrtles. Major mechanical updates include both HVAC systems replaced with high-efficiency 16 SEER units. Enjoy relaxing on the covered patio overlooking a spacious backyard shaded by mature trees, including a beautiful front yard tree & attractive crepe myrtles that enhance the outdoor setting. The generous backyard offers endless possibilities for a future pool, outdoor kitchen, garden, or play space....
Contact an agent
Home facts
- Year built:2007
- Listing ID #:21319876
- Added:1 day(s) ago
- Updated:July 07, 2026 at 12:54 AM
Rooms and interior
- Bedrooms:5
- Total bathrooms:4
- Full bathrooms:4
- Flooring:Carpet, Ceramic Tile, Tile, Wood
- Kitchen Description:Dishwasher, Disposal, Electric Cooktop, Electric Oven, Electric Range, Microwave
- Living area:2,854 sq. ft.
Heating and cooling
- Cooling:Ceiling Fans, Central Air, Electric
- Heating:Central, Electric
- Central air:Yes
Structure and exterior
- Roof:Composition
- Year built:2007
- Building area:2,854 sq. ft.
- Lot area:0.13 Acres
- Lot Features:Few Trees, Interior Lot, Landscaped, Sprinkler System, Subdivision
- Architectural Style:Traditional
- Construction Materials:Brick, Stone, Wood Siding
- Foundation Description:Slab
- Levels:2 Story
Schools
- High school:Ryan H S
- Middle school:Strickland
- Elementary school:Hodge
Finances and disclosures
- Price:$389,000
- Price per sq. ft.:$136.3
- Tax amount:$7,277
Features and amenities
- Appliances:Dishwasher, Disposal, Electric Cooktop, Electric Oven, Electric Range, Electric Water Heater, Microwave
- Amenities:Carbon Monoxide Detectors, Fire Alarm, Prewired, Security Lights, Security System, Security System Owned, Smoke Detectors
- Smart home:Yes
Parking
- Garage:Yes
- Garage spaces:2
 Information provided, in part, by North Texas Real Estate Information Systems, Inc. Last Updated July 7, 2026 Listings with the NTREIS logo are listed by brokerages other than Better Homes and Gardens Real Estate Lindsey Realty.
New listings near 917 Atlanta Drive
- New
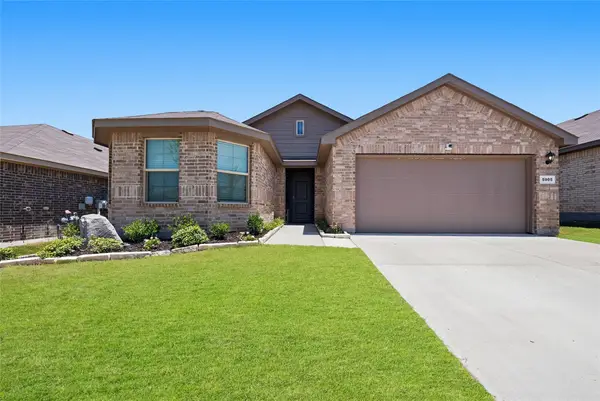 $340,000Active4 beds 2 baths1,815 sq. ft.
5905 Silverjack Trail, Denton, TX 76226
MLS# 21303665Listed by: LPT REALTY LLC - New
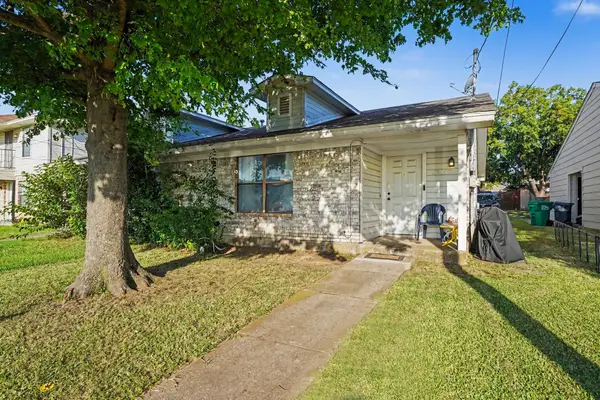 $210,000Active3 beds 1 baths1,048 sq. ft.
3315 Fallmeadow Street, Denton, TX 76207
MLS# 21321814Listed by: MARK SPAIN REAL ESTATE - New
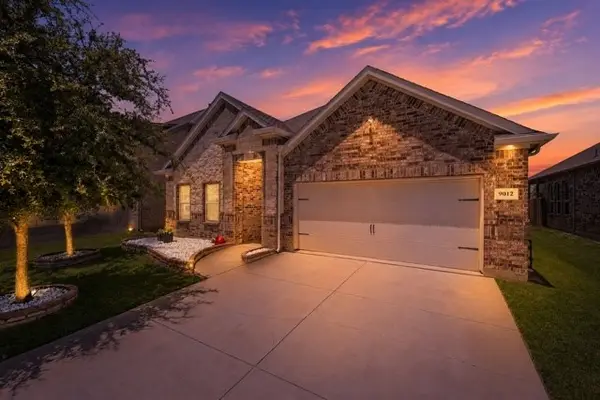 $399,999Active3 beds 2 baths1,974 sq. ft.
9012 Conroe Drive, Denton, TX 76226
MLS# 21322103Listed by: ALLIE BETH ALLMAN & ASSOCIATES - New
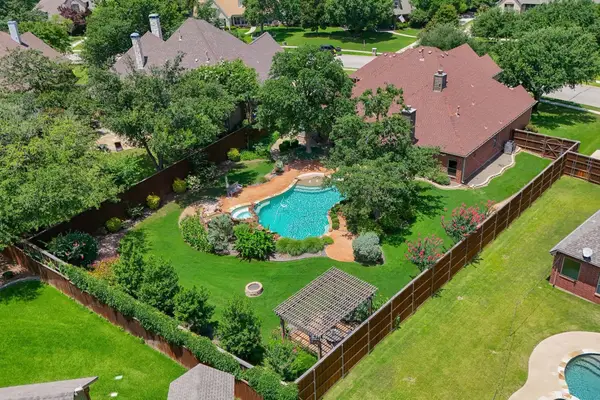 $999,900Active4 beds 4 baths4,229 sq. ft.
3917 Maggies Meadow, Denton, TX 76210
MLS# 21305149Listed by: COMPASS RE TEXAS, LLC - New
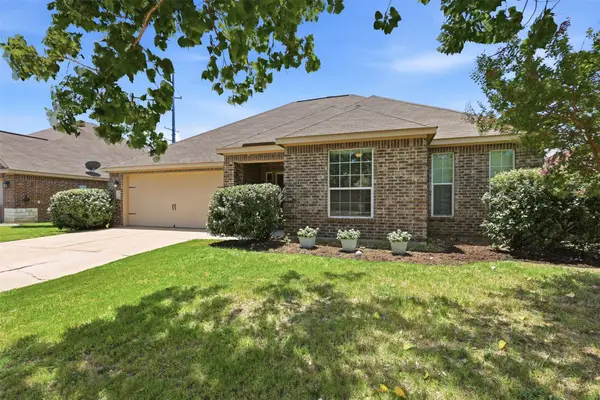 $313,000Active3 beds 2 baths1,651 sq. ft.
413 Water Oak, Denton, TX 76209
MLS# 21321178Listed by: REAL BROKER, LLC - New
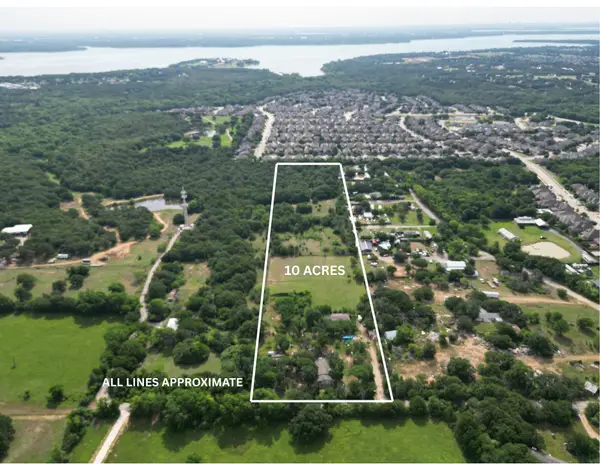 $1,350,000Active10 Acres
3940 Swisher Road, Denton, TX 76208
MLS# 21296261Listed by: NEWLAND REAL ESTATE, INC. - New
 $375,000Active4 beds 3 baths2,260 sq. ft.
3112 Kingsgarden Road, Denton, TX 76207
MLS# 21321667Listed by: THE AGENCY FRISCO - New
 $355,000Active4 beds 2 baths1,837 sq. ft.
3308 Chasemoor Drive, Denton, TX 76207
MLS# 21322137Listed by: BRIGGS FREEMAN SOTHEBY'S INT'L - Open Sat, 2 to 4pmNew
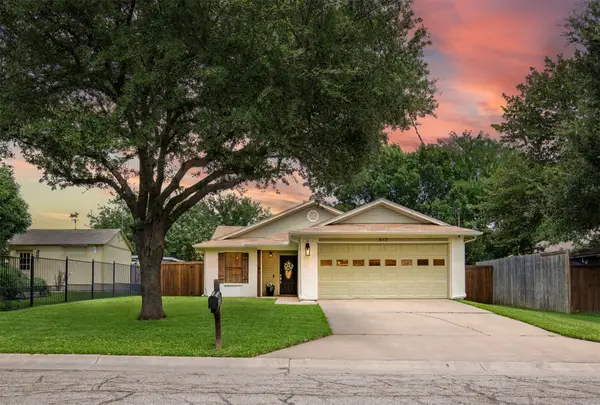 $280,000Active3 beds 2 baths1,156 sq. ft.
412 Pace Drive, Denton, TX 76209
MLS# 21312653Listed by: EXP REALTY


Protect your home and budget from life's surprises with an Assurant Home Warranty, backed by a partner that supports you through every step of homeownership. Explore Plans.
© 2026 Better Homes and Gardens Real Estate LLC. An Anywhere Real Estate company. All rights reserved. Better Homes and Gardens® Real Estate is a registered trademark owned by Meredith Operations Corporation, licensed to Better Homes and Gardens Real Estate LLC and used with permission. Better Homes and Gardens Real Estate LLC fully supports the principles of the Fair Housing Act and the Equal Opportunity Act. Listing information is deemed reliable but is not guaranteed accurate.
Each office is independently owned and operated.
Any services or products provided by third parties are not provided by, affiliated with or related to Better Homes and Gardens Real Estate LLC, or its affiliated companies.