
8101 Oak Creek Lane, Denton, TX 76208
Local realty services provided by:Better Homes and Gardens Real Estate Senter, REALTORS(R)
Listed by: trey thompson
Office: ignite real estate group
MLS#:21329112
Source:GDAR
Price summary
- Price:$875,000
- Price per sq. ft.:$229.42
- Monthly HOA dues:$44.92
About this home
Looking for land, space, and a beautiful private pool? You’ve found it at 8101 Oak Creek Lane. Set on 1.55 acres, this 3,814 square foot home features a private pool with a waterfall, multiple living areas, and plenty of room to relax, entertain, and spread out inside and out. Set on a corner lot, this 4 bedroom, 4.5 bath home offers multiple living areas, a private office, and a flexible layout suited for multigenerational living, entertaining, or anyone who wants more room and privacy.
The pool and patio provide a natural gathering place for summer afternoons, weekend cookouts, and evenings at home. Beyond the pool, the expansive lot offers room for outdoor activities, pets, gardening, and future projects. There is also space to add a workshop or storage, while the oversized three-car garage provides room for vehicles, tools, hobbies, and equipment.
All four bedrooms are downstairs, and the split-bedroom layout gives occupants and guests added separation and privacy. Upstairs, the bonus room with a full bath offers flexibility for guest accommodations, a game room, media room, hobby space, or private retreat.
The open-concept kitchen features granite countertops and connects naturally with the main living areas, making it easy to host holidays, enjoy everyday meals, and spend time together. High ceilings, plantation shutters, and new windows add to the bright, comfortable feel throughout.
Owned solar panels, upgraded insulation, new windows, solar screens, and a 2024 HVAC system help improve year-round comfort, energy efficiency, and cost savings. The roof and gutters were also replaced in 2025.
Located in Lakeview Ranch near Lake Lewisville, this property offers a peaceful acreage setting while remaining convenient to shopping, dining, schools, and everyday necessities.
Stop searching and schedule your private showing today!
Buyer and buyer’s agent to verify all information....
Contact an agent
Home facts
- Year built:2002
- Listing ID #:21329112
- Added:1 day(s) ago
- Updated:July 14, 2026 at 02:20 PM
Rooms and interior
- Bedrooms:4
- Total bathrooms:5
- Full bathrooms:4
- Half bathrooms:1
- Kitchen Description:Dishwasher, Disposal, Double Oven, Gas Cooktop, Microwave, Refrigerator
- Living area:3,814 sq. ft.
Heating and cooling
- Cooling:Central Air, Electric
- Heating:Central, Natural Gas
- Central air:Yes
Structure and exterior
- Year built:2002
- Building area:3,814 sq. ft.
- Lot area:1.55 Acres
- Lot Features:Acreage, Corner Lot, Landscaped, Lawn, Level, Sprinkler System
- Foundation Description:Slab
- Levels:2 Story
Schools
- High school:Ryan H S
- Middle school:Strickland
- Elementary school:Hodge
Finances and disclosures
- Price:$875,000
- Price per sq. ft.:$229.42
- Tax amount:$13,502
Features and amenities
- Appliances:Dishwasher, Disposal, Double Oven, Gas Cooktop, Microwave, Refrigerator
- Amenities:Carbon Monoxide Detectors, Security System, Smoke Detectors
Parking
- Garage:Yes
- Garage spaces:3
 Information provided, in part, by North Texas Real Estate Information Systems, Inc. Last Updated July 14, 2026 Listings with the NTREIS logo are listed by brokerages other than Better Homes and Gardens Real Estate Senter, REALTORS(R).
New listings near 8101 Oak Creek Lane
- New
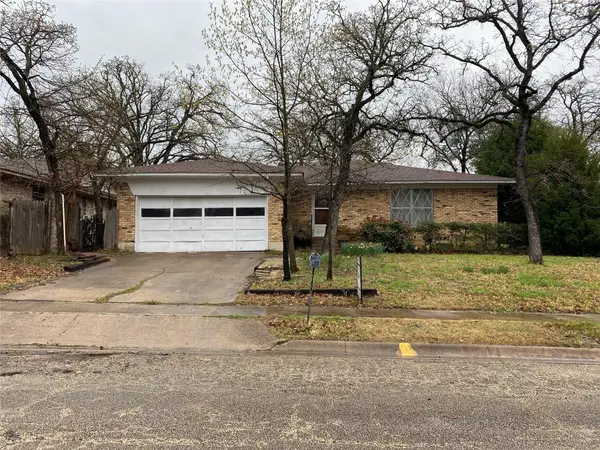 $299,900Active4 beds 2 baths1,785 sq. ft.
2110 Navajo Street, Denton, TX 76209
MLS# 21297412Listed by: TX REAL ESTATE QUEEN & COMPANY - New
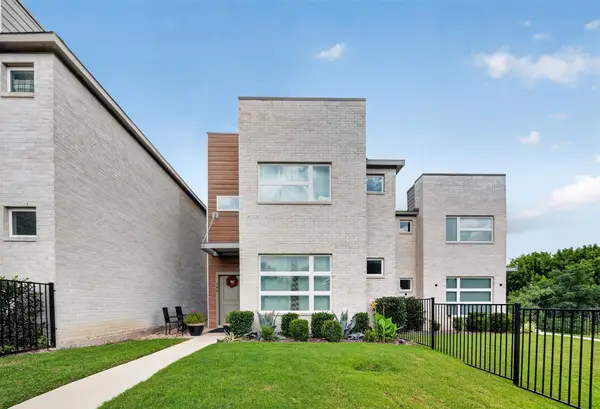 $408,500Active3 beds 2 baths1,844 sq. ft.
340 Oakbend Drive, Lewisville, TX 75067
MLS# 21327072Listed by: REAL BROKER, LLC - New
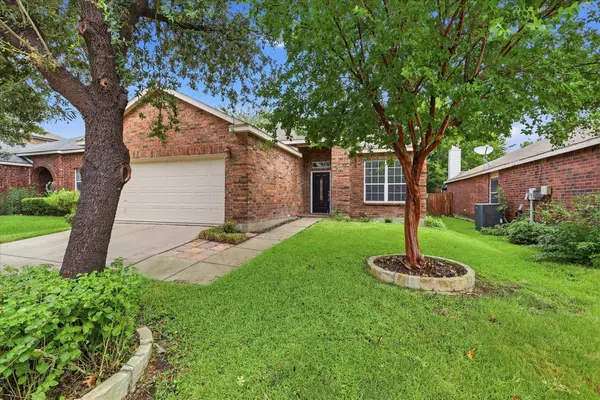 $379,500Active3 beds 3 baths2,169 sq. ft.
6013 Goldenrod Drive, Denton, TX 76208
MLS# 21328383Listed by: FATHOM REALTY, LLC - New
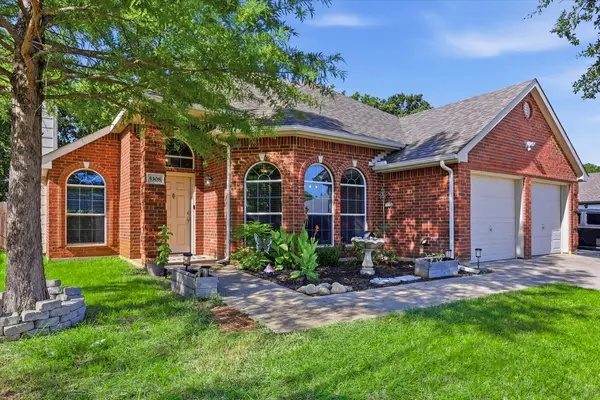 $329,000Active3 beds 2 baths1,499 sq. ft.
5308 Kayanne Lane, Denton, TX 76208
MLS# 21325312Listed by: REAL BROKER, LLC - New
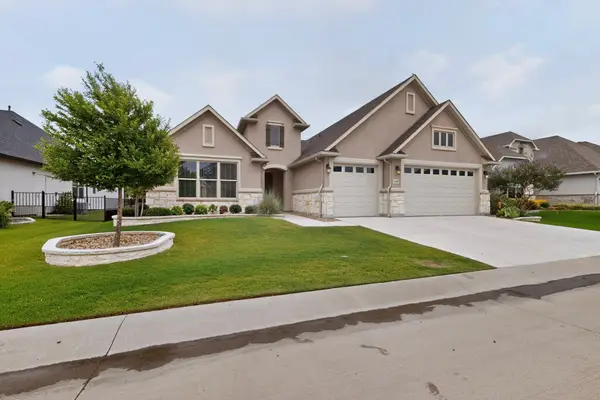 $699,900Active2 beds 3 baths2,334 sq. ft.
8709 Basanite Avenue, Denton, TX 76207
MLS# 21327571Listed by: ATTORNEY BROKER SERVICES - New
 $869,990Active4 beds 5 baths3,799 sq. ft.
9704 Landmark Trail, Denton, TX 76259
MLS# 21328649Listed by: HOMESUSA.COM - New
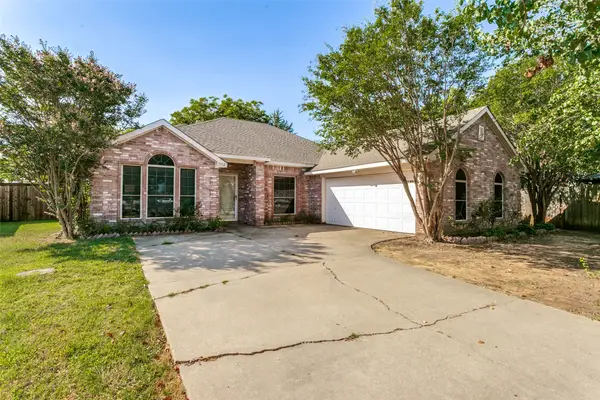 $300,000Active3 beds 2 baths1,554 sq. ft.
5312 Paulie Drive, Denton, TX 76208
MLS# 21319922Listed by: CHRISTIE'S LONE STAR - New
 $380,000Active3 beds 2 baths2,298 sq. ft.
820 N Wood Street, Denton, TX 76209
MLS# 21314841Listed by: DALTON WADE, INC. - New
 $424,900Active4 beds 2 baths2,367 sq. ft.
8308 Bishop Pine Road, Denton, TX 76208
MLS# 21326822Listed by: KELLER WILLIAMS REALTY


Protect your home and budget from life's surprises with an Assurant Home Warranty, backed by a partner that supports you through every step of homeownership. Explore Plans.
© 2026 Better Homes and Gardens Real Estate LLC. An Anywhere Real Estate company. All rights reserved. Better Homes and Gardens® Real Estate is a registered trademark owned by Meredith Operations Corporation, licensed to Better Homes and Gardens Real Estate LLC and used with permission. Better Homes and Gardens Real Estate LLC fully supports the principles of the Fair Housing Act and the Equal Opportunity Act. Listing information is deemed reliable but is not guaranteed accurate.
Each office is independently owned and operated.
Any services or products provided by third parties are not provided by, affiliated with or related to Better Homes and Gardens Real Estate LLC, or its affiliated companies.