
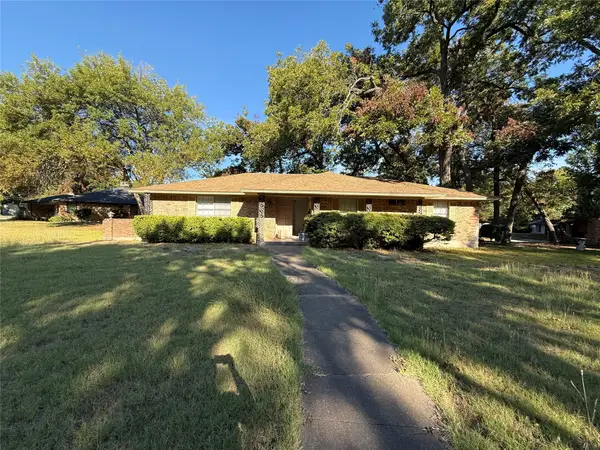
615 Misty Glen Drive, Desoto, TX 75115
Local realty services provided by:Better Homes and Gardens Real Estate Winans
615 Misty Glen Drive,Desoto, TX 75115
$290,000Last list price
- 4 Beds
- 2 Baths
- - sq. ft.
- Single family
- Sold
Listed by: rob sandefur
Office: exp realty, llc.
MLS#:21343684
Source:GDAR
Sorry, we are unable to map this address
Price summary
- Price:$290,000
About this home
Welcome home to 615 Misty Glen Drive in DeSoto! This charming property offers thoughtful updates and inviting spaces throughout. Step inside to a tiled entry with a brick foyer that sets the tone for the home. The front bedroom offers flexibility for guests or a home office, conveniently located near a full bath. A second bedroom has been freshly painted and features a walk-in closet, while a third bedroom boasts a walk-in closet with custom built-ins and laminate flooring.
The primary suite has been freshly painted and features elegant crown molding. The ensuite bath includes built-ins, a doorless walk-in closet, double sink vanity, and a shower and tub combination, plus a dedicated AC closet for added convenience. A hallway air circulation system adds comfort throughout the home.
The sunken living room is a standout space with custom built-ins and a cozy wood burning fireplace. Note the gas line to the fireplace has been capped.
The kitchen shines with granite countertops, gas cooking, a tile backsplash, and a mix of 42 inch and 30 inch cabinetry with freshly repainted lower cabinets, plus a dishwasher added in place of the previous small refrigerator. Enjoy the breakfast nook or the adjacent dining room, which offers flexible use as a second living area.
Additional conveniences include a laundry room with built-in shelving and a two car garage featuring two closets, extra shelving, and a tool bench.
Outside, unwind on the back patio or the newly pressure washed back deck. A large two story storage building, approximately 20 by 13 feet, includes a built-in table. Cool off in the above ground pool, complete with a water pump replaced May 2026 and included pool chemicals and tarps. If a buyer prefers no pool, seller will remove it and resod the area.
The home also features gutters and a roof installed in 2020. Don't miss this move in ready home with character, updates, and options to make it your own!...
Contact an agent
Home facts
- Year built:1964
- Subdivision & Development:Northwest Estates
- Listing ID #:21343684
- Added:58 day(s) ago
- Updated:September 25, 2026 at 06:25 AM
Rooms and interior
- Bedrooms:4
- Total bathrooms:2
- Full bathrooms:2
- Flooring:Ceramic Tile, Laminate
- Kitchen Description:Dishwasher, Gas Cooktop, Gas Oven, Microwave
Heating and cooling
- Cooling:Ceiling Fans, Central Air, Electric
- Heating:Central
- Central air:Yes
Structure and exterior
- Roof:Composition
- Year built:1964
- Lot Features:Few Trees, Interior Lot, Lawn
- Architectural Style:Traditional
- Construction Materials:Brick
- Foundation Description:Slab
- Levels:1 Story
Schools
- High school:Desoto
- Middle school:Desoto West
- Elementary school:The Meadows
Finances and disclosures
- Price:$290,000
- Tax amount:$7,219
Features and amenities
- Appliances:Dishwasher, Gas Cooktop, Gas Oven, Microwave
- Amenities:Smoke Detectors, Window Coverings
Parking
- Garage:Yes
- Garage spaces:2
 Information provided, in part, by North Texas Real Estate Information Systems, Inc. Last Updated September 25, 2026 Listings with the NTREIS logo are listed by brokerages other than Better Homes and Gardens Real Estate Winans.
New listings near 615 Misty Glen Drive
- New
 $269,000Active3 beds 2 baths1,345 sq. ft.
1504 Parrot Court, DeSoto, TX 75115
MLS# 21389556Listed by: ORCHARD BROKERAGE - New
 $425,000Active4 beds 3 baths2,829 sq. ft.
1304 Carriage Creek Drive, DeSoto, TX 75115
MLS# 21393024Listed by: MONUMENT REALTY - New
 $339,900Active3 beds 3 baths2,707 sq. ft.
1407 Sagewood Drive, DeSoto, TX 75115
MLS# 21391297Listed by: LANEE SCOTT REALTORS, LLC - New
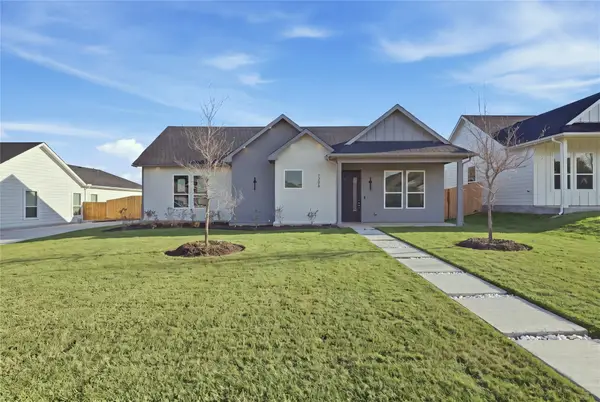 $415,000Active4 beds 3 baths2,001 sq. ft.
1206 Gannon Lane, DeSoto, TX 75115
MLS# 21392684Listed by: ONYX LEGACY REALTY LLC - New
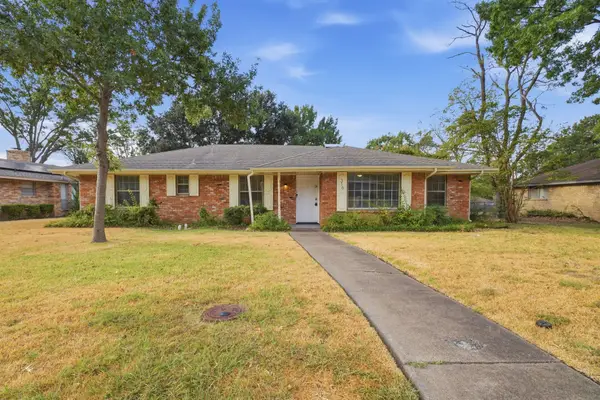 $180,000Active3 beds 2 baths1,796 sq. ft.
316 Ray Avenue, DeSoto, TX 75115
MLS# 21392470Listed by: MAINSTAY BROKERAGE LLC - Open Sat, 10am to 5pmNew
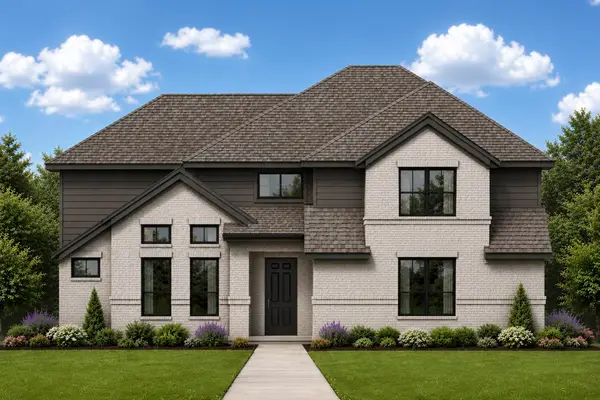 $629,990Active5 beds 5 baths3,917 sq. ft.
1013 Chickasaw Drive, DeSoto, TX 75115
MLS# 21392287Listed by: KELLER WILLIAMS REALTY DPR - New
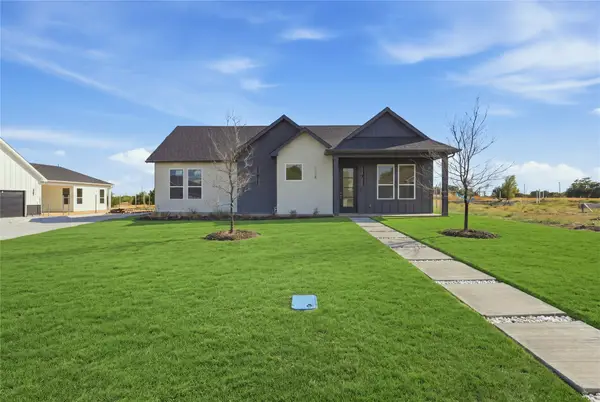 $415,000Active4 beds 3 baths2,001 sq. ft.
1126 Gannon Lane, DeSoto, TX 75115
MLS# 21391634Listed by: ONYX LEGACY REALTY LLC - New
 $403,340Active4 beds 2 baths2,395 sq. ft.
1333 Honey Creek Drive, DeSoto, TX 75115
MLS# 21384515Listed by: CENTURY 21 MIKE BOWMAN, INC. - New
 $390,000Active5 beds 3 baths2,946 sq. ft.
101 Boulder Creek Drive, DeSoto, TX 75115
MLS# 21388839Listed by: AMAZING REALTY LLC - New
 $224,000Active3 beds 3 baths1,807 sq. ft.
301 Lakewood Drive, DeSoto, TX 75115
MLS# 21390883Listed by: VISIONS REALTY & INVESTMENTS


Protect your home and budget from life's surprises with an Assurant Home Warranty, backed by a partner that supports you through every step of homeownership. Explore Plans.
© 2026 Better Homes and Gardens Real Estate LLC. An Anywhere Real Estate company. All rights reserved. Better Homes and Gardens® Real Estate is a registered trademark owned by Meredith Operations Corporation, licensed to Better Homes and Gardens Real Estate LLC and used with permission. Better Homes and Gardens Real Estate LLC fully supports the principles of the Fair Housing Act and the Equal Opportunity Act. Listing information is deemed reliable but is not guaranteed accurate.
Each office is independently owned and operated.
Any services or products provided by third parties are not provided by, affiliated with or related to Better Homes and Gardens Real Estate LLC, or its affiliated companies.