
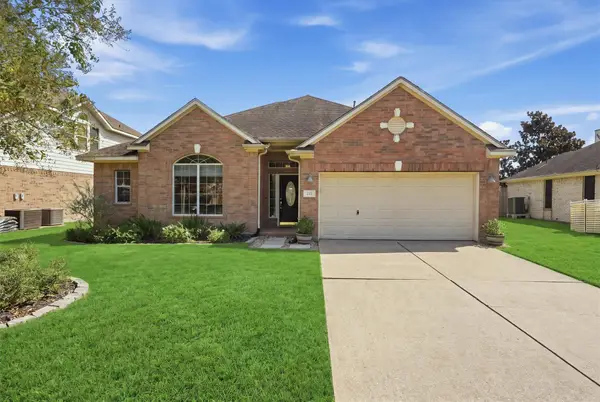
4206 Leslies Way, Dickinson, TX 77539
Local realty services provided by:Better Homes and Gardens Real Estate Hometown
4206 Leslies Way,Dickinson, TX 77539
$368,900
- 4 Beds
- 2 Baths
- 2,500 sq. ft.
- Single family
- Active
Listed by: valerie hoffpauir
Office: adams homes realty inc281-990-1880
MLS#:28710887
Source:HARMLS
Price summary
- Price:$368,900
- Price per sq. ft.:$147.56
- Monthly HOA dues:$41.67
About this home
Welcome to Your Brand-New Dream Home!
Discover the beauty of brand-new construction with this stunning 2,500 sq ft home, perfectly set on a spacious 80ft wide homesite. Wrapped in classic 4-sided brick, this home offers timeless curb appeal and lasting quality you can feel from the moment you arrive.Inside, 4 generously sized bedrooms and 2 full bathrooms provide comfortable space for family and guests alike. The open-concept layout and soaring high ceilings create a bright, airy living area that's made for making memories — whether you're hosting friends or enjoying a quiet night in. At the heart of it all, the oversized kitchen is truly a chef's dream!
Tucked away in a unique, small subdivision celebrated for its oversized lots, this home sits on a generous parcel with room to relax, play, and grow. With modern features and high-end finishes throughout, this is more than a house — it's a true masterpiece in an exclusive neighborhood setting.
Contact an agent
Home facts
- Year built:2026
- Subdivision & Development:Bayou Bend Estates
- Listing ID #:28710887
- Updated:September 29, 2026 at 12:24 PM
Rooms and interior
- Bedrooms:4
- Total bathrooms:2
- Full bathrooms:2
- Rooms Total:4
- Flooring:Carpet, Laminate
- Bathrooms Description:Hollywood Bath
- Kitchen Description:Dishwasher, Disposal, Gas Cooktop, Gas Oven, Microwave
- Living area:2,500 sq. ft.
Heating and cooling
- Cooling:Central Air, Electric
- Heating:Central, Gas
- Central air:Yes
Structure and exterior
- Roof:Composition
- Year built:2026
- Building area:2,500 sq. ft.
- Lot Features:Subdivision
- Architectural Style:Traditional
- Construction Materials:Brick, Stone
- Foundation Description:Slab
- Levels:1 Story
Schools
- High school:DICKINSON HIGH SCHOOL
- Middle school:JOHN AND SHAMARION BARBER MIDDLE SCHOOL
- Elementary school:HUGHES ROAD ELEMENTARY SCHOOL
Utilities
- Sewer:Public Sewer
Finances and disclosures
- Price:$368,900
- Price per sq. ft.:$147.56
Features and amenities
- Appliances:Dishwasher, Disposal, Gas Cooktop, Gas Oven, Microwave
Parking
- Parking description:Garage
- Garage:Yes
- Garage spaces:2
New listings near 4206 Leslies Way
- New
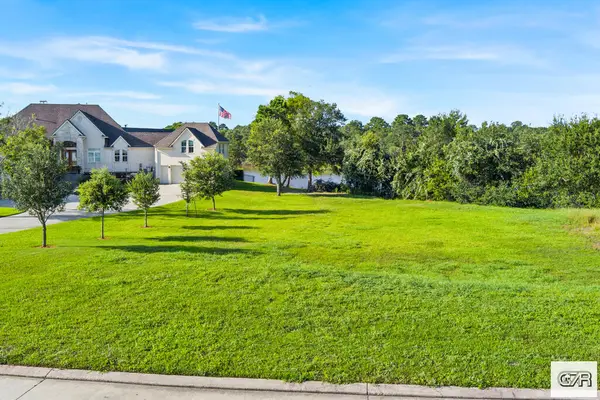 $275,000Active0.42 Acres
4440 E Bayou Maison, DICKINSON, TX 77539
MLS# 20260159Listed by: EXP REALTY DICKINSON - New
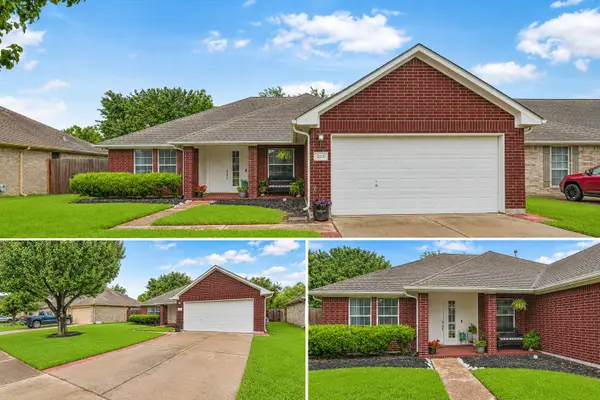 $260,000Active3 beds 2 baths1,929 sq. ft.
203 Green Isle Avenue, Dickinson, TX 77539
MLS# 68705658Listed by: COLDWELL BANKER ULTIMATE - New
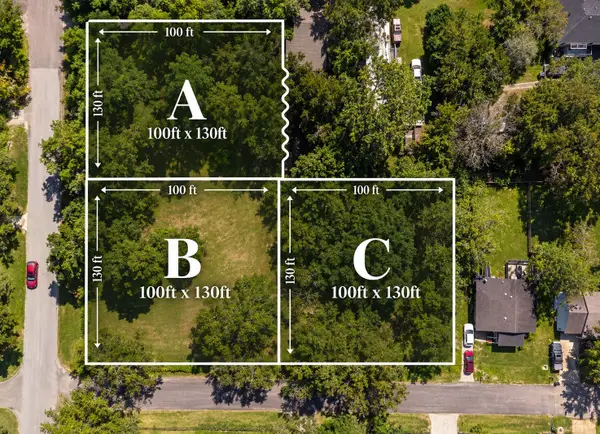 $45,000Active0 Acres
4008 Colorado Ave, Dickinson, TX 77539
MLS# 19093063Listed by: THE SEARS GROUP - New
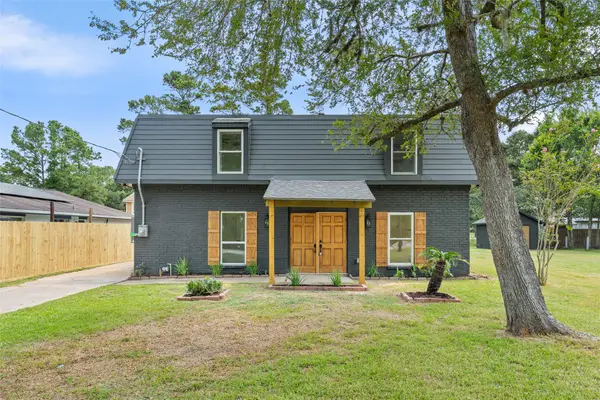 $249,500Active4 beds 3 baths1,924 sq. ft.
12217 Pine Lane, Dickinson, TX 77539
MLS# 19657514Listed by: SEKALY REAL ESTATE LLC - New
 $450,000Active3 beds 2 baths2,880 sq. ft.
5521 Lanis, DICKINSON, TX 77539
MLS# 20260157Listed by: EXP REALTY DICKINSON - New
 $309,900Active3 beds 2 baths2,132 sq. ft.
222 Meadowhill Lane, Dickinson, TX 77539
MLS# 48405701Listed by: KELLER WILLIAMS REALTY NORTHEAST - New
 $655,000Active4 beds 4 baths2,849 sq. ft.
2110 Wikiup Street, Dickinson, TX 77539
MLS# 94534063Listed by: CALL IT CLOSED INT'L REALTY - New
 $240,000Active0.56 Acres
0 Hollywood Street, Dickinson, TX 77539
MLS# 92896206Listed by: KATARZYNA MYHAN, BROKER - New
 $79,000Active2 beds 1 baths886 sq. ft.
2501 Gulf Freeway #243D, Dickinson, TX 77539
MLS# 56676111Listed by: PRIORITY ONE REAL ESTATE - New
 $850,000Active4 beds 5 baths2,972 sq. ft.
1331 Edwards Drive, Dickinson, TX 77539
MLS# 21476213Listed by: ONTX REALTY PARTNERS


Protect your home and budget from life's surprises with an Assurant Home Warranty, backed by a partner that supports you through every step of homeownership. Explore Plans.
© 2026 Better Homes and Gardens Real Estate LLC. An Anywhere Real Estate company. All rights reserved. Better Homes and Gardens® Real Estate is a registered trademark owned by Meredith Operations Corporation, licensed to Better Homes and Gardens Real Estate LLC and used with permission. Better Homes and Gardens Real Estate LLC fully supports the principles of the Fair Housing Act and the Equal Opportunity Act. Listing information is deemed reliable but is not guaranteed accurate.
Each office is independently owned and operated.
Any services or products provided by third parties are not provided by, affiliated with or related to Better Homes and Gardens Real Estate LLC, or its affiliated companies.