
4318 Meadow Glenn Drive, Dickinson, TX 77539
Local realty services provided by:Better Homes and Gardens Real Estate Gary Greene
Listed by: rosalie stevenson
Office: rose above realty409-789-3752
MLS#:53946070
Source:HARMLS
Price summary
- Price:$357,500
- Price per sq. ft.:$156.11
About this home
Rare one-story home on over ½ acre with room for your RV, boat, trailer, or extra vehicles! Located on a quiet cul-de-sac with no HOA, this 3-bedroom, 2.5-bath home features oversized bedrooms, a spacious primary suite with ensuite bath, formal dining room, and a versatile formal living room perfect for a home office, study, or flex space. The inviting family room offers a wood-burning fireplace. Enjoy a covered back patio, fenced backyard, oversized detached garage/workshop, storage shed, and plenty of room to entertain. The home also features 33 owned solar panels, an outdoor natural gas hookup for a generator or grill, and an extra-long driveway with abundant parking. Enjoy peaceful outdoor living with frequent birdwatching and visits from a rare albino squirrel.
Contact an agent
Home facts
- Year built:1976
- Subdivision & Development:Plantation Estates
- Listing ID #:53946070
- Updated:September 25, 2026 at 12:33 PM
Rooms and interior
- Bedrooms:3
- Total bathrooms:3
- Full bathrooms:2
- Half bathrooms:1
- Rooms Total:12
- Bathrooms Description:Bidet
- Kitchen Description:Dishwasher, Electric Cooktop, Electric Oven, Microwave, Pantry
- Living area:2,290 sq. ft.
Heating and cooling
- Cooling:Central Air, Electric
- Heating:Central, Electric
- Central air:Yes
Structure and exterior
- Roof:Composition
- Year built:1976
- Building area:2,290 sq. ft.
- Lot area:0.52 Acres
- Lot Features:Cul De Sac
- Construction Materials:Brick, Wood Siding
- Foundation Description:Slab
- Levels:1 Story
Schools
- High school:DICKINSON HIGH SCHOOL
- Middle school:JOHN AND SHAMARION BARBER MIDDLE SCHOOL
- Elementary school:HUGHES ROAD ELEMENTARY SCHOOL
Utilities
- Sewer:Public Sewer
Finances and disclosures
- Price:$357,500
- Price per sq. ft.:$156.11
- Tax amount:$7,558 (2025)
Features and amenities
- Appliances:Dishwasher, Electric Cooktop, Electric Oven, Microwave
- Amenities:Ceiling Fans
Parking
- Parking description:Additional Parking, Garage
- Garage:Yes
- Garage spaces:2
New listings near 4318 Meadow Glenn Drive
- New
 $825,000Active3 beds 3 baths2,282 sq. ft.
1623 Dick Bay Drive, Dickinson, TX 77539
MLS# 87213342Listed by: EXP REALTY LLC - New
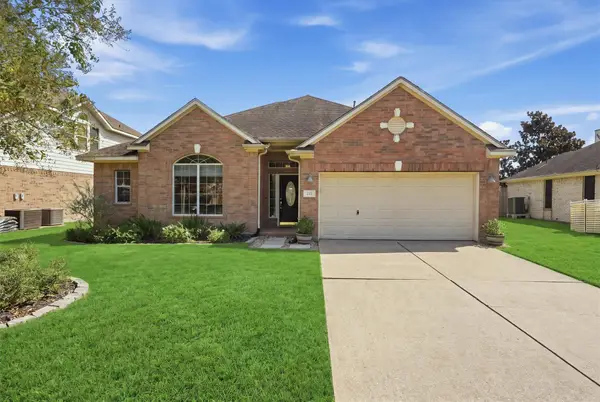 $309,900Active3 beds 2 baths2,132 sq. ft.
222 Meadowhill Lane, Dickinson, TX 77539
MLS# 48405701Listed by: KELLER WILLIAMS REALTY NORTHEAST - Open Sat, 1 to 3pmNew
 $655,000Active4 beds 4 baths2,849 sq. ft.
2110 Wikiup Street, Dickinson, TX 77539
MLS# 94534063Listed by: CALL IT CLOSED INT'L REALTY - New
 $240,000Active0.56 Acres
0 Hollywood Street, Dickinson, TX 77539
MLS# 92896206Listed by: KATARZYNA MYHAN, BROKER - New
 $79,000Active2 beds 1 baths886 sq. ft.
2501 Gulf Freeway #243D, Dickinson, TX 77539
MLS# 56676111Listed by: PRIORITY ONE REAL ESTATE - New
 $850,000Active4 beds 5 baths2,972 sq. ft.
1331 Edwards Drive, Dickinson, TX 77539
MLS# 21476213Listed by: ONTX REALTY PARTNERS - New
 $275,000Active3 beds 2 baths2,040 sq. ft.
546 5th Street, Dickinson, TX 77539
MLS# 41007347Listed by: KELLER WILLIAMS HORIZONS - New
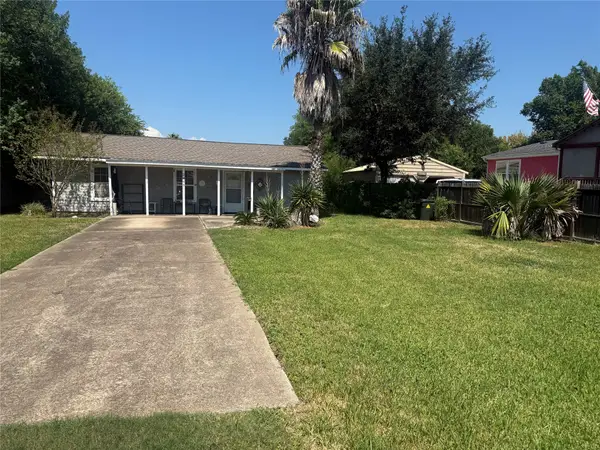 $175,000Active1 beds 1 baths800 sq. ft.
2446 Rue De Lafitte Drive, Dickinson, TX 77539
MLS# 13455070Listed by: GULF COAST, REALTORS - New
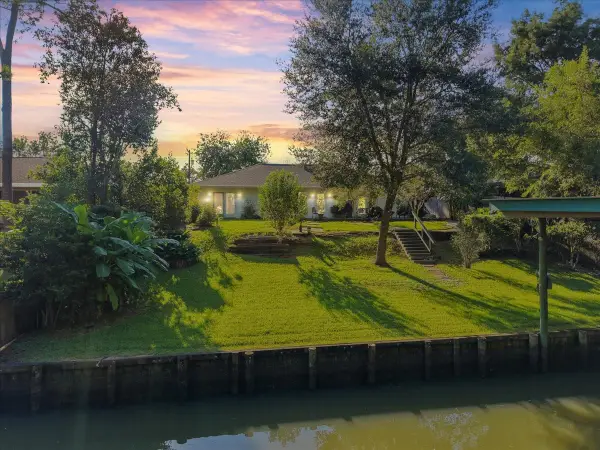 $299,900Active3 beds 2 baths1,624 sq. ft.
5207 Harbor Light Drive, Dickinson, TX 77539
MLS# 53357909Listed by: RE/MAX COASTAL - New
 $849,500Active4 beds 3 baths2,714 sq. ft.
9102 N Humble Camp Road, Dickinson, TX 77539
MLS# 56204535Listed by: COMPASS RE TEXAS, LLC - HOUSTON


Protect your home and budget from life's surprises with an Assurant Home Warranty, backed by a partner that supports you through every step of homeownership. Explore Plans.
© 2026 Better Homes and Gardens Real Estate LLC. An Anywhere Real Estate company. All rights reserved. Better Homes and Gardens® Real Estate is a registered trademark owned by Meredith Operations Corporation, licensed to Better Homes and Gardens Real Estate LLC and used with permission. Better Homes and Gardens Real Estate LLC fully supports the principles of the Fair Housing Act and the Equal Opportunity Act. Listing information is deemed reliable but is not guaranteed accurate.
Each office is independently owned and operated.
Any services or products provided by third parties are not provided by, affiliated with or related to Better Homes and Gardens Real Estate LLC, or its affiliated companies.