
1102 Twain St, Driftwood, TX 78619
Local realty services provided by:Better Homes and Gardens Real Estate Hometown
Listed by: jenny cureton
Office: compass re texas, llc.
MLS#:3588470
Source:ACTRIS
Price summary
- Price:$449,000
- Price per sq. ft.:$210.7
- Monthly HOA dues:$200
About this home
Welcome to this beautifully designed home in the highly sought after Gardens of Howard Ranch, offering the perfect blend of comfort, style, and lock and leave living. Thoughtfully designed with 4 bedrooms, 2.5 bathrooms, and an open concept floor plan, this home is ideal for both everyday living and entertaining.
Inside, high ceilings and expansive windows fill the home with natural light, creating a bright and inviting atmosphere. The spacious living, dining, and kitchen areas flow seamlessly together, while the well appointed kitchen features quartz countertops, stainless steel appliances, a large center island, abundant cabinetry, and generous prep space. A versatile bonus room provides the flexibility for a home office, study, fitness room, or playroom.
The main level primary suite offers a peaceful retreat with a spacious bedroom, walk in closet, and an ensuite bath featuring dual vanities and an oversized walk in shower. Upstairs, three additional bedrooms provide comfortable accommodations for family and guests.
A large covered front porch provides the perfect place to enjoy your morning coffee or unwind in the evening, while the private fenced backyard offers additional outdoor living space. Additional highlights include a two car garage with electric vehicle charging capability, an automatic sprinkler system, energy efficient construction, and low maintenance living.
Residents of Gardens of Howard Ranch enjoy beautifully maintained green spaces, walking trails, and a convenient location just minutes from downtown Dripping Springs, local wineries, breweries, shopping, dining, and top rated Dripping Springs ISD schools. Offering thoughtful design, exceptional convenience, and a true lock and leave lifestyle, this move in ready home is an outstanding opportunity to enjoy the best of the Texas Hill Country....
Contact an agent
Home facts
- Year built:2021
- Subdivision & Development:Gardens Of Howard Ranch
- Listing ID #:3588470
- Updated:August 07, 2026 at 03:39 PM
Rooms and interior
- Bedrooms:4
- Total bathrooms:3
- Full bathrooms:2
- Half bathrooms:1
- Flooring:Carpet, Tile, Vinyl, Wood
- Kitchen Description:Dishwasher, Disposal, Gas Cooktop, Microwave, Oven
- Living area:2,131 sq. ft.
Heating and cooling
- Cooling:Central
- Heating:Central
- Central air:Yes
Structure and exterior
- Roof:Composition
- Year built:2021
- Building area:2,131 sq. ft.
- Lot area:0.13 Acres
- Lot Features:Sprinkler - Automatic
- Construction Materials:Brick, HardiPlank Type
- Exterior Features:Electric Car Plug-in
- Foundation Description:Slab
Schools
- High school:Dripping Springs
- Elementary school:Walnut Springs
Utilities
- Water:Private
- Sewer:Public Sewer
Finances and disclosures
- Price:$449,000
- Price per sq. ft.:$210.7
- Tax amount:$9,074 (2025)
Features and amenities
- Appliances:Dishwasher, Disposal, Down Draft, Gas Cooktop, Microwave, Oven
- Amenities:Storage
Parking
- Total parking spaces:2
- Parking description:Garage, Garage Door Opener
- Garage:Yes
- Garage spaces:2
New listings near 1102 Twain St
- New
 $795,000Active4 beds 4 baths2,824 sq. ft.
246 Southern Sunset Cv, Driftwood, TX 78619
MLS# 9589953Listed by: BUYERS INCENTIVE - New
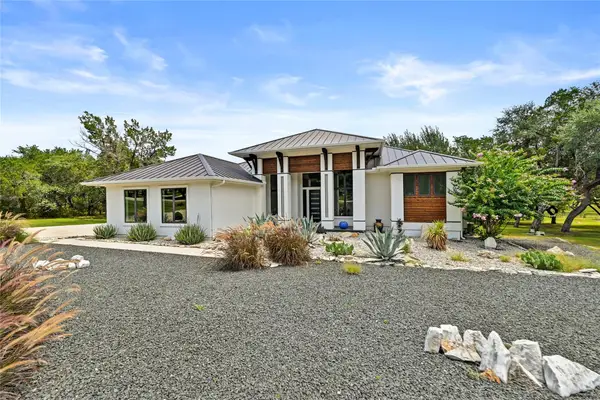 $1,299,000Active4 beds 8 baths3,223 sq. ft.
1121 Covered Bridge Dr, Driftwood, TX 78619
MLS# 1061081Listed by: COMPASS RE TEXAS, LLC - Open Sat, 11am to 2pmNew
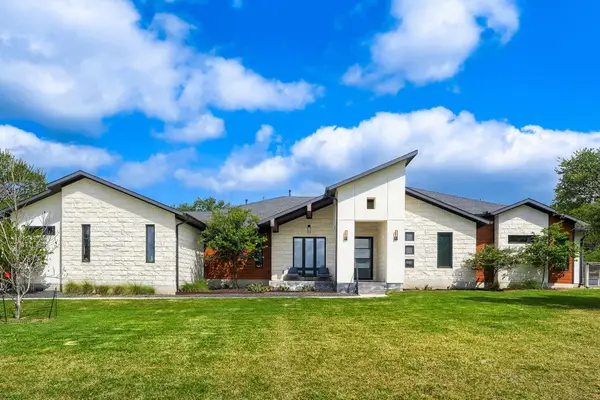 $1,399,000Active4 beds 3 baths3,194 sq. ft.
200 Quarter Horse Ln, Driftwood, TX 78619
MLS# 9089927Listed by: KELLER WILLIAMS REALTY - Open Sat, 2:30 to 4:30pmNew
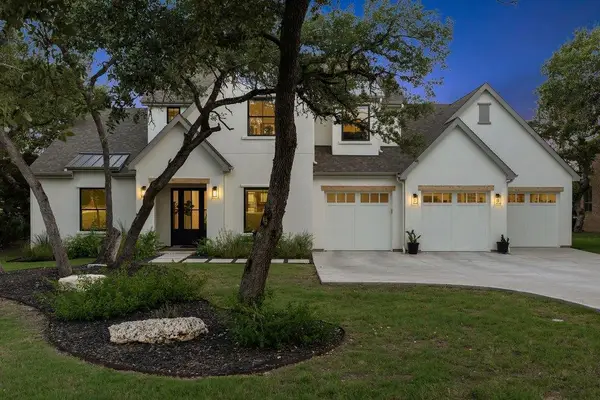 $1,499,000Active4 beds 5 baths3,532 sq. ft.
1362 Flint Rock Loop, Driftwood, TX 78619
MLS# 2390877Listed by: COMPASS RE TEXAS, LLC 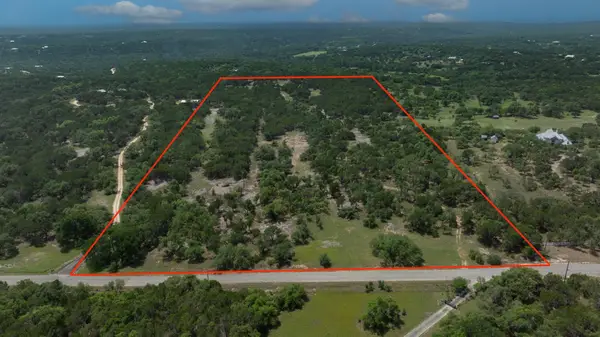 $1,675,000Active25 Acres
1400 Panther Creek Rd, Driftwood, TX 78619
MLS# 4645342Listed by: COFFMAN REAL ESTATE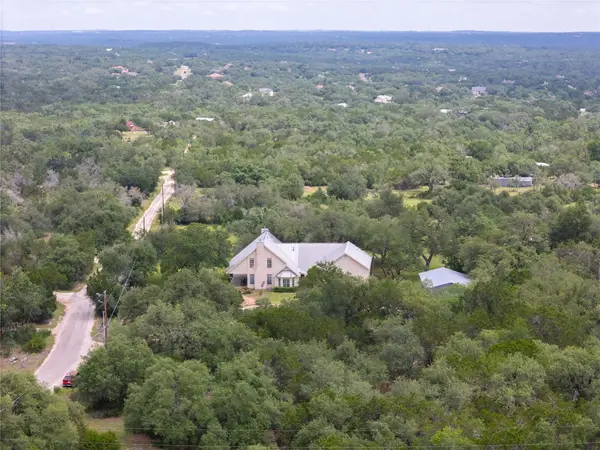 $1,300,000Active3 beds 4 baths3,518 sq. ft.
364 Nameless Rd, Driftwood, TX 78619
MLS# 8706954Listed by: HILLS OF TEXAS SKY REALTY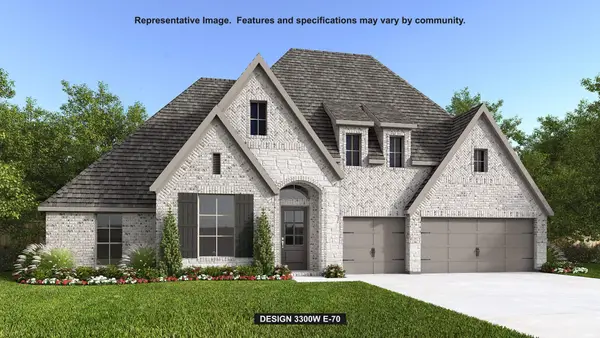 $1,309,900Pending4 beds 3 baths3,300 sq. ft.
1150 Conastoga Ct, Driftwood, TX 78619
MLS# 3532321Listed by: PERRY HOMES REALTY, LLC $325,000Active2 beds 1 baths
23461 Fm 150 #A, Driftwood, TX 78619
MLS# 8877350Listed by: FRIEDMAN REAL ESTATE, INC.- Open Sat, 12 to 2pm
 $1,650,000Active5 beds 4 baths3,595 sq. ft.
1296 Trebled Waters Trl, Driftwood, TX 78619
MLS# 2377217Listed by: COMPASS RE TEXAS, LLC


Protect your home and budget from life's surprises with an Assurant Home Warranty, backed by a partner that supports you through every step of homeownership. Explore Plans.
© 2026 Better Homes and Gardens Real Estate LLC. An Anywhere Real Estate company. All rights reserved. Better Homes and Gardens® Real Estate is a registered trademark owned by Meredith Operations Corporation, licensed to Better Homes and Gardens Real Estate LLC and used with permission. Better Homes and Gardens Real Estate LLC fully supports the principles of the Fair Housing Act and the Equal Opportunity Act. Listing information is deemed reliable but is not guaranteed accurate.
Each office is independently owned and operated.
Any services or products provided by third parties are not provided by, affiliated with or related to Better Homes and Gardens Real Estate LLC, or its affiliated companies.