
133 Buckthorn Dr, Dripping Springs, TX 78620
Local realty services provided by:Better Homes and Gardens Real Estate Winans
Listed by: john prell
Office: creekview realty
MLS#:4449225
Source:ACTRIS
133 Buckthorn Dr,Dripping Springs, TX 78620
$319,900
- 3 Beds
- 3 Baths
- 1,992 sq. ft.
- Single family
- Active
Price summary
- Price:$319,900
- Price per sq. ft.:$160.59
- Monthly HOA dues:$50
About this home
Unbeatable value in Dripping Springs! At just $319,900 for 1,992 square feet, this upgrade-packed home offers an incredible price of only $161 per square foot! Located in the highly coveted Texas Heritage Village, this 3-bedroom, 2.5-bathroom residence combines an exceptional price-to-size ratio with premium custom features and a highly walkable location. The main level boasts a bright, open floor plan highlighted by beautiful hardwood floors, under-cabinet kitchen lighting, and a living room prewired with in-ceiling speakers. Tech enthusiasts will love the concealed TV/data connections with chase tubes in the master bedroom and living areas. Upstairs features a second spacious living area, a convenient laundry room with extra storage, and a private split primary suite with dual sinks. Outdoor living is a dream with two distinct options: a massive front porch with two oscillating ceiling fans and a private back patio framed by elegant limestone walls and equipped with a gas grill hookup. The oversized 2-car garage is a hobbyist's haven, offering a wall of built-in shelving, extra outlets, and a dedicated 110V fridge outlet. Premium extras include a whole-house water softener/filtration system, a wired security system, full gutters, an automatic sprinkler system, and a custom flagstone driveway extension. All of this is situated just a short walk from Founders Park and downtown Dripping Springs!...
Contact an agent
Home facts
- Year built:2017
- Subdivision & Development:Texas Heritage Village Sec 4
- Listing ID #:4449225
- Updated:October 08, 2026 at 04:56 PM
Rooms and interior
- Bedrooms:3
- Total bathrooms:3
- Full bathrooms:2
- Half bathrooms:1
- Flooring:Carpet, Tile, Wood
- Kitchen Description:Built-In Gas Oven, Built-In Gas Range, Dishwasher, Disposal, Exhaust Fan, Gas Oven, Microwave, Plumbed For Ice Maker, Self Cleaning Oven, Stainless Steel Appliance(s), Vented Exhaust Fan
- Living area:1,992 sq. ft.
Heating and cooling
- Cooling:Central
- Heating:Central
- Central air:Yes
Structure and exterior
- Roof:Composition
- Year built:2017
- Building area:1,992 sq. ft.
- Lot area:0.08 Acres
- Lot Features:Front Yard, Level, Sprinkler - Automatic, Trees-Sparse
- Construction Materials:Cement Siding, Stone
- Exterior Features:Pest Tubes in Walls
- Foundation Description:Slab
Schools
- High school:Dripping Springs
- Elementary school:Dripping Springs
Utilities
- Water:Public
- Sewer:Public Sewer
Finances and disclosures
- Price:$319,900
- Price per sq. ft.:$160.59
- Tax amount:$7,245 (2025)
Features and amenities
- Appliances:Built-In Gas Oven, Built-In Gas Range, Dishwasher, Disposal, Exhaust Fan, Gas Oven, Microwave, Plumbed For Ice Maker, Self Cleaning Oven, Stainless Steel Appliance(s), Vented Exhaust Fan, Water Heater, Water Purifier Owned, Water Softener Owned
- Amenities:Pantry, Storage
Parking
- Total parking spaces:4
- Parking description:Driveway, Garage, Garage Door Opener, Garage Faces Rear
- Garage:Yes
- Garage spaces:2
New listings near 133 Buckthorn Dr
- New
 $878,000Active10.2 Acres
TBD Windy Hills Rd, Dripping Springs, TX 78620
MLS# 4617484Listed by: GIVE REALTY, INC - New
 $295,000Active2 beds 2 baths928 sq. ft.
105 Oak Ln, Dripping Springs, TX 78620
MLS# 1388812Listed by: RANDY HUTTO, REALTORS - New
 $6,200,000Active9.7 Acres
00 W Old Hwy 290, Dripping Springs, TX 78620
MLS# 5170359Listed by: DAVID FOSTER, BROKER - Open Sat, 2 to 4pmNew
 $1,399,990Active4 beds 5 baths3,863 sq. ft.
649 Bunker Ranch Blvd, Dripping Springs, TX 78620
MLS# 3097604Listed by: REALTY ONE GROUP PROSPER - New
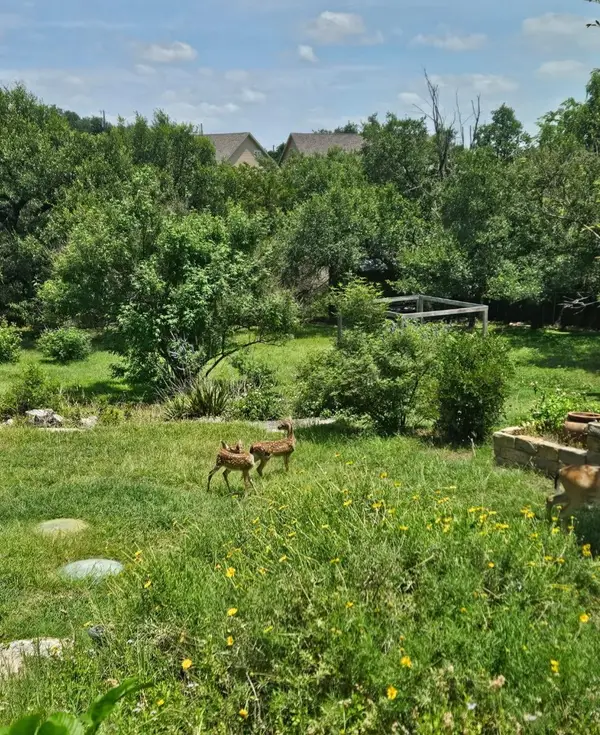 $450,000Active4 beds 2 baths1,746 sq. ft.
10210 Twin Lake Loop, Dripping Springs, TX 78620
MLS# 7324351Listed by: COMPASS RE TEXAS, LLC - Open Sun, 12 to 2pmNew
 $1,799,000Active5 beds 4 baths3,889 sq. ft.
601 Hays Country Acres Rd, Dripping Springs, TX 78620
MLS# 8597730Listed by: COMPASS RE TEXAS, LLC - New
 $1,174,900Active4 beds 3 baths3,734 sq. ft.
416 Shadywood Lane, Dripping Springs, TX 78620
MLS# 21403528Listed by: COFFMAN REAL ESTATE - New
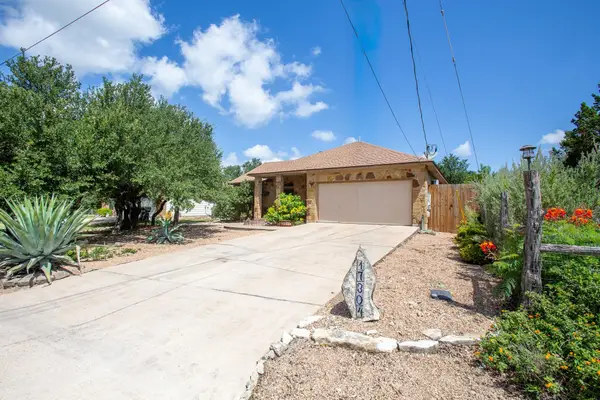 $359,000Active3 beds 2 baths1,259 sq. ft.
17304 Deer Creek Skyview, Dripping Springs, TX 78620
MLS# 8264327Listed by: REAL BROKER, LLC - New
 $1,174,000Active4 beds 6 baths3,468 sq. ft.
153 Bryce Ln, Dripping Springs, TX 78620
MLS# 7869344Listed by: EXP REALTY LLC


Protect your home and budget from life's surprises with an Assurant Home Warranty, backed by a partner that supports you through every step of homeownership. Explore Plans.
© 2026 Better Homes and Gardens Real Estate LLC. An Anywhere Real Estate company. All rights reserved. Better Homes and Gardens® Real Estate is a registered trademark owned by Meredith Operations Corporation, licensed to Better Homes and Gardens Real Estate LLC and used with permission. Better Homes and Gardens Real Estate LLC fully supports the principles of the Fair Housing Act and the Equal Opportunity Act. Listing information is deemed reliable but is not guaranteed accurate.
Each office is independently owned and operated.
Any services or products provided by third parties are not provided by, affiliated with or related to Better Homes and Gardens Real Estate LLC, or its affiliated companies.