
209 Peabody Pl, Dripping Springs, TX 78620
Local realty services provided by:Better Homes and Gardens Real Estate Hometown
Listed by: natasha antonioni, holly mccormick
Office: compass re texas, llc.
MLS#:3567009
Source:ACTRIS
209 Peabody Pl,Dripping Springs, TX 78620
$1,199,000
- 6 Beds
- 3 Baths
- 2,795 sq. ft.
- Single family
- Active
Price summary
- Price:$1,199,000
- Price per sq. ft.:$428.98
About this home
Welcome to a private Hill Country retreat that perfectly balances seclusion with incredible proximity to the heart of Dripping Springs. Located just over two miles from the vibrant downtown scene—famed for its boutique shopping, local dining, wineries, and breweries—this expansive six-bedroom property offers a rare blend of comfort and resort-style living. Whether you are looking for a full-time residence, a weekend escape, or a high-potential short-term rental investment, the open-concept floor plan is designed to accommodate large groups and seamless entertaining.
The heart of the home is a light-filled living area that flows effortlessly into a modern kitchen equipped with ample cabinetry, generous prep space, and a large center island with bar seating. The adjacent dining area serves as a natural gathering spot for shared meals, creating a warm atmosphere for relaxing after a day of exploring the local trails and tasting rooms. The flexible layout is thoughtfully distributed across two levels, featuring a primary suite with an en-suite bath and two additional guest rooms on the main floor, while the second level offers three oversized bedrooms to provide everyone their own space to unwind.
The experience continues outdoors in a private backyard oasis designed for year-round enjoyment. You can spend sunny afternoons lounging by the resort-style swimming pool, hosting dinners on the covered patio, or gathering around the firepit as the sun sets over the hills. Beyond the immediate lawn, the property includes an open acre of land situated behind the house, offering incredible room for expansion, a secondary structure, or further customization to suit your vision. Situated near the area’s premier wedding venues and distilleries, this property captures the very best of the Texas Hill Country lifestyle in one of its most sought-after destinations....
Contact an agent
Home facts
- Year built:1995
- Subdivision & Development:Dripping Spgs Commerical & Indust Park
- Listing ID #:3567009
- Updated:October 09, 2026 at 03:52 PM
Rooms and interior
- Bedrooms:6
- Total bathrooms:3
- Full bathrooms:3
- Flooring:Carpet, Tile, Wood
- Kitchen Description:Built-In Oven(s), Dishwasher, Disposal, Electric Cooktop, Exhaust Fan, Microwave, Stainless Steel Appliance(s)
- Living area:2,795 sq. ft.
Heating and cooling
- Cooling:Central
- Heating:Central
- Central air:Yes
Structure and exterior
- Roof:Composition, Shingle
- Year built:1995
- Building area:2,795 sq. ft.
- Lot area:2 Acres
- Lot Features:Back Yard, Interior Lot, Landscaped, Level, Many Trees, Trees-Large (Over 40 Ft)
- Construction Materials:Masonry Partial, Stone Veneer
- Exterior Features:Exterior Steps, Gutters Full, Private Yard
- Foundation Description:Slab
Schools
- High school:Dripping Springs
- Elementary school:Walnut Springs
Utilities
- Water:Public
- Sewer:Septic Tank
Finances and disclosures
- Price:$1,199,000
- Price per sq. ft.:$428.98
- Tax amount:$10,303 (2025)
Features and amenities
- Appliances:Built-In Oven(s), Dishwasher, Disposal, Electric Cooktop, Exhaust Fan, Microwave, RNGHD, Stainless Steel Appliance(s)
- Amenities:Bookcases, Chandelier, Pantry
Parking
- Total parking spaces:4
- Parking description:Attached, Driveway, Enclosed, Garage, Garage Door Opener, Garage Faces Side, Inside Entrance, Side By Side
- Garage:Yes
- Garage spaces:2
New listings near 209 Peabody Pl
- Open Sat, 12 to 2pmNew
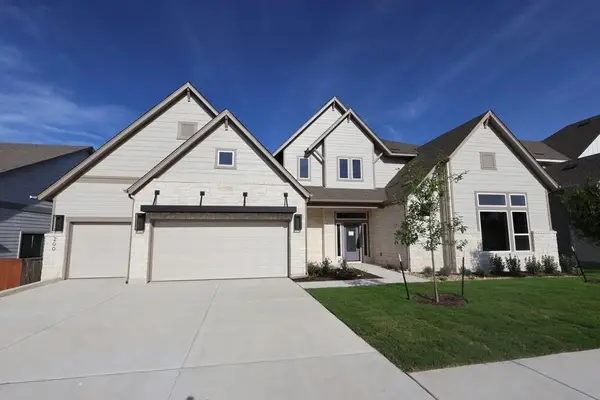 $1,350,000Active5 beds 5 baths4,784 sq. ft.
200 Silver Sage Ct, Dripping Springs, TX 78620
MLS# 9812176Listed by: DAVID WEEKLEY HOMES - New
 $663,660Active5 beds 4 baths3,399 sq. ft.
198 Senna Dr, Dripping Springs, TX 78620
MLS# 5914806Listed by: COMPASS RE TEXAS, LLC - New
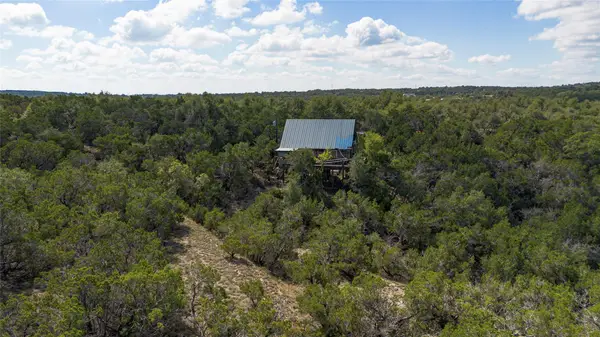 $880,000Active10.66 Acres
1970 Martin Rd, Dripping Springs, TX 78620
MLS# 8661702Listed by: ASTON & ASSOCIATES - New
 $878,000Active10.2 Acres
TBD Windy Hills Rd, Dripping Springs, TX 78620
MLS# 4617484Listed by: GIVE REALTY, INC - New
 $295,000Active2 beds 2 baths928 sq. ft.
105 Oak Ln, Dripping Springs, TX 78620
MLS# 1388812Listed by: RANDY HUTTO, REALTORS - New
 $6,200,000Active9.7 Acres
00 W Old Hwy 290, Dripping Springs, TX 78620
MLS# 5170359Listed by: DAVID FOSTER, BROKER - Open Sat, 2 to 4pmNew
 $1,399,990Active4 beds 5 baths3,863 sq. ft.
649 Bunker Ranch Blvd, Dripping Springs, TX 78620
MLS# 3097604Listed by: REALTY ONE GROUP PROSPER - New
 $319,900Active3 beds 3 baths1,992 sq. ft.
133 Buckthorn Dr, Dripping Springs, TX 78620
MLS# 4449225Listed by: CREEKVIEW REALTY - New
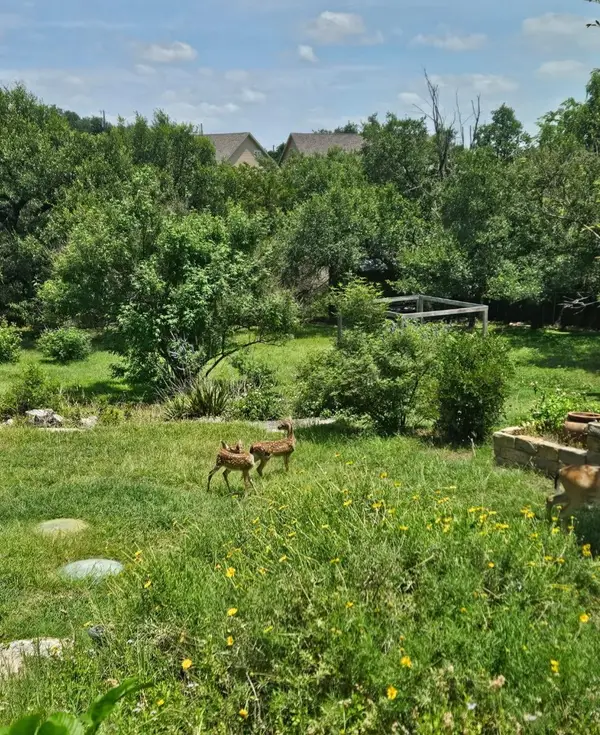 $450,000Active4 beds 2 baths1,746 sq. ft.
10210 Twin Lake Loop, Dripping Springs, TX 78620
MLS# 7324351Listed by: COMPASS RE TEXAS, LLC - Open Sun, 12 to 2pmNew
 $1,799,000Active5 beds 4 baths3,889 sq. ft.
601 Hays Country Acres Rd, Dripping Springs, TX 78620
MLS# 8597730Listed by: COMPASS RE TEXAS, LLC


Protect your home and budget from life's surprises with an Assurant Home Warranty, backed by a partner that supports you through every step of homeownership. Explore Plans.
© 2026 Better Homes and Gardens Real Estate LLC. An Anywhere Real Estate company. All rights reserved. Better Homes and Gardens® Real Estate is a registered trademark owned by Meredith Operations Corporation, licensed to Better Homes and Gardens Real Estate LLC and used with permission. Better Homes and Gardens Real Estate LLC fully supports the principles of the Fair Housing Act and the Equal Opportunity Act. Listing information is deemed reliable but is not guaranteed accurate.
Each office is independently owned and operated.
Any services or products provided by third parties are not provided by, affiliated with or related to Better Homes and Gardens Real Estate LLC, or its affiliated companies.