
269 Star Mountain Ln, Dripping Springs, TX 78620
Local realty services provided by:Better Homes and Gardens Real Estate Hometown
Listed by: lisa little
Office: compass re texas, llc.
MLS#:3360394
Source:ACTRIS
Price summary
- Price:$368,888
- Price per sq. ft.:$213.97
- Monthly HOA dues:$45
About this home
**Better than new!** Built in 2023 AND loaded with seller upgrades that add style, comfort and function. Welcome to 269 Star Mountain, a meticulously maintained and barely lived-in home where every single upgrade was chosen for pure functionality and everyday comfort. Moving past taste-specific cosmetic choices, this turn-key residence offers the high-value features modern buyers actually want.Enjoy peaceful sunsets from the front porch overlooking rolling meadows and wide Texas skies before stepping inside. The open interior shines with newly updated light fixtures, modern ceiling fans, and a stylish kitchen backsplash. Pure water is at your fingertips thanks to a newly installed reverse osmosis filtration system and home water softener. Upstairs, the bathroom features a deep, luxurious Kohler soaking tub designed for ultimate relaxation. Thoughtful design enhancements include an added exterior side door, providing seamless access to the newly fenced back and side yards—an ideal setup for outdoor privacy and pets.The standout surprise awaits in the garage, fully outfitted with a dedicated mini-split system to keep the space climate-controlled year-round, alongside a high-end stainless steel utility sink.Residents here enjoy an unbeatable lifestyle with direct access to top-tier neighborhood amenities—including a resort-style swimming pool, shaded pavilions, miles of scenic walking trails, and quick connectivity to nearby Founders Memorial Park. Ideally located just minutes from downtown Dripping Springs, local dining, and boutique shopping, this home combines competitive tax rates with attendance at the newly built Wildwood Elementary. Pristine, thoughtfully enhanced, and completely ready for its next owner, this property represents exceptional Hill Country living at an unbeatable value. Schedule your private tour today!...
Contact an agent
Home facts
- Year built:2023
- Subdivision & Development:Big Sky Ranch Ph 4 At Dripping Spgs
- Listing ID #:3360394
- Updated:October 09, 2026 at 03:52 PM
Rooms and interior
- Bedrooms:3
- Total bathrooms:3
- Full bathrooms:2
- Half bathrooms:1
- Flooring:Carpet, Vinyl
- Kitchen Description:Dishwasher, Disposal, Gas Oven, Gas Range, Microwave, Range, Refrigerator, Stainless Steel Appliance(s)
- Living area:1,724 sq. ft.
Heating and cooling
- Cooling:Central, Electric
- Heating:Central, Electric
- Central air:Yes
Structure and exterior
- Roof:Composition, Shingle
- Year built:2023
- Building area:1,724 sq. ft.
- Lot area:0.09 Acres
- Lot Features:Alley, Interior Lot, Trees-Small (Under 20 Ft)
- Construction Materials:Stone Veneer, Stucco
- Exterior Features:Dog Run, Private Entrance
- Foundation Description:Slab
Schools
- High school:Dripping Springs
- Elementary school:WildwoodSprings
Utilities
- Water:Public
- Sewer:Private Sewer
Finances and disclosures
- Price:$368,888
- Price per sq. ft.:$213.97
- Tax amount:$6,604 (2025)
Features and amenities
- Appliances:Dishwasher, Disposal, Dryer, Gas Oven, Gas Range, Microwave, RNGHD, Range, Refrigerator, Stainless Steel Appliance(s), Washer, Washer/Dryer, Water Softener Owned
- Laundry features:Dryer, Washer, Washer/Dryer
- Amenities:Pantry, Storage
Parking
- Total parking spaces:4
- Parking description:Door-Single, Driveway, Garage, Garage Door Opener, Garage Faces Rear, Inside Entrance, Kitchen Level, Private, Side By Side
- Garage:Yes
- Garage spaces:2
New listings near 269 Star Mountain Ln
- Open Sat, 12 to 2pmNew
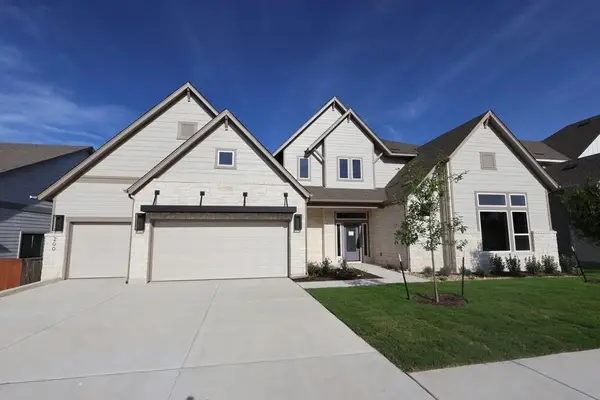 $1,350,000Active5 beds 5 baths4,784 sq. ft.
200 Silver Sage Ct, Dripping Springs, TX 78620
MLS# 9812176Listed by: DAVID WEEKLEY HOMES - New
 $663,660Active5 beds 4 baths3,399 sq. ft.
198 Senna Dr, Dripping Springs, TX 78620
MLS# 5914806Listed by: COMPASS RE TEXAS, LLC - New
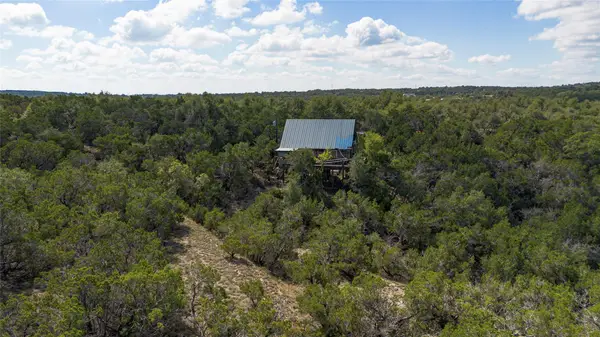 $880,000Active10.66 Acres
1970 Martin Rd, Dripping Springs, TX 78620
MLS# 8661702Listed by: ASTON & ASSOCIATES - New
 $878,000Active10.2 Acres
TBD Windy Hills Rd, Dripping Springs, TX 78620
MLS# 4617484Listed by: GIVE REALTY, INC - New
 $295,000Active2 beds 2 baths928 sq. ft.
105 Oak Ln, Dripping Springs, TX 78620
MLS# 1388812Listed by: RANDY HUTTO, REALTORS - New
 $6,200,000Active9.7 Acres
00 W Old Hwy 290, Dripping Springs, TX 78620
MLS# 5170359Listed by: DAVID FOSTER, BROKER - Open Sat, 2 to 4pmNew
 $1,399,990Active4 beds 5 baths3,863 sq. ft.
649 Bunker Ranch Blvd, Dripping Springs, TX 78620
MLS# 3097604Listed by: REALTY ONE GROUP PROSPER - New
 $319,900Active3 beds 3 baths1,992 sq. ft.
133 Buckthorn Dr, Dripping Springs, TX 78620
MLS# 4449225Listed by: CREEKVIEW REALTY - New
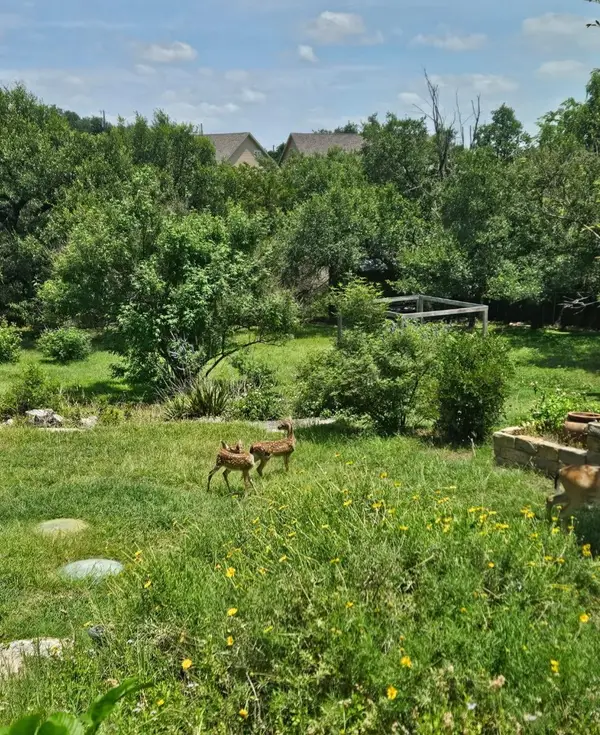 $450,000Active4 beds 2 baths1,746 sq. ft.
10210 Twin Lake Loop, Dripping Springs, TX 78620
MLS# 7324351Listed by: COMPASS RE TEXAS, LLC - Open Sun, 12 to 2pmNew
 $1,799,000Active5 beds 4 baths3,889 sq. ft.
601 Hays Country Acres Rd, Dripping Springs, TX 78620
MLS# 8597730Listed by: COMPASS RE TEXAS, LLC


Protect your home and budget from life's surprises with an Assurant Home Warranty, backed by a partner that supports you through every step of homeownership. Explore Plans.
© 2026 Better Homes and Gardens Real Estate LLC. An Anywhere Real Estate company. All rights reserved. Better Homes and Gardens® Real Estate is a registered trademark owned by Meredith Operations Corporation, licensed to Better Homes and Gardens Real Estate LLC and used with permission. Better Homes and Gardens Real Estate LLC fully supports the principles of the Fair Housing Act and the Equal Opportunity Act. Listing information is deemed reliable but is not guaranteed accurate.
Each office is independently owned and operated.
Any services or products provided by third parties are not provided by, affiliated with or related to Better Homes and Gardens Real Estate LLC, or its affiliated companies.