
340 Barton Ranch Rd, Dripping Springs, TX 78620
Local realty services provided by:Better Homes and Gardens Real Estate Hometown
Listed by: jeff coffman, melony coffman
Office: coffman real estate
MLS#:9964369
Source:ACTRIS
Price summary
- Price:$824,900
- Price per sq. ft.:$203.68
- Monthly HOA dues:$1.67
About this home
An escape from the ordinary! Discover a private Hill Country retreat on more than 1.5 park-like acres in Dripping Springs. Set among acreage homes, the residence is framed by a six-foot stone wall and Italian wrought-iron gates for privacy. The open-concept ranch design centers around a dramatic great room with 23-foot wood-beamed ceilings, substantial stone columns, and an impressive 8-foot stone fireplace. Custom windows and 10-foot glass doors bring in natural light and wooded views. The chef’s kitchen flows into the great room and dining area and features a generous breakfast bar. Distinctive finishes include ground and polished travertine flooring, extensive stone and wood detailing, and custom Santangelo lighting. Two private primary suites are positioned in separate wings, offering excellent bedroom separation and flexibility for guests or multigenerational living. Additional bedrooms and four exterior entries add versatility. Approximately 2,400 square feet of natural stone patios and porches extend the living space outdoors. Gather beside the outdoor fireplace beneath the covered cabana, relax on the rear patio, or enjoy mature oaks and a custom limestone picnic table. The park-like grounds continue to the property’s Barton Creek frontage, creating a scenic natural backdrop. A circular drive welcomes guests, while a separate gated driveway leads to the oversized two-car garage and additional parking. The garage also includes a custom theater/media room and full bath. Located in Dripping Springs ISD and convenient to wineries, breweries, restaurants, and Austin, this distinctive property offers privacy, architectural character, flexible living, and a beautiful Hill Country setting. Seller will consider a buyer concession toward refinishing certain interior tilework. Contact the listing agent for details. Select images were modified using AI to illustrate potential limewash or painted finishes and are shown alongside the original photos....
Contact an agent
Home facts
- Year built:2006
- Subdivision & Development:Barton Creek Ranch
- Listing ID #:9964369
- Updated:October 09, 2026 at 03:52 PM
Rooms and interior
- Bedrooms:3
- Total bathrooms:4
- Full bathrooms:3
- Half bathrooms:1
- Flooring:Tile
- Kitchen Description:Cooktop, Dishwasher, Disposal, Double Oven, Exhaust Fan, Gas Cooktop, Gas Range, Microwave, Stainless Steel Appliance(s)
- Living area:4,050 sq. ft.
Heating and cooling
- Cooling:Central, Electric
- Heating:Central, Electric
- Central air:Yes
Structure and exterior
- Roof:Metal
- Year built:2006
- Building area:4,050 sq. ft.
- Lot area:1.56 Acres
- Lot Features:Back Yard, Front Yard, Interior Lot, Landscaped, Level, Trees-Moderate
- Construction Materials:Frame, Stone
- Exterior Features:Gutters Full, Private Entrance, Private Yard
- Foundation Description:Slab
Schools
- High school:Dripping Springs
- Elementary school:Dripping Springs
Utilities
- Water:Well
- Sewer:Septic Tank
Finances and disclosures
- Price:$824,900
- Price per sq. ft.:$203.68
- Tax amount:$16,612 (2025)
Features and amenities
- Appliances:Cooktop, Dishwasher, Disposal, Double Oven, Exhaust Fan, Gas Cooktop, Gas Range, Microwave, RNGHD, Stainless Steel Appliance(s)
- Amenities:Chandelier, Pantry, Storage
Parking
- Total parking spaces:6
- Parking description:Detached, Garage
- Garage:Yes
- Garage spaces:2
New listings near 340 Barton Ranch Rd
- Open Sat, 12 to 2pmNew
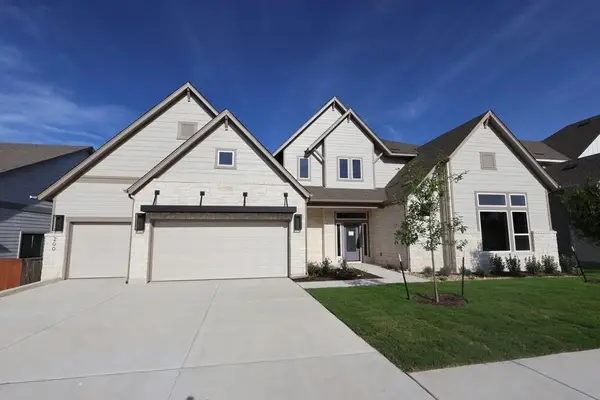 $1,350,000Active5 beds 5 baths4,784 sq. ft.
200 Silver Sage Ct, Dripping Springs, TX 78620
MLS# 9812176Listed by: DAVID WEEKLEY HOMES - New
 $663,660Active5 beds 4 baths3,399 sq. ft.
198 Senna Dr, Dripping Springs, TX 78620
MLS# 5914806Listed by: COMPASS RE TEXAS, LLC - New
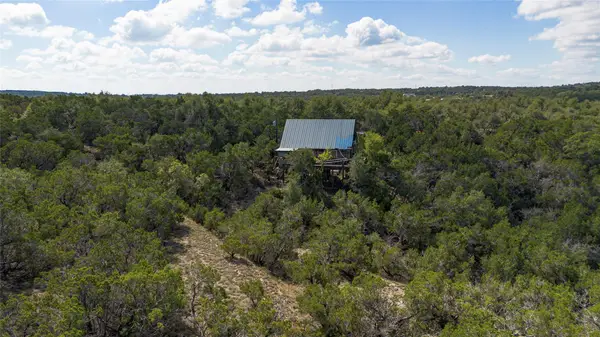 $880,000Active10.66 Acres
1970 Martin Rd, Dripping Springs, TX 78620
MLS# 8661702Listed by: ASTON & ASSOCIATES - New
 $878,000Active10.2 Acres
TBD Windy Hills Rd, Dripping Springs, TX 78620
MLS# 4617484Listed by: GIVE REALTY, INC - New
 $295,000Active2 beds 2 baths928 sq. ft.
105 Oak Ln, Dripping Springs, TX 78620
MLS# 1388812Listed by: RANDY HUTTO, REALTORS - New
 $6,200,000Active9.7 Acres
00 W Old Hwy 290, Dripping Springs, TX 78620
MLS# 5170359Listed by: DAVID FOSTER, BROKER - Open Sat, 2 to 4pmNew
 $1,399,990Active4 beds 5 baths3,863 sq. ft.
649 Bunker Ranch Blvd, Dripping Springs, TX 78620
MLS# 3097604Listed by: REALTY ONE GROUP PROSPER - New
 $319,900Active3 beds 3 baths1,992 sq. ft.
133 Buckthorn Dr, Dripping Springs, TX 78620
MLS# 4449225Listed by: CREEKVIEW REALTY - New
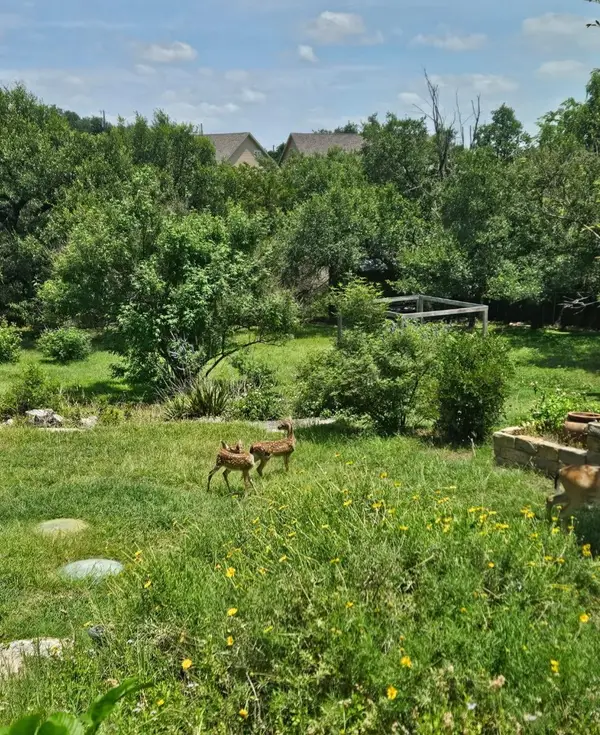 $450,000Active4 beds 2 baths1,746 sq. ft.
10210 Twin Lake Loop, Dripping Springs, TX 78620
MLS# 7324351Listed by: COMPASS RE TEXAS, LLC - Open Sun, 12 to 2pmNew
 $1,799,000Active5 beds 4 baths3,889 sq. ft.
601 Hays Country Acres Rd, Dripping Springs, TX 78620
MLS# 8597730Listed by: COMPASS RE TEXAS, LLC


Protect your home and budget from life's surprises with an Assurant Home Warranty, backed by a partner that supports you through every step of homeownership. Explore Plans.
© 2026 Better Homes and Gardens Real Estate LLC. An Anywhere Real Estate company. All rights reserved. Better Homes and Gardens® Real Estate is a registered trademark owned by Meredith Operations Corporation, licensed to Better Homes and Gardens Real Estate LLC and used with permission. Better Homes and Gardens Real Estate LLC fully supports the principles of the Fair Housing Act and the Equal Opportunity Act. Listing information is deemed reliable but is not guaranteed accurate.
Each office is independently owned and operated.
Any services or products provided by third parties are not provided by, affiliated with or related to Better Homes and Gardens Real Estate LLC, or its affiliated companies.