
7220 Creek Rd, Dripping Springs, TX 78620
Local realty services provided by:Better Homes and Gardens Real Estate Hometown
Listed by: tracy godfrey
Office: exp realty, llc.
MLS#:9642244
Source:ACTRIS
7220 Creek Rd,Dripping Springs, TX 78620
$3,900,000
- 8 Beds
- 11 Baths
- 7,159 sq. ft.
- Farm
- Active
Price summary
- Price:$3,900,000
- Price per sq. ft.:$544.77
About this home
There are places you own, and places that become part of your family’s story. Cricket Hill Ranch is a rare 15-acre unrestricted legacy ranch along coveted Creek Road in Dripping Springs, where horses can graze beneath wide Texas skies, generations can gather, and the beauty and privacy of the Hill Country feel worlds away, yet convenient to everything Hill Country!
Surrounded by large neighboring ranches, the property offers gently rolling pasture, mature trees, sweeping views, an agricultural exemption, and the freedom that comes with unrestricted land. Bring the horses or cattle, ride your own property, expand the ranch improvements, or create a private family compound designed to be passed down for generations.
At the heart of the ranch is an impressive Hill Country residence where rustic elegance meets grand-scale living. Soaring 42-foot beamed ceilings crown the dramatic great room, complemented by a floor-to-ceiling stone fireplace, Juliet balconies, and walls of windows capturing unforgettable sunsets across the ranch. Four ensuite bedrooms include primary suites on both levels, with a game room, expansive balcony, and generous spaces for gathering and entertaining.
Multiple additional living quarters create exceptional possibilities for multigenerational living, extended family, guests, or ranch staff, including an approx. 800-SF bunk room with bath and kitchenette, two tiny homes, and an approx. 1,000-SF apartment near the barn.
A barn, large metal shop, resort-style pool, wraparound covered outdoor living, outdoor bar, and fire pit complete the ranch lifestyle.
**Private, unrestricted, Ag-exempt and extraordinarily difficult to replicate**, Cricket Hill Ranch offers the acreage, improvements, amenities and convenience rarely found together—a true Texas legacy property in acclaimed Dripping Springs ISD, convenient to Dripping Springs, Austin and the best of the Hill Country....
Contact an agent
Home facts
- Year built:2013
- Subdivision & Development:A0008 - WILLIAM H HAGGARD SURVEY
- Listing ID #:9642244
- Updated:November 08, 2026 at 04:20 PM
Rooms and interior
- Bedrooms:8
- Total bathrooms:11
- Full bathrooms:8
- Half bathrooms:3
- Flooring:Concrete, Tile, Wood
- Kitchen Description:Bar Fridge, Built-In Refrigerator, Dishwasher, Disposal, Free-Standing Gas Range, Ice Maker, Microwave, Oven, Refrigerator, Wine Refrigerator
- Living area:7,159 sq. ft.
Heating and cooling
- Cooling:Central
- Heating:Central, Fireplace(s)
- Central air:Yes
Structure and exterior
- Roof:Composition, Metal
- Year built:2013
- Building area:7,159 sq. ft.
- Lot area:15 Acres
- Lot Features:Level
- Construction Materials:Masonry All Sides, Stone
- Exterior Features:Balcony, Gas Grill, Gutters Full, Private Entrance
- Foundation Description:Slab
Schools
- High school:Dripping Springs
- Elementary school:Walnut Springs
Utilities
- Water:Well
- Sewer:Septic Tank
Finances and disclosures
- Price:$3,900,000
- Price per sq. ft.:$544.77
- Tax amount:$20,986 (2025)
Features and amenities
- Appliances:Bar Fridge, Built-In Refrigerator, Dishwasher, Disposal, Free-Standing Gas Range, Ice Maker, Microwave, Oven, RNGHD, Refrigerator, Washer/Dryer, Wine Refrigerator
- Laundry features:Washer/Dryer
- Amenities:Storage
Parking
- Total parking spaces:10
- Parking description:Additional Parking, Circular Driveway, Door-Multi, Drive Through, Driveway, Garage, Garage Door Opener, Garage Faces Rear
- Garage:Yes
- Garage spaces:3
New listings near 7220 Creek Rd
- New
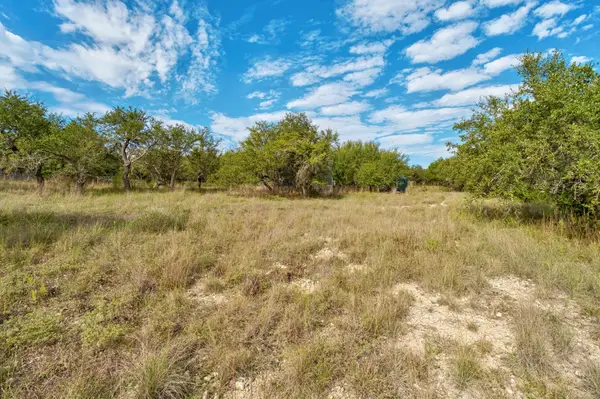 $450,000Active1.44 Acres
506 S Lariat Cir, Dripping Springs, TX 78620
MLS# 5147961Listed by: KELLER WILLIAMS REALTY - New
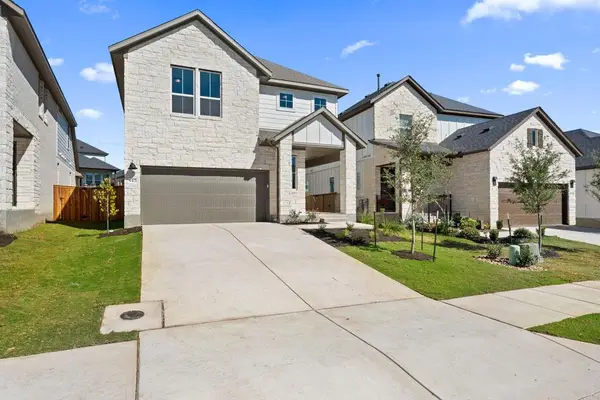 $499,287Active4 beds 3 baths2,589 sq. ft.
542 Darley Oak Drive, Dripping Springs, TX 78620
MLS# 5235143Listed by: REALAGENT - New
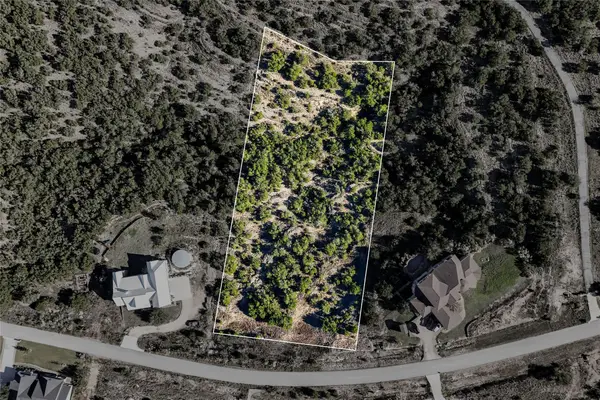 $235,000Active2.21 Acres
496 Julieanne Cv, Dripping Springs, TX 78620
MLS# 7824786Listed by: COMPASS RE TEXAS, LLC - New
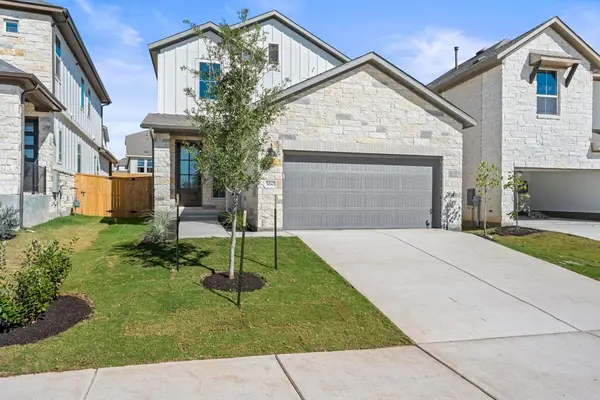 $399,303Active3 beds 3 baths1,931 sq. ft.
560 Darley Oak Drive, Dripping Springs, TX 78620
MLS# 2499037Listed by: REALAGENT - New
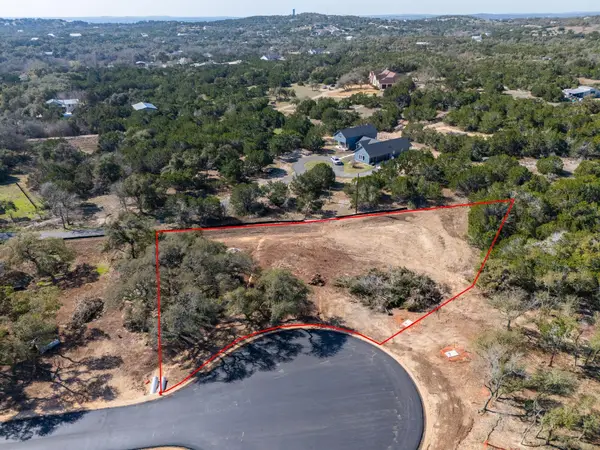 $225,000Active1 Acres
Lot-7 Spring Oak Dr, Dripping Springs, TX 78620
MLS# 6334130Listed by: COFFMAN REAL ESTATE - New
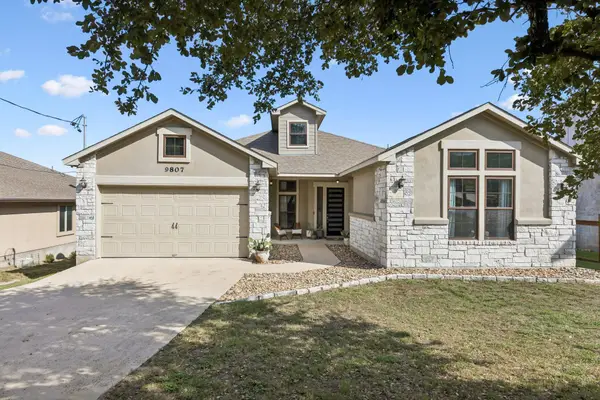 $585,000Active3 beds 3 baths2,443 sq. ft.
9807 Longhorn Skwy, Dripping Springs, TX 78620
MLS# 2919835Listed by: KELLER WILLIAMS REALTY - New
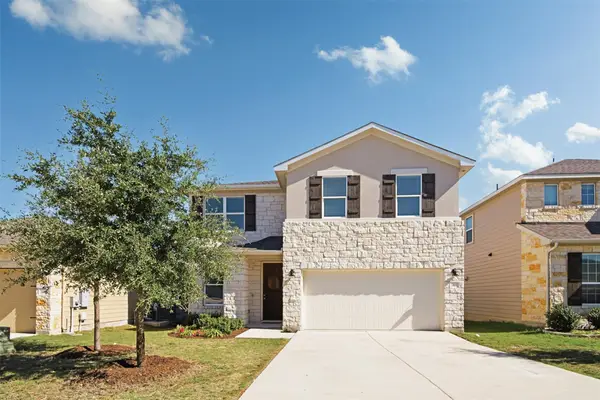 $499,900Active5 beds 4 baths2,887 sq. ft.
318 Victoria Peak Loop, Dripping Springs, TX 78620
MLS# 8894636Listed by: MERCER STREET GROUP, LLC - New
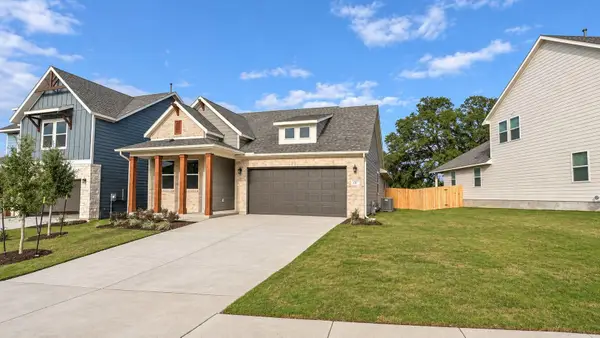 $470,050Active4 beds 2 baths1,735 sq. ft.
131 Crater Lake Dr, Dripping Springs, TX 78620
MLS# 1678986Listed by: ERA EXPERTS - New
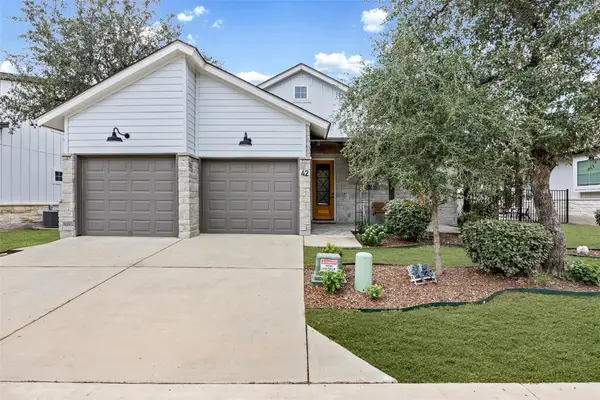 $519,900Active3 beds 2 baths1,859 sq. ft.
170 Bunker Ranch Blvd #42, Dripping Springs, TX 78620
MLS# 8100544Listed by: ALL CITY REAL ESTATE LTD. CO - New
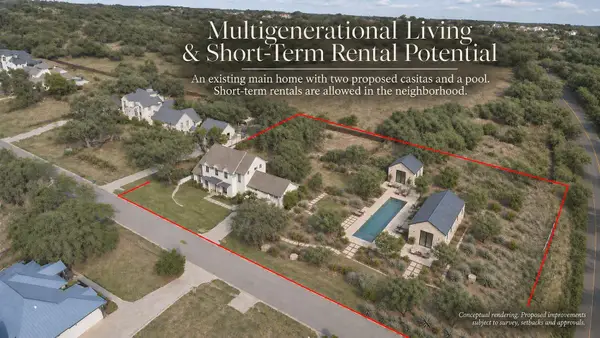 $1,695,000Active4 beds 5 baths3,835 sq. ft.
150 Charro Vista Dr, Driftwood, TX 78619
MLS# 5762291Listed by: COMPASS RE TEXAS, LLC


Protect your home and budget from life's surprises with an Assurant Home Warranty, backed by a partner that supports you through every step of homeownership. Explore Plans.
© 2026 Better Homes and Gardens Real Estate LLC. An Anywhere Real Estate company. All rights reserved. Better Homes and Gardens® Real Estate is a registered trademark owned by Meredith Operations Corporation, licensed to Better Homes and Gardens Real Estate LLC and used with permission. Better Homes and Gardens Real Estate LLC fully supports the principles of the Fair Housing Act and the Equal Opportunity Act. Listing information is deemed reliable but is not guaranteed accurate.
Each office is independently owned and operated.
Any services or products provided by third parties are not provided by, affiliated with or related to Better Homes and Gardens Real Estate LLC, or its affiliated companies.