
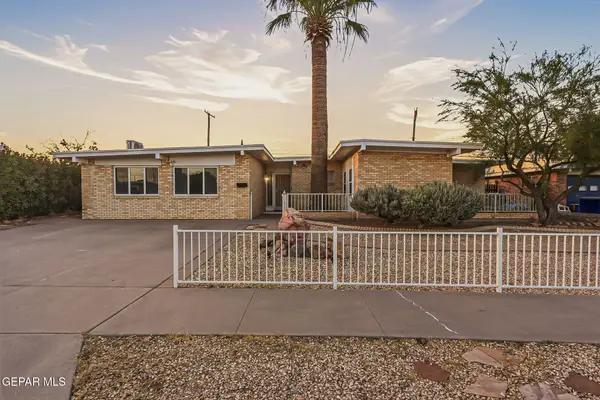
11029 Coyote Ranch Lane, El Paso, TX 79934
Local realty services provided by:Better Homes and Gardens Real Estate Elevate
Listed by: derek g. dalition, dj dalition
Office: keller williams realty
MLS#:950791
Source:TX_GEPAR
Price summary
- Price:$265,000
- Price per sq. ft.:$138.02
About this home
Exceptional single story home in desirable Northeast El Paso Sandstone Ranch with refrigerated air for year round comfort. Step inside an inviting entrance foyer leading to a bright open concept layout with 2+ living areas, custom built ins, and ceiling fans throughout. The versatile home office doubles seamlessly as a second living area, perfect for remote work or hosting guests. The kitchen features polished granite counters, a roomy pantry, and a sunny breakfast area tailored for everyday living. Retreat to the private primary suite showcasing a generous walk in closet and an en suite bath complete with a walk in shower, double vanity, and a soothing jetted tub. Additional highlights include two secondary bedrooms, a second full bath, and a dedicated in home utility room. Enjoy low maintenance living near Fort Bliss, US 54, Loop 375, and neighborhood parks. Move in ready!
Contact an agent
Home facts
- Year built:2013
- Subdivision & Development:Sandstone Ranch
- Listing ID #:950791
- Added:1 day(s) ago
- Updated:September 08, 2026 at 07:03 PM
Rooms and interior
- Bedrooms:3
- Total bathrooms:2
- Full bathrooms:2
- Flooring:Carpet, Tile
- Bathrooms Description:Jetted Tub, Shower/tub
- Kitchen Description:Convection Oven, Dishwasher, Disposal, Gas Cooktop, Microwave, Pantry, Refrigerator
- Bedroom Description:Master Downstairs
- Living area:1,920 sq. ft.
Heating and cooling
- Cooling:Ceiling Fan(s), Central Air, Refrigerated
- Heating:Central
- Central air:Yes
Structure and exterior
- Year built:2013
- Building area:1,920 sq. ft.
- Lot area:0.14 Acres
- Lot Features:Standard Lot
- Architectural Style:1 Story
- Construction Materials:Stucco
- Exterior Features:Back Yard Access, Covered, Walled Backyard
Schools
- High school:Andress
- Middle school:Nolanrich
- Elementary school:Tom Lea Jr
Utilities
- Water:City
Finances and disclosures
- Price:$265,000
- Price per sq. ft.:$138.02
- Tax amount:$7,394 (2025)
Features and amenities
- Appliances:Dishwasher, Gas Water Heater, Microwave, Refrigerator
- Amenities:Ceiling Fan(s), Entrance Foyer, Walk-In Closet(s)
New listings near 11029 Coyote Ranch Lane
- New
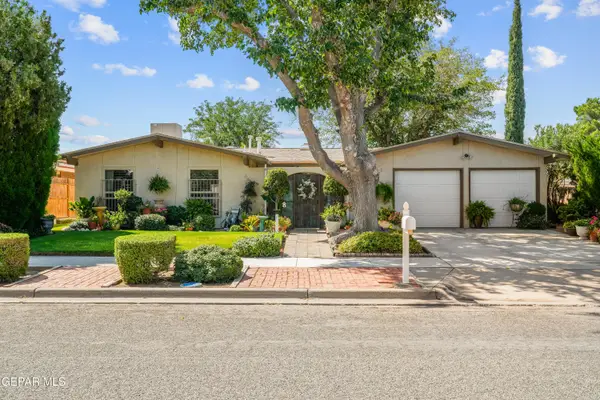 $245,000Active3 beds 2 baths1,315 sq. ft.
10804 Frazier Court, El Paso, TX 79935
MLS# 950792Listed by: CLEARVIEW REALTY - New
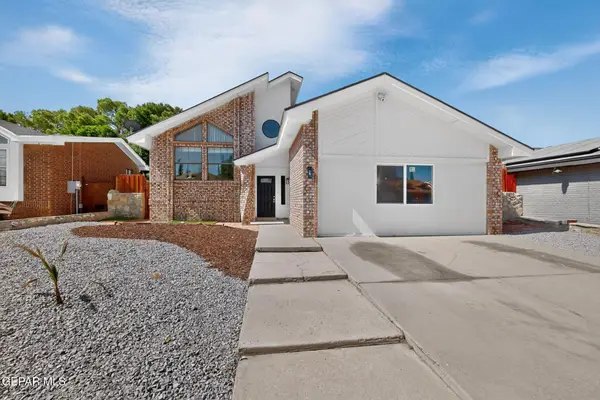 $259,900Active4 beds 2 baths1,921 sq. ft.
11648 Gordon Cooper Lane, El Paso, TX 79936
MLS# 950793Listed by: KELLER WILLIAMS REALTY 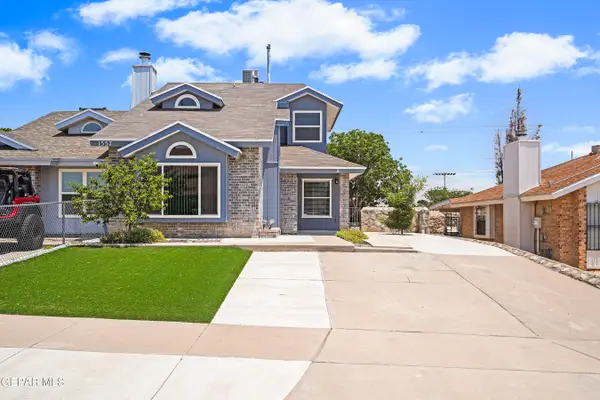 $209,999Pending3 beds 2 baths1,451 sq. ft.
1557 Greg Powers Drive #A, El Paso, TX 79936
MLS# 950794Listed by: BECKY NELSON- New
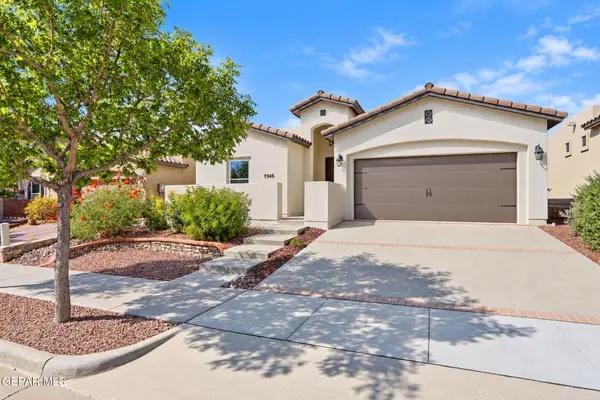 $365,000Active3 beds 2 baths1,600 sq. ft.
7345 Skyrocket Drive, El Paso, TX 79911
MLS# 950782Listed by: KELLER WILLIAMS REALTY - New
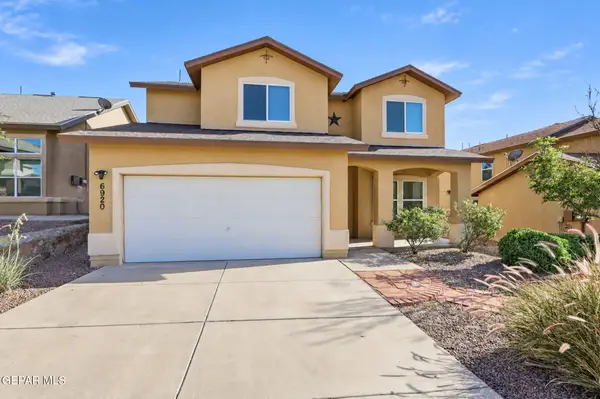 $325,000Active3 beds 3 baths1,754 sq. ft.
6920 Cactus Thrush Drive, El Paso, TX 79911
MLS# 950787Listed by: KELLER WILLIAMS REALTY - New
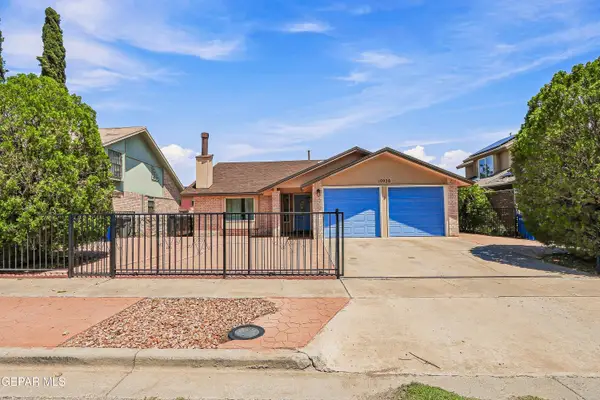 $250,000Active3 beds 3 baths1,910 sq. ft.
10936 Ernie Banks Drive, El Paso, TX 79934
MLS# 950638Listed by: PCS HOME REALTY - New
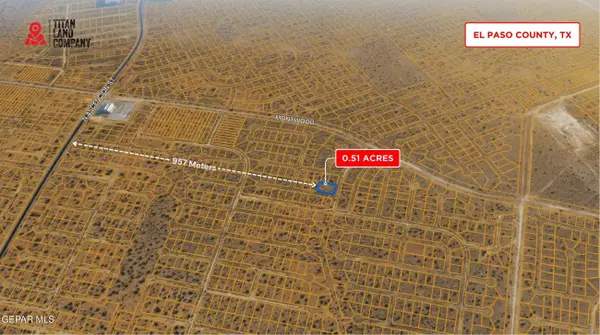 $16,950Active0.51 Acres
PN137321 Inezia Court, El Paso, TX 79938
MLS# 950775Listed by: NORTH-AMERICAN REALTY - New
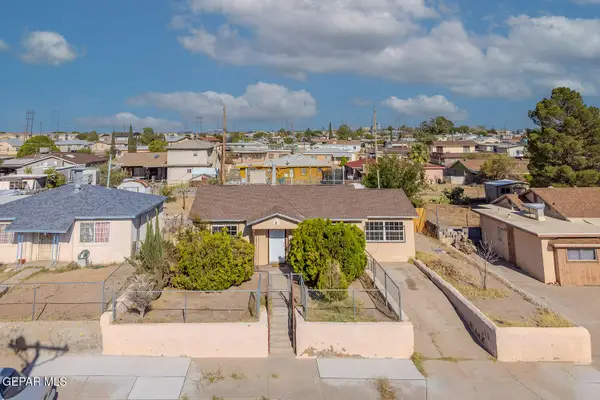 $185,000Active2 beds 1 baths1,741 sq. ft.
1804 Wainwright Drive, El Paso, TX 79903
MLS# 950776Listed by: HOME PROS REAL ESTATE GROUP - New
 $259,900Active3 beds 2 baths2,255 sq. ft.
5137 Juliandra Avenue, El Paso, TX 79924
MLS# 950777Listed by: THE REAL ESTATE POWER HOUSES


Protect your home and budget from life's surprises with an Assurant Home Warranty, backed by a partner that supports you through every step of homeownership. Explore Plans.
© 2026 Better Homes and Gardens Real Estate LLC. An Anywhere Real Estate company. All rights reserved. Better Homes and Gardens® Real Estate is a registered trademark owned by Meredith Operations Corporation, licensed to Better Homes and Gardens Real Estate LLC and used with permission. Better Homes and Gardens Real Estate LLC fully supports the principles of the Fair Housing Act and the Equal Opportunity Act. Listing information is deemed reliable but is not guaranteed accurate.
Each office is independently owned and operated.
Any services or products provided by third parties are not provided by, affiliated with or related to Better Homes and Gardens Real Estate LLC, or its affiliated companies.