
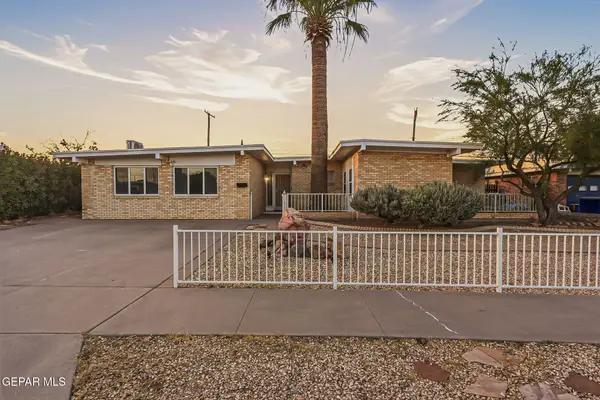
7345 Skyrocket Drive, El Paso, TX 79911
Local realty services provided by:Better Homes and Gardens Real Estate Elevate
Listed by: jese gonzalez
Office: keller williams realty
MLS#:950782
Source:TX_GEPAR
Price summary
- Price:$365,000
- Price per sq. ft.:$228.13
- Monthly HOA dues:$25
About this home
Single-story living in Cimarron with a polished, easy-flowing layout and a private, low-maintenance backyard. This 3-bedroom, 2-bath home offers about 1,600 square feet, with tall ceilings, plantation shutters, and warm wood-look tile throughout the main living areas. The kitchen stands out with granite countertops, a large center island, dark cabinetry, stainless steel appliances, and tile backsplash. The current range is electric, with a gas connection already installed if a future owner prefers gas. Gas connections are also in place for the dryer and backyard BBQ. The primary suite features a walk-in closet, double vanity, and jetted tub. Outside, enjoy a walled backyard with mature trees, stone accents, and desert-friendly landscaping. Additional features include refrigerated air, a tankless water heater, a separate utility room, and an attached 2-car garage. Located in the desirable Cimarron area with convenient access to shopping, dining, and major roadways. Schedule your showing and see this home today...
Contact an agent
Home facts
- Year built:2014
- Subdivision & Development:Cimarron Sage
- Listing ID #:950782
- Added:1 day(s) ago
- Updated:September 08, 2026 at 06:59 PM
Rooms and interior
- Bedrooms:3
- Total bathrooms:2
- Full bathrooms:2
- Flooring:Carpet, Tile
- Bathrooms Description:Jetted Tub
- Kitchen Description:Dishwasher, Disposal, Free-Standing Gas Oven, Microwave
- Living area:1,600 sq. ft.
Heating and cooling
- Cooling:Central Air, Refrigerated
- Heating:Central, Forced Air
- Central air:Yes
Structure and exterior
- Year built:2014
- Building area:1,600 sq. ft.
- Lot area:0.12 Acres
- Lot Features:Subdivided
- Architectural Style:1 Story
- Construction Materials:Stucco
- Exterior Features:Back Yard Access, Covered, Walled Backyard
Schools
- High school:Canutillo
- Middle school:Canutillo
- Elementary school:Canutillo
Utilities
- Water:City
Finances and disclosures
- Price:$365,000
- Price per sq. ft.:$228.13
- Tax amount:$5,102 (2026)
Features and amenities
- Appliances:Dishwasher, Free-Standing Gas Oven, Microwave
- Amenities:Ceiling Fan(s), Entrance Foyer, Walk-In Closet(s)
- Pool features:None
Parking
- Garage:Yes
- Garage spaces:2
New listings near 7345 Skyrocket Drive
- New
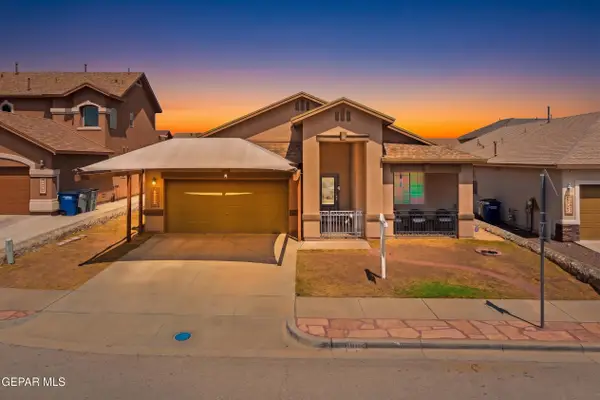 $265,000Active3 beds 2 baths1,920 sq. ft.
11029 Coyote Ranch Lane, El Paso, TX 79934
MLS# 950791Listed by: KELLER WILLIAMS REALTY - New
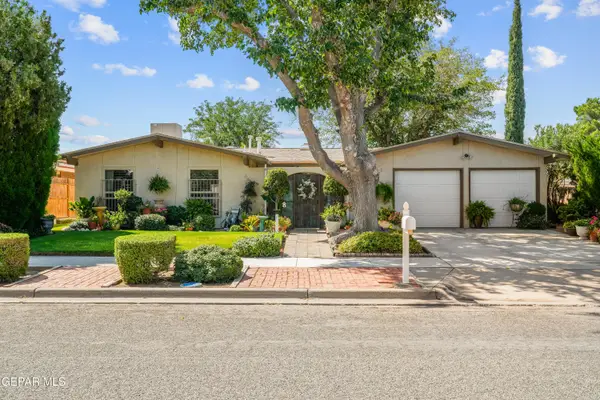 $245,000Active3 beds 2 baths1,315 sq. ft.
10804 Frazier Court, El Paso, TX 79935
MLS# 950792Listed by: CLEARVIEW REALTY - New
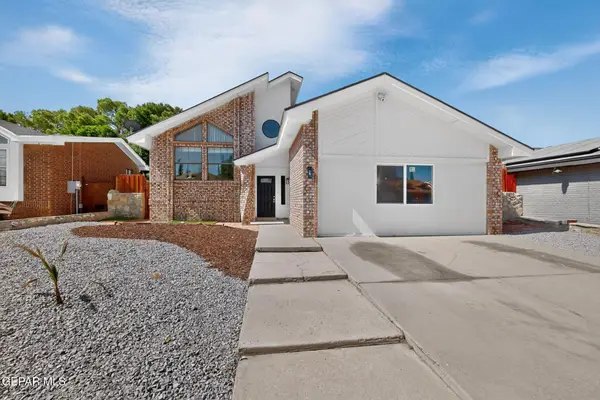 $259,900Active4 beds 2 baths1,921 sq. ft.
11648 Gordon Cooper Lane, El Paso, TX 79936
MLS# 950793Listed by: KELLER WILLIAMS REALTY 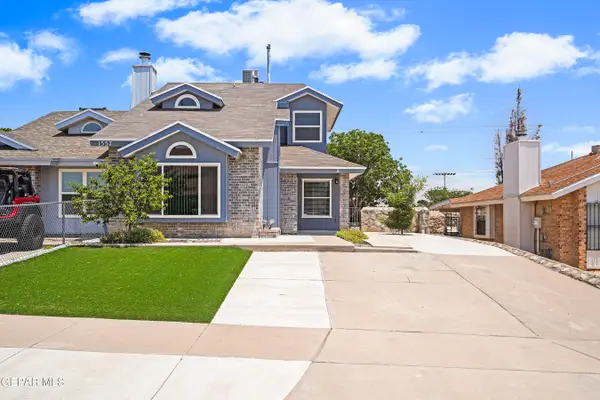 $209,999Pending3 beds 2 baths1,451 sq. ft.
1557 Greg Powers Drive #A, El Paso, TX 79936
MLS# 950794Listed by: BECKY NELSON- New
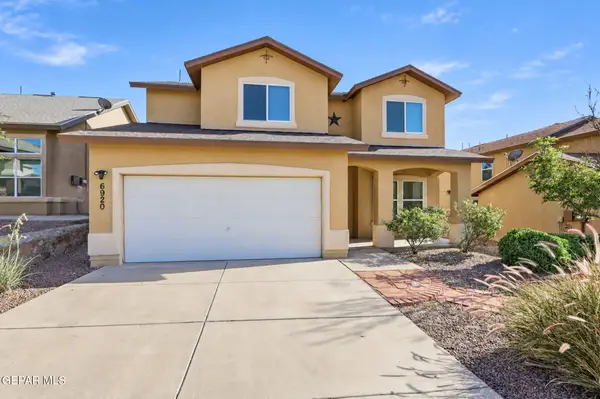 $325,000Active3 beds 3 baths1,754 sq. ft.
6920 Cactus Thrush Drive, El Paso, TX 79911
MLS# 950787Listed by: KELLER WILLIAMS REALTY - New
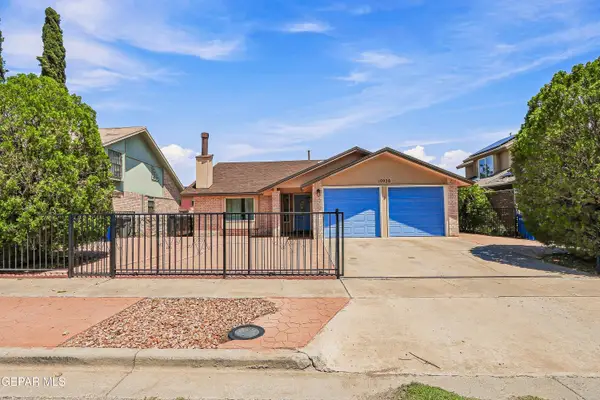 $250,000Active3 beds 3 baths1,910 sq. ft.
10936 Ernie Banks Drive, El Paso, TX 79934
MLS# 950638Listed by: PCS HOME REALTY - New
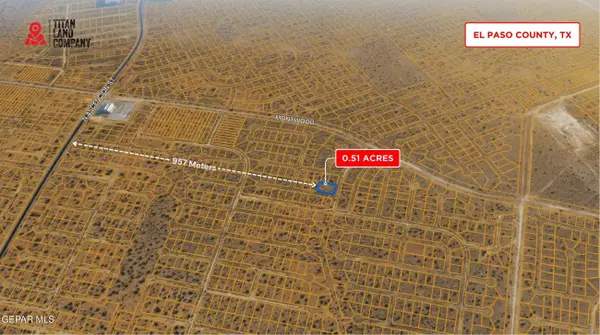 $16,950Active0.51 Acres
PN137321 Inezia Court, El Paso, TX 79938
MLS# 950775Listed by: NORTH-AMERICAN REALTY - New
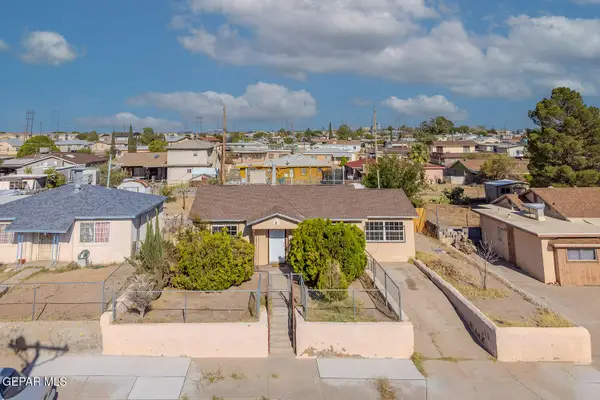 $185,000Active2 beds 1 baths1,741 sq. ft.
1804 Wainwright Drive, El Paso, TX 79903
MLS# 950776Listed by: HOME PROS REAL ESTATE GROUP - New
 $259,900Active3 beds 2 baths2,255 sq. ft.
5137 Juliandra Avenue, El Paso, TX 79924
MLS# 950777Listed by: THE REAL ESTATE POWER HOUSES


Protect your home and budget from life's surprises with an Assurant Home Warranty, backed by a partner that supports you through every step of homeownership. Explore Plans.
© 2026 Better Homes and Gardens Real Estate LLC. An Anywhere Real Estate company. All rights reserved. Better Homes and Gardens® Real Estate is a registered trademark owned by Meredith Operations Corporation, licensed to Better Homes and Gardens Real Estate LLC and used with permission. Better Homes and Gardens Real Estate LLC fully supports the principles of the Fair Housing Act and the Equal Opportunity Act. Listing information is deemed reliable but is not guaranteed accurate.
Each office is independently owned and operated.
Any services or products provided by third parties are not provided by, affiliated with or related to Better Homes and Gardens Real Estate LLC, or its affiliated companies.