
1512 Meadowview Drive, El Paso, TX 79925
Local realty services provided by:Better Homes and Gardens Real Estate Elevate
1512 Meadowview Drive,El Paso, TX 79925
$222,000
- 4 Beds
- 2 Baths
- 1,774 sq. ft.
- Single family
- Pending
Listed by: eric smith
Office: cornerstone realty
MLS#:944809
Source:TX_GEPAR
Price summary
- Price:$222,000
- Price per sq. ft.:$125.14
About this home
Step into the perfect blend of mid-century character and modern convenience with this updated, move-in-ready 1955 vintage charmer.
Located on a quiet street in an established neighborhood, this solid brick home offers 1,774 square feet of beautifully designed living space.
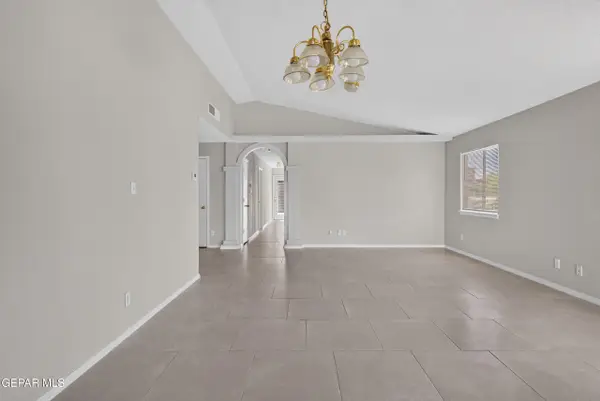
The spacious floor plan features four bedrooms and two baths, making it ideal for families, entertaining, or a dedicated home office. Cozy up by the wood-burning fireplace, or step outside to your private outdoor oasis--complete with a fully walled backyard and a large covered patio.
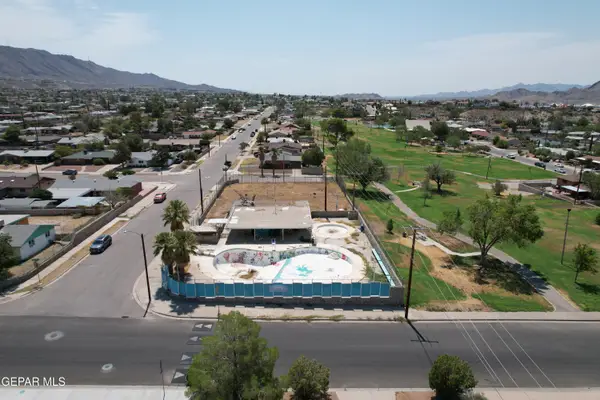
As an incredible neighborhood bonus, you are just three houses away from the exclusive Meadowview Community Pool to enjoy all summer long. Solid construction, timeless charm, and an unbeatable location--welcome home.
Contact an agent
Home facts
- Year built:1955
- Subdivision & Development:Cielo Vista Park
- Listing ID #:944809
- Added:75 day(s) ago
- Updated:August 04, 2026 at 08:34 AM
Rooms and interior
- Bedrooms:4
- Total bathrooms:2
- Full bathrooms:1
- Flooring:Carpet, Tile
- Kitchen Description:Exhaust Fan, Free-Standing Gas Oven, Refrigerator
- Living area:1,774 sq. ft.
Heating and cooling
- Cooling:Ceiling Fan(s), Central Air
- Heating:Central
- Central air:Yes
Structure and exterior
- Year built:1955
- Building area:1,774 sq. ft.
- Lot area:0.15 Acres
- Lot Features:Standard Lot
- Architectural Style:1 Story
- Construction Materials:Brick
- Exterior Features:Covered, Walled Backyard
Schools
- High school:Burges
- Middle school:Mcarthur
- Elementary school:Mcarthur
Utilities
- Water:City
Finances and disclosures
- Price:$222,000
- Price per sq. ft.:$125.14
- Tax amount:$5,900 (2026)
Features and amenities
- Appliances:Free-Standing Gas Oven, Gas Water Heater, Refrigerator
- Amenities:Ceiling Fan(s)
- Pool features:Community
New listings near 1512 Meadowview Drive
- New
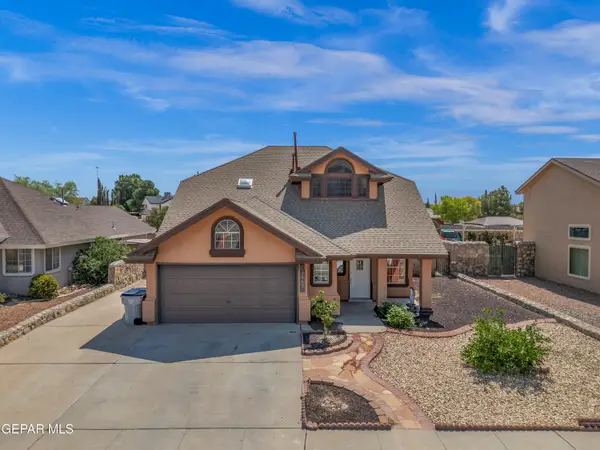 $324,950Active4 beds 3 baths2,046 sq. ft.
1462 Dos Deannas Drive, El Paso, TX 79936
MLS# 949284Listed by: REALTY ONE GROUP MENDEZ BURK - New
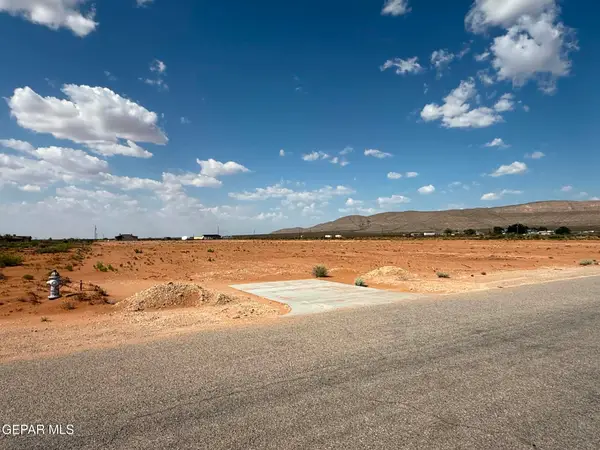 $175,000Active5.03 Acres
14601 H Derringer Road, El Paso, TX 79938
MLS# 949285Listed by: THINK OF REALTY - New
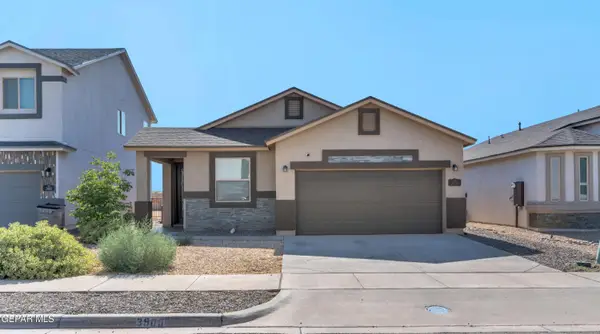 $260,000Active3 beds 2 baths1,449 sq. ft.
3909 Desert Bluff Drive, El Paso, TX 79938
MLS# 949263Listed by: EXP REALTY LLC - New
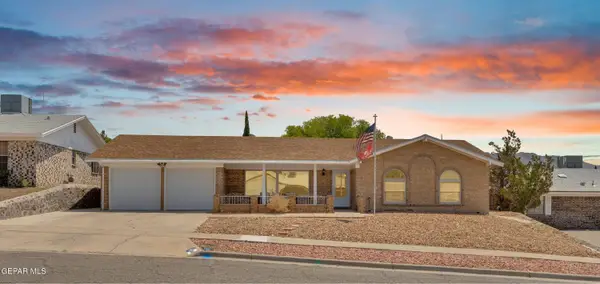 $350,000Active4 beds 2 baths1,894 sq. ft.
316 Garden Grove Lane, El Paso, TX 79912
MLS# 949266Listed by: EXP REALTY LLC - New
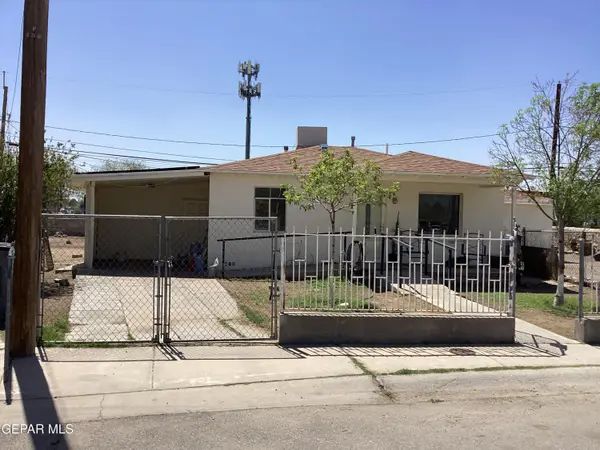 $175,000Active3 beds 3 baths1,800 sq. ft.
8162 Josephine Circle, El Paso, TX 79907
MLS# 949268Listed by: COLDWELL BANKER HERITAGE R E - New
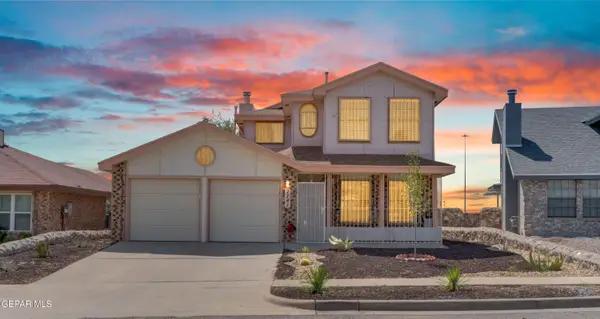 $275,000Active3 beds 3 baths1,250 sq. ft.
7741 Waterhouse Drive, El Paso, TX 79912
MLS# 949269Listed by: EXP REALTY LLC - New
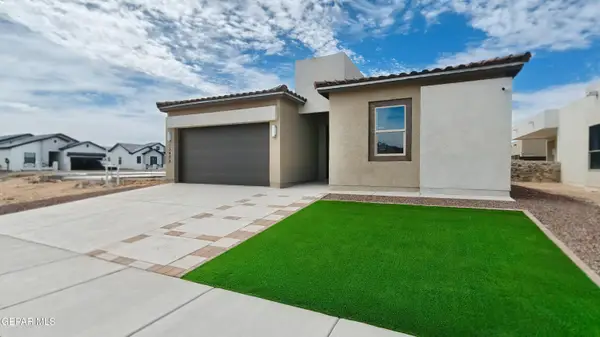 $384,900Active4 beds 3 baths2,090 sq. ft.
12408 Savvy Love, El Paso, TX 79928
MLS# 949270Listed by: ALPHA OMEGA REAL ESTATE GROUP LLC - New
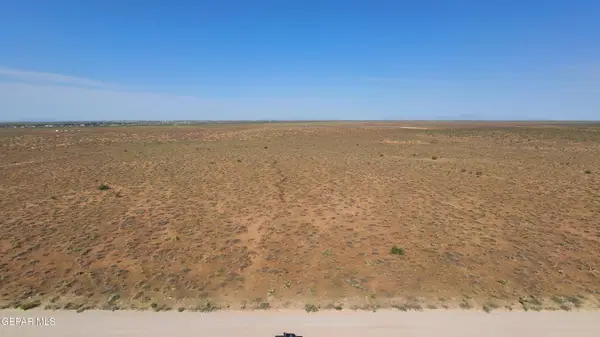 $1,050,000Active150 Acres
PN-191714 Tbd, El Paso, TX 79928
MLS# 949271Listed by: REAL BROKER LLC - New
 $204,990Active3 beds 2 baths1,304 sq. ft.
2300 Tierra Negra Drive, El Paso, TX 79938
MLS# 949274Listed by: CENTURY 21 THE EDGE - New
 $120,000Active0.25 Acres
Address Withheld By Seller, El Paso, TX 79912
MLS# 949275Listed by: TEAM JUAN URIBE


Protect your home and budget from life's surprises with an Assurant Home Warranty, backed by a partner that supports you through every step of homeownership. Explore Plans.
© 2026 Better Homes and Gardens Real Estate LLC. An Anywhere Real Estate company. All rights reserved. Better Homes and Gardens® Real Estate is a registered trademark owned by Meredith Operations Corporation, licensed to Better Homes and Gardens Real Estate LLC and used with permission. Better Homes and Gardens Real Estate LLC fully supports the principles of the Fair Housing Act and the Equal Opportunity Act. Listing information is deemed reliable but is not guaranteed accurate.
Each office is independently owned and operated.
Any services or products provided by third parties are not provided by, affiliated with or related to Better Homes and Gardens Real Estate LLC, or its affiliated companies.