
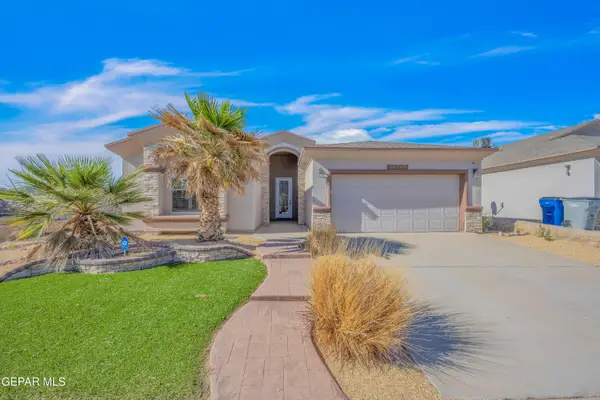
3208 Titanic Avenue, El Paso, TX 79904
Local realty services provided by:Better Homes and Gardens Real Estate Elevate
Listed by: meagan m moreno
Office: exp realty llc.
MLS#:949959
Source:TX_GEPAR
Price summary
- Price:$375,000
- Price per sq. ft.:$196.34
- Monthly HOA dues:$4.17
About this home
Welcome to this one-of-a-kind Mountain Park home situated on an expansive .55-acre lot with breathtaking desert scenery and mountain views! This beautifully updated 3-bedroom, 5-bath home offers two spacious living areas and incredible features throughout. The kitchen is designed to impress with warming and cooling drawers, upgraded finishes, and thoughtful details. Outside, enjoy a roundabout driveway, 2-car carport, plus a detached 2-car garage with a half bath. A long side driveway provides easy access to the garage, RV charging station, and dedicated RV slab. With abundant parking, stunning surroundings, and unique touches around every corner--including a secret door (can you find it?)--this Mountain Park property is truly something special. Come see everything this home has to offer!
Contact an agent
Home facts
- Year built:1956
- Subdivision & Development:Mountain Park
- Listing ID #:949959
- Added:1 day(s) ago
- Updated:August 25, 2026 at 09:02 PM
Rooms and interior
- Bedrooms:3
- Total bathrooms:5
- Full bathrooms:3
- Half bathrooms:2
- Rooms Total:11
- Flooring:Hardwood, Tile
- Kitchen Description:Built-In Gas Oven, Dishwasher, Disposal, Gas Cooktop, Kitchen Island, Microwave, Pantry, Refrigerator
- Bedroom Description:Master Downstairs
- Living area:1,910 sq. ft.
Heating and cooling
- Cooling:Ceiling Fan(s), Central Air
- Heating:Central, Electric
- Central air:Yes
Structure and exterior
- Year built:1956
- Building area:1,910 sq. ft.
- Lot area:0.55 Acres
- Lot Features:Standard Lot, View Lot
- Architectural Style:1 Story, Custom
- Construction Materials:Brick, Stone
- Exterior Features:Back Yard Access, Courtyard, Open, RV Hookup
Schools
- High school:Irvin
- Middle school:Canyonh
- Elementary school:Park
Utilities
- Water:City
Finances and disclosures
- Price:$375,000
- Price per sq. ft.:$196.34
- Tax amount:$7,499 (2026)
Features and amenities
- Appliances:Built-In Gas Oven, Dishwasher, Microwave, Refrigerator
- Amenities:Ceiling Fan(s)
- Pool features:Community
Parking
- Garage:Yes
- Garage spaces:2
- Carport spaces:2
New listings near 3208 Titanic Avenue
- New
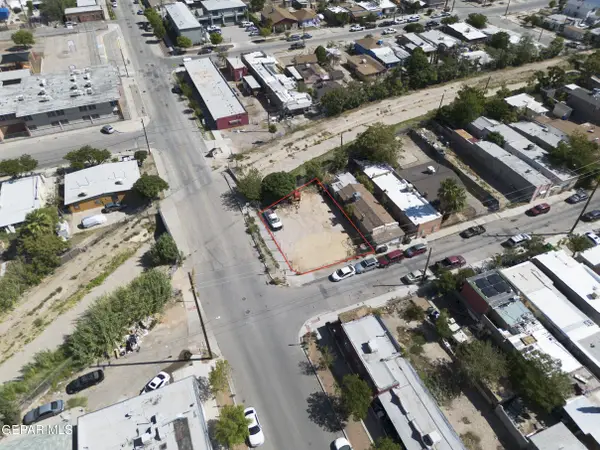 $55,000Active0.09 Acres
3001 E San Antonio Avenue, El Paso, TX 79905
MLS# 949984Listed by: CLEARVIEW REALTY - New
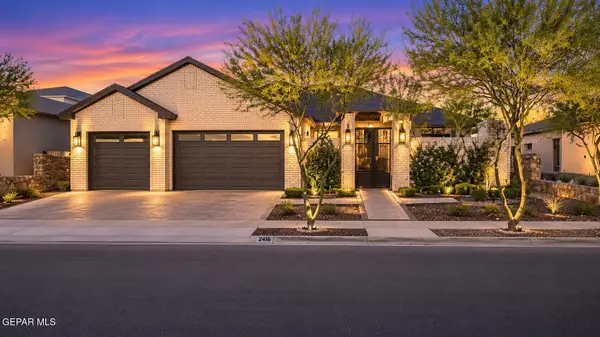 $815,000Active4 beds 4 baths3,199 sq. ft.
2416 Tierra Murcia Drive, El Paso, TX 79938
MLS# 949989Listed by: BELLA VISTA REALTY 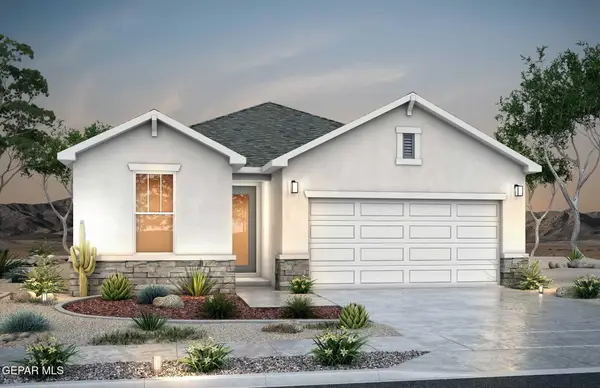 $337,430Pending4 beds 3 baths2,086 sq. ft.
11844 Malecon Place, El Paso, TX 79934
MLS# 949979Listed by: RE/MAX ASSOCIATES- New
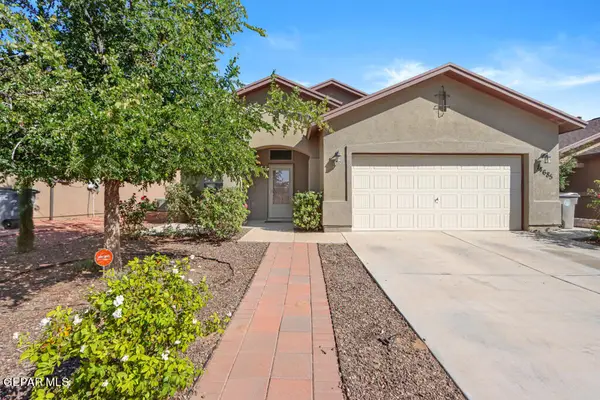 $224,900Active3 beds 2 baths1,487 sq. ft.
14685 Holsteiner Court, El Paso, TX 79938
MLS# 949977Listed by: STAR SPANGLED REAL ESTATE - New
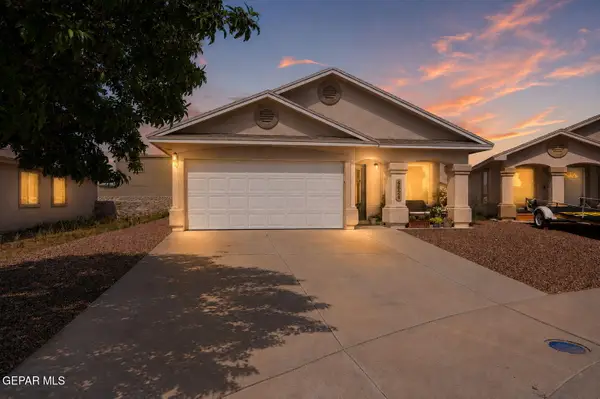 $214,950Active4 beds 2 baths1,316 sq. ft.
4621 Lolo Caldera Way, El Paso, TX 79938
MLS# 949975Listed by: HOME PROS REAL ESTATE GROUP - New
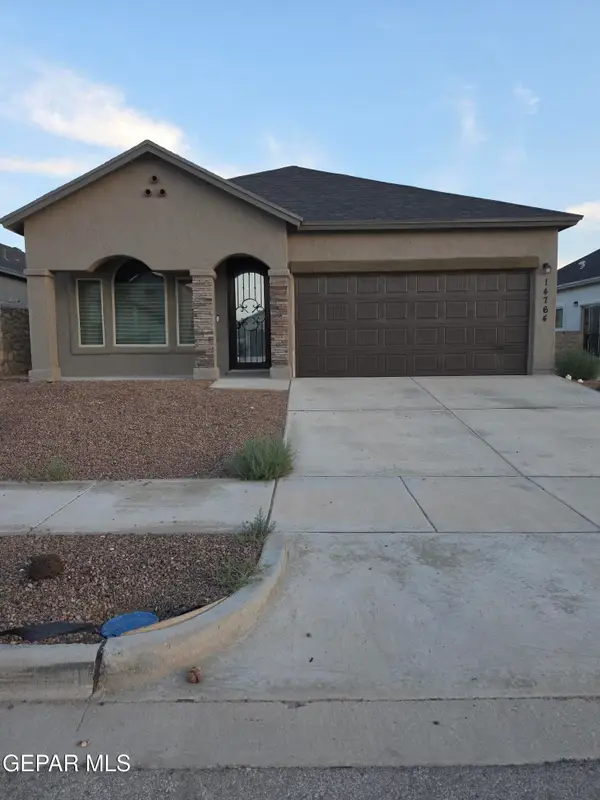 $325,000Active4 beds 2 baths1,515 sq. ft.
14764 Jack White Avenue, El Paso, TX 79938
MLS# 949961Listed by: HOME PROS REAL ESTATE GROUP - New
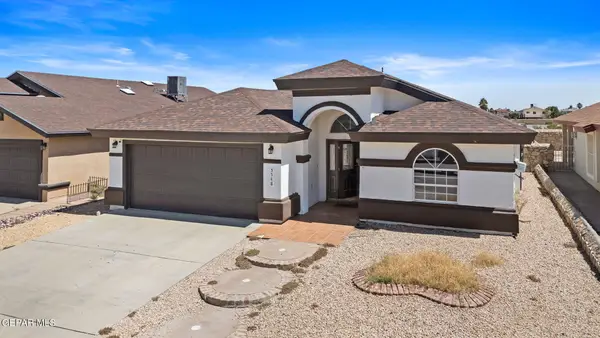 $259,950Active4 beds 2 baths1,798 sq. ft.
5548 Manuel Moreno Drive, El Paso, TX 79934
MLS# 949963Listed by: HOME PROS REAL ESTATE GROUP - New
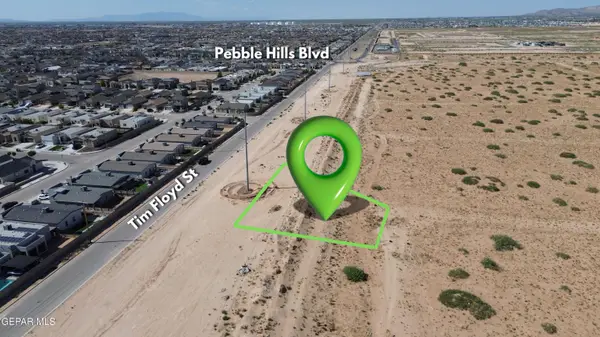 $33,850Active0.26 Acres
PN-16682 Bertrand Court, El Paso, TX 79938
MLS# 949965Listed by: KELLER WILLIAMS REALTY - New
 $275,000Active4 beds 2 baths1,972 sq. ft.
14645 Alton Oaks, El Paso, TX 79938
MLS# 949966Listed by: JASON MITCHELL REAL ESTATE


Protect your home and budget from life's surprises with an Assurant Home Warranty, backed by a partner that supports you through every step of homeownership. Explore Plans.
© 2026 Better Homes and Gardens Real Estate LLC. An Anywhere Real Estate company. All rights reserved. Better Homes and Gardens® Real Estate is a registered trademark owned by Meredith Operations Corporation, licensed to Better Homes and Gardens Real Estate LLC and used with permission. Better Homes and Gardens Real Estate LLC fully supports the principles of the Fair Housing Act and the Equal Opportunity Act. Listing information is deemed reliable but is not guaranteed accurate.
Each office is independently owned and operated.
Any services or products provided by third parties are not provided by, affiliated with or related to Better Homes and Gardens Real Estate LLC, or its affiliated companies.