
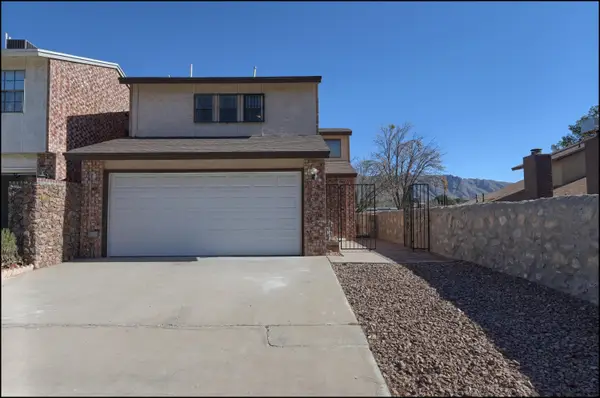
4621 Lolo Caldera Way, El Paso, TX 79938
Local realty services provided by:Better Homes and Gardens Real Estate Elevate
Listed by: ytalia reyes
Office: home pros real estate group
MLS#:949975
Source:TX_GEPAR
Price summary
- Price:$214,950
- Price per sq. ft.:$163.34
About this home
LOCATION, CONVENIENCE & LIFESTYLE! Welcome to 4621 Lolo Caldera Way, tucked away on a quiet cul-de-sac in East El Paso's desirable 79938 area! This is the kind of location that makes everyday life feel easy--while putting entertainment, dining, shopping, and everyday essentials just minutes from home. Movie night? You're just minutes from Montana East's movie theater and surrounding restaurants. Need to make a quick gas stop, grab a Polar Pop, pick up lunch, or swing by for an after-work snack? With convenient stores and fuel stations nearby along Montana Avenue, those last-minute errands are quick and easy!
Looking to get outside? A neighborhood park is just a street away, giving you a convenient spot for morning walks, evening strolls, dog walks, or family time outdoors. And with the home situated on a cul-de-sac, you get that tucked-away neighborhood feel while still being close to the action. your arrival!
Contact an agent
Home facts
- Year built:2009
- Subdivision & Development:Tres Suenos
- Listing ID #:949975
- Added:1 day(s) ago
- Updated:August 25, 2026 at 09:01 PM
Rooms and interior
- Bedrooms:4
- Total bathrooms:2
- Full bathrooms:2
- Flooring:Carpet, Tile
- Kitchen Description:Dishwasher, Disposal, Free-Standing Gas Oven, Kitchen Island, Microwave, Refrigerator
- Living area:1,316 sq. ft.
Heating and cooling
- Cooling:Refrigerated
- Heating:Central
Structure and exterior
- Year built:2009
- Building area:1,316 sq. ft.
- Lot area:0.11 Acres
- Lot Features:Cul-De-Sac, Standard Lot
- Architectural Style:1 Story
- Construction Materials:Stucco
Schools
- High school:Eldorado
- Middle school:Hurshel Antwine
- Elementary school:Purple Heart
Utilities
- Water:City
- Sewer:Community
Finances and disclosures
- Price:$214,950
- Price per sq. ft.:$163.34
- Tax amount:$5,164 (2026)
Features and amenities
- Appliances:Dishwasher, Free-Standing Gas Oven, Microwave, Refrigerator
- Amenities:Ceiling Fan(s)
- Pool features:None
New listings near 4621 Lolo Caldera Way
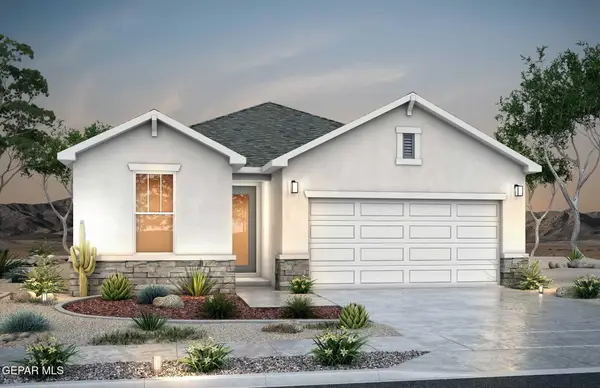 $337,430Pending4 beds 3 baths2,086 sq. ft.
11844 Malecon Place, El Paso, TX 79934
MLS# 949979Listed by: RE/MAX ASSOCIATES- New
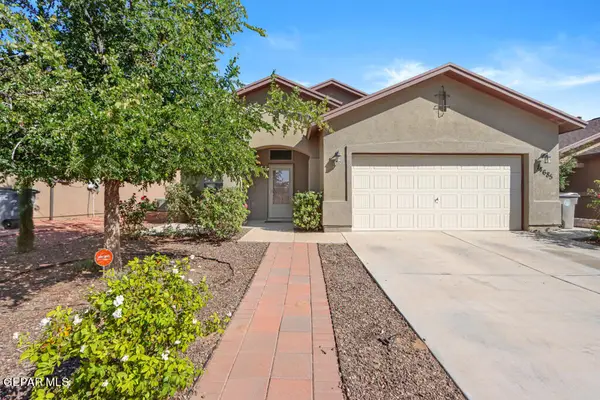 $224,900Active3 beds 2 baths1,487 sq. ft.
14685 Holsteiner Court, El Paso, TX 79938
MLS# 949977Listed by: STAR SPANGLED REAL ESTATE - New
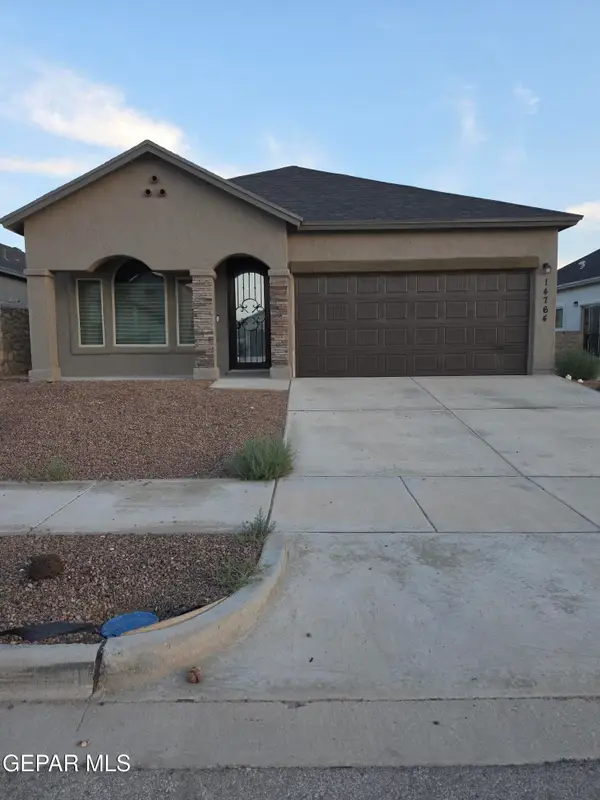 $325,000Active4 beds 2 baths1,515 sq. ft.
14764 Jack White Avenue, El Paso, TX 79938
MLS# 949961Listed by: HOME PROS REAL ESTATE GROUP - New
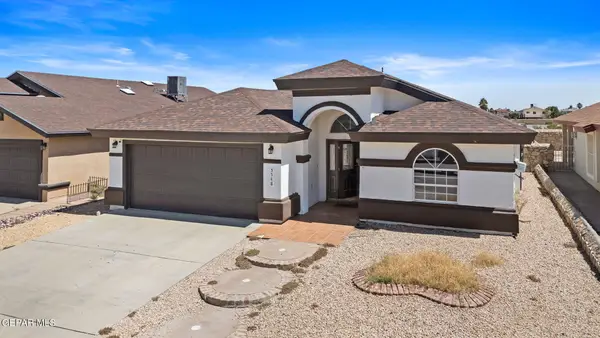 $259,950Active4 beds 2 baths1,798 sq. ft.
5548 Manuel Moreno Drive, El Paso, TX 79934
MLS# 949963Listed by: HOME PROS REAL ESTATE GROUP - New
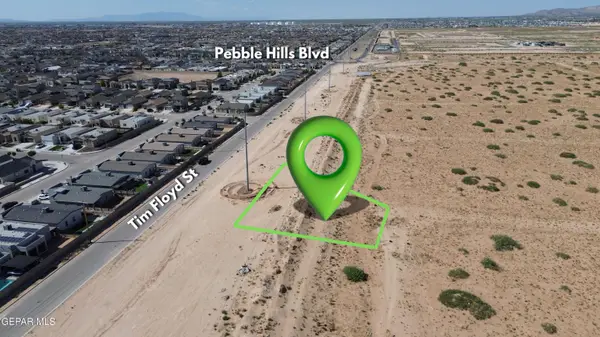 $33,850Active0.26 Acres
PN-16682 Bertrand Court, El Paso, TX 79938
MLS# 949965Listed by: KELLER WILLIAMS REALTY - New
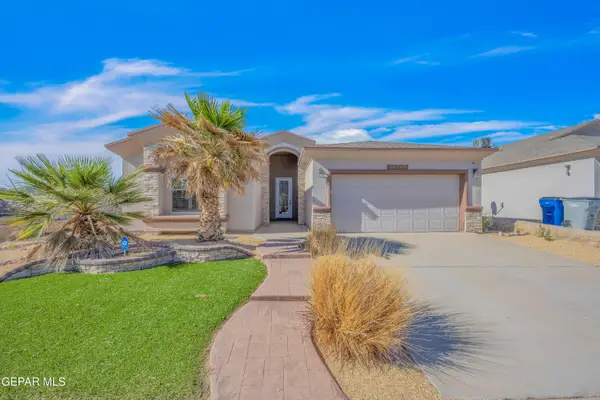 $275,000Active4 beds 2 baths1,972 sq. ft.
14645 Alton Oaks, El Paso, TX 79938
MLS# 949966Listed by: JASON MITCHELL REAL ESTATE - New
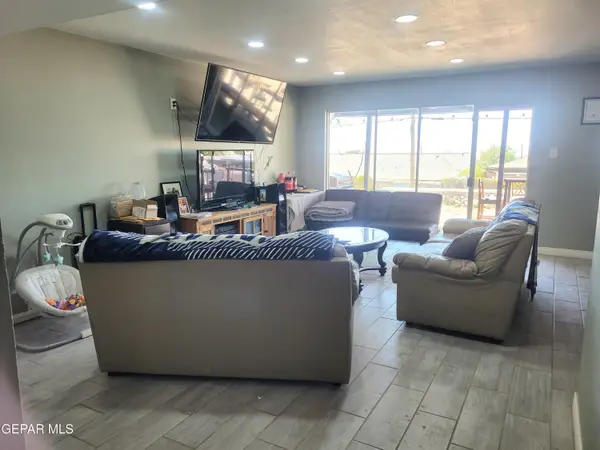 $265,000Active3 beds 2 baths1,674 sq. ft.
3024 Tyler Avenue, El Paso, TX 79930
MLS# 949968Listed by: BLISS HOME REALTY & RELOCATION GROUP - Open Sat, 6 to 9pmNew
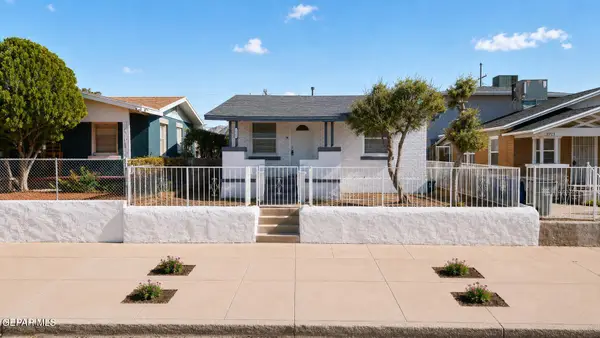 $224,950Active3 beds 2 baths1,330 sq. ft.
2721 Sacramento Avenue, El Paso, TX 79930
MLS# 949969Listed by: 1ST CHOICE REALTY - New
 $229,900Active2 beds 2 baths1,270 sq. ft.
7011 Portugal Drive #D, El Paso, TX 79912
MLS# 949972Listed by: COLDWELL BANKER HERITAGE R E


Protect your home and budget from life's surprises with an Assurant Home Warranty, backed by a partner that supports you through every step of homeownership. Explore Plans.
© 2026 Better Homes and Gardens Real Estate LLC. An Anywhere Real Estate company. All rights reserved. Better Homes and Gardens® Real Estate is a registered trademark owned by Meredith Operations Corporation, licensed to Better Homes and Gardens Real Estate LLC and used with permission. Better Homes and Gardens Real Estate LLC fully supports the principles of the Fair Housing Act and the Equal Opportunity Act. Listing information is deemed reliable but is not guaranteed accurate.
Each office is independently owned and operated.
Any services or products provided by third parties are not provided by, affiliated with or related to Better Homes and Gardens Real Estate LLC, or its affiliated companies.