
5601 Fairbanks Drive, El Paso, TX 79924
Local realty services provided by:Better Homes and Gardens Real Estate Elevate
Listed by: melissa ramirez
Office: vylla home
MLS#:950803
Source:TX_GEPAR
Price summary
- Price:$148,500
- Price per sq. ft.:$79.37
About this home
Welcome to this 3-bedroom, 1.75-bath home offering a great value and plenty of potential! Featuring a formal living room and oversized den, there is ample space for relaxing, entertaining, and everyday living. Situated on a generously sized corner lot, the property offers a spacious backyard with plenty of room for outdoor gatherings and entertainment. A good-sized carport provides convenient covered parking. Priced at a great value for those seeking a wonderful opportunity in today's market, this home offers plenty of possibilities to make it your own! Some photos have been digitally enhanced/edited for improved visual presentation.
Contact an agent
Home facts
- Year built:1958
- Subdivision & Development:Colonia Verde
- Listing ID #:950803
- Added:1 day(s) ago
- Updated:September 08, 2026 at 11:09 PM
Rooms and interior
- Bedrooms:3
- Total bathrooms:2
- Full bathrooms:1
- Flooring:Tile
- Kitchen Description:Refrigerator
- Living area:1,871 sq. ft.
Heating and cooling
- Cooling:Evaporative Cooling
Structure and exterior
- Year built:1958
- Building area:1,871 sq. ft.
- Lot area:0.17 Acres
- Lot Features:Corner Lot
- Architectural Style:1 Story
- Construction Materials:Brick Veneer
- Exterior Features:Back Yard Access
Schools
- High school:Andress
- Middle school:Terrhls
- Elementary school:Newman
Utilities
- Water:City
Finances and disclosures
- Price:$148,500
- Price per sq. ft.:$79.37
- Tax amount:$5,628 (2026)
Features and amenities
- Appliances:Refrigerator
New listings near 5601 Fairbanks Drive
- New
 $259,000Active3 beds 2 baths1,485 sq. ft.
8528 Saratoga Drive, El Paso, TX 79912
MLS# 950808Listed by: KELLER WILLIAMS REALTY - New
 $200,000Active3 beds 2 baths1,435 sq. ft.
2919 N Raynor Street, El Paso, TX 79930
MLS# 950809Listed by: CENTURY 21 THE EDGE - New
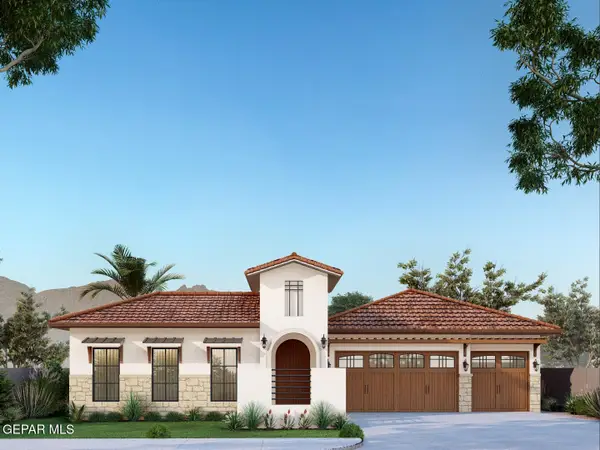 $838,426Active4 beds 3 baths2,818 sq. ft.
1845 War Path Drive, El Paso, TX 79911
MLS# 950784Listed by: HOME PROS REAL ESTATE GROUP - New
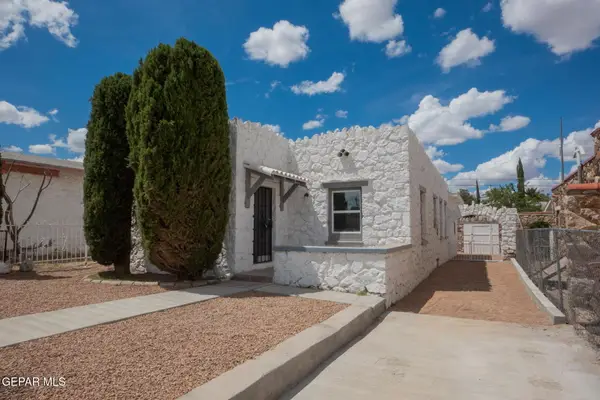 $242,000Active3 beds 2 baths1,160 sq. ft.
3411 Memphis Avenue, El Paso, TX 79930
MLS# 950799Listed by: THE REAL ESTATE POWER HOUSES - New
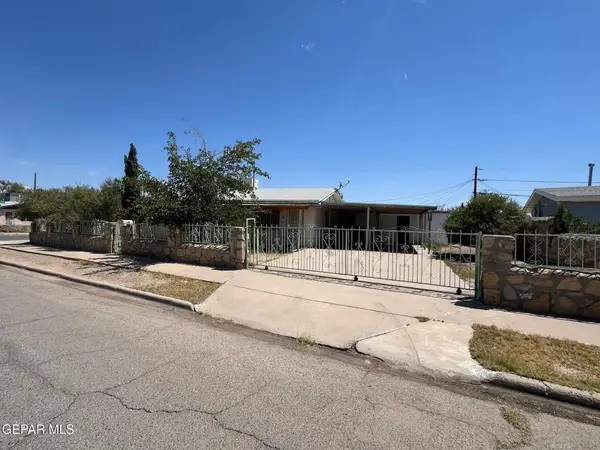 $139,900Active3 beds 2 baths1,200 sq. ft.
200 Durrill Road, El Paso, TX 79915
MLS# 950801Listed by: BEST AGENTS REAL ESTATE CO LLC - Open Sat, 5 to 7pmNew
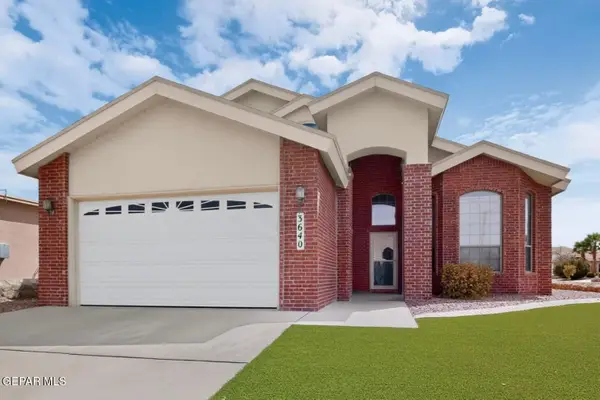 $295,000Active4 beds 3 baths2,135 sq. ft.
3640 Rachel Crystel Piace, El Paso, TX 79938
MLS# 950802Listed by: REDFIN CORPORATION - New
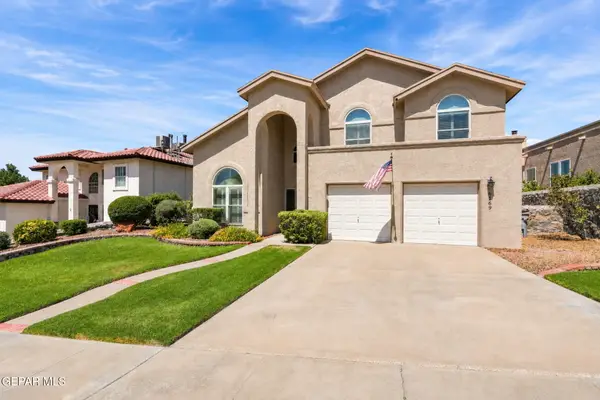 $514,500Active4 beds 3 baths2,524 sq. ft.
6569 Majestic Ridge Drive, El Paso, TX 79912
MLS# 950807Listed by: REALTY ONE GROUP MENDEZ BURK - New
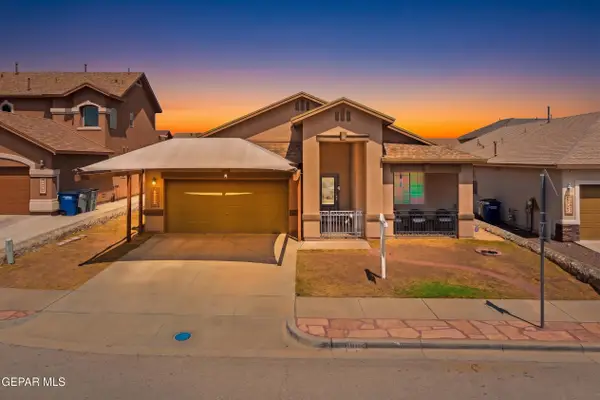 $265,000Active3 beds 2 baths1,920 sq. ft.
11029 Coyote Ranch Lane, El Paso, TX 79934
MLS# 950791Listed by: KELLER WILLIAMS REALTY - New
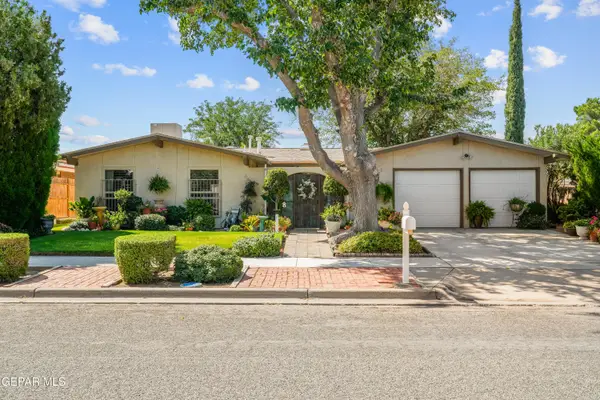 $245,000Active3 beds 2 baths1,315 sq. ft.
10804 Frazier Court, El Paso, TX 79935
MLS# 950792Listed by: CLEARVIEW REALTY


Protect your home and budget from life's surprises with an Assurant Home Warranty, backed by a partner that supports you through every step of homeownership. Explore Plans.
© 2026 Better Homes and Gardens Real Estate LLC. An Anywhere Real Estate company. All rights reserved. Better Homes and Gardens® Real Estate is a registered trademark owned by Meredith Operations Corporation, licensed to Better Homes and Gardens Real Estate LLC and used with permission. Better Homes and Gardens Real Estate LLC fully supports the principles of the Fair Housing Act and the Equal Opportunity Act. Listing information is deemed reliable but is not guaranteed accurate.
Each office is independently owned and operated.
Any services or products provided by third parties are not provided by, affiliated with or related to Better Homes and Gardens Real Estate LLC, or its affiliated companies.