
7132 Canyon Run Drive, El Paso, TX 79912
Local realty services provided by:Better Homes and Gardens Real Estate Elevate
Listed by: yvette leon, christopher gil
Office: home pros real estate group
MLS#:951911
Source:TX_GEPAR
Price summary
- Price:$269,950
- Price per sq. ft.:$180.81
About this home
Nestled in the heart of West El Paso, this beautifully remodeled 3 bedroom, 2 bathroom home offers modern updates and a convenient location! The home features quartz countertops, new stainless steel appliances, refrigerated air, stylish wood paneling, and no carpet in the bedrooms. The primary bedroom is conveniently located downstairs, while two additional bedrooms and a loft upstairs. Enjoy mountain views as you walk outside your home plus a spacious landscaped backyard. Conveniently located just minutes from shopping centers, restaurants, Franklin High School, and the neighborhood park just around the block. Don't miss out and schedule your showing today!
Contact an agent
Home facts
- Year built:1993
- Subdivision & Development:The Highlands
- Listing ID #:951911
- Added:1 day(s) ago
- Updated:September 29, 2026 at 06:02 PM
Rooms and interior
- Bedrooms:3
- Total bathrooms:2
- Full bathrooms:2
- Flooring:Laminate
- Bathrooms Description:Shower/tub
- Kitchen Description:Built-In Gas Oven, Dishwasher, Disposal, Gas Cooktop, Microwave, Pantry, Refrigerator
- Bedroom Description:Master Downstairs
- Living area:1,493 sq. ft.
Heating and cooling
- Cooling:Refrigerated
- Heating:Central
Structure and exterior
- Year built:1993
- Building area:1,493 sq. ft.
- Lot area:0.13 Acres
- Lot Features:Standard Lot
- Architectural Style:2 Story
- Construction Materials:Brick
- Exterior Features:Gazebo, Open, Walled Backyard
Schools
- High school:Franklin
- Middle school:Brown
- Elementary school:Guerrero
Utilities
- Water:City
Finances and disclosures
- Price:$269,950
- Price per sq. ft.:$180.81
- Tax amount:$4,764 (2026)
Features and amenities
- Appliances:Built-In Gas Oven, Dishwasher, Microwave, Refrigerator
- Amenities:Ceiling Fan(s), Walk-In Closet(s)
- Pool features:None
Parking
- Garage:Yes
- Garage spaces:2
New listings near 7132 Canyon Run Drive
- Open Sat, 7 to 10pmNew
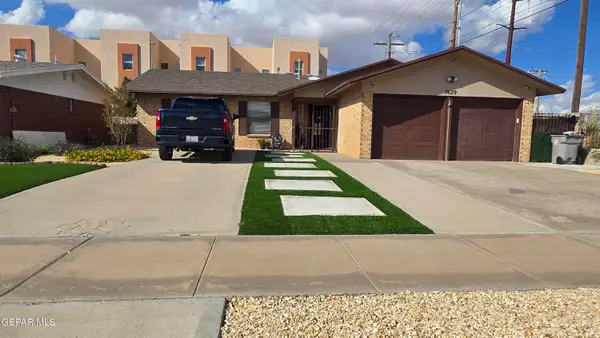 $230,000Active3 beds 2 baths1,392 sq. ft.
3629 Breckenridge, El Paso, TX 79936
MLS# 951921Listed by: BORDERVIEW REALTY - New
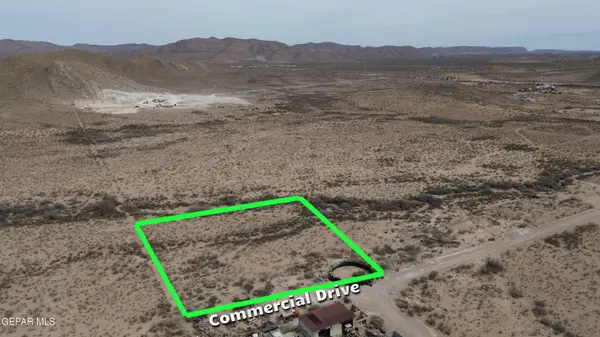 $39,000Active2.2 Acres
PN-389674 Commercial Drive, El Paso, TX 79938
MLS# 951923Listed by: KELLER WILLIAMS REALTY - New
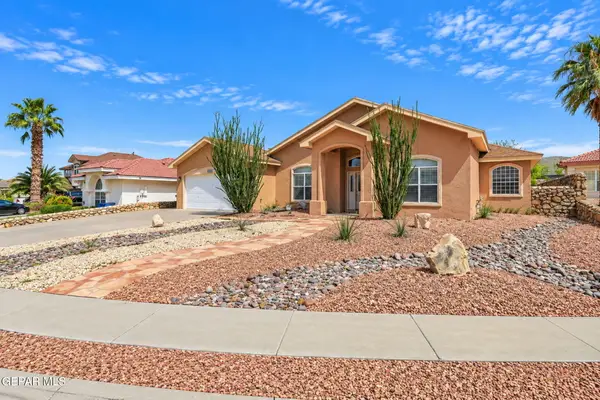 $400,000Active4 beds 2 baths2,586 sq. ft.
1332 Bat Masterson Drive, El Paso, TX 79936
MLS# 951924Listed by: CLEARVIEW REALTY - New
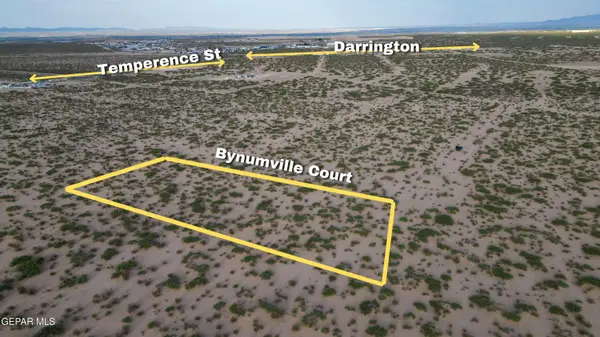 $19,000Active1.1 Acres
Pn-138031 Bynumville Court, El Paso, TX 79928
MLS# 951926Listed by: KELLER WILLIAMS REALTY - New
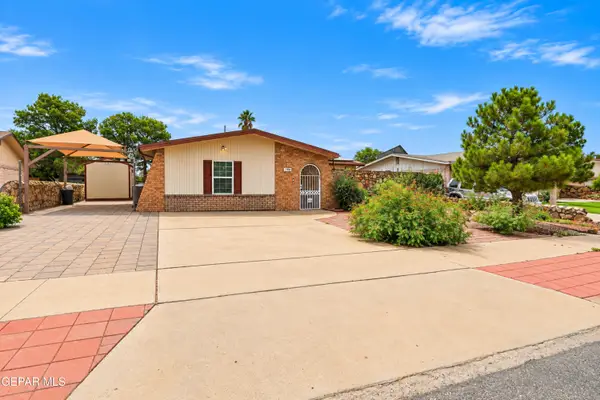 $204,950Active3 beds 2 baths1,560 sq. ft.
1708 Dean Martin Drive, El Paso, TX 79936
MLS# 951927Listed by: HOME PROS REAL ESTATE GROUP - New
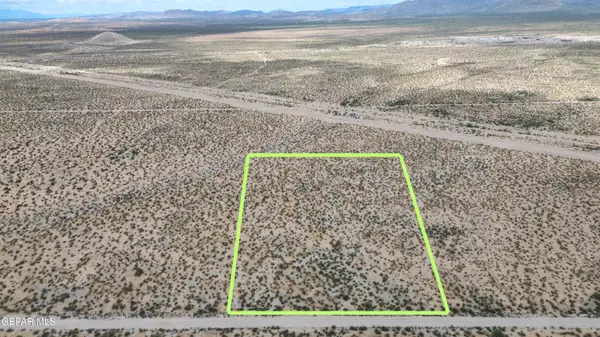 $17,500Active5 Acres
PN-59156 5 Acres Street, El Paso, TX 79928
MLS# 951928Listed by: KELLER WILLIAMS REALTY - New
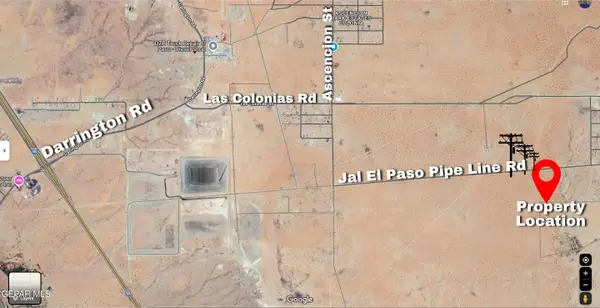 $15,000Active5.05 Acres
PN-174283 5 Acres Ascencion Street, El Paso, TX 79928
MLS# 951929Listed by: KELLER WILLIAMS REALTY - New
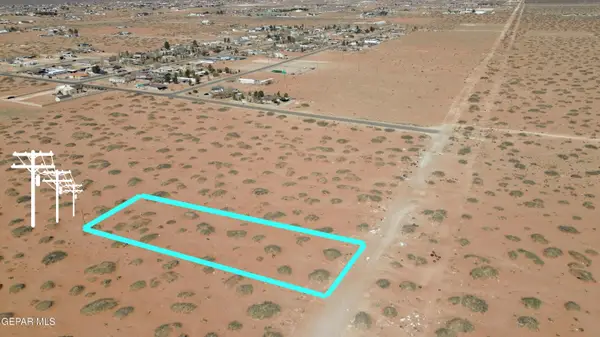 $22,000Active0.47 Acres
PN-720079 Cruz Tierra Street, El Paso, TX 79938
MLS# 951930Listed by: KELLER WILLIAMS REALTY  $300,680Pending3 beds 3 baths1,834 sq. ft.
11837 Barrenkale Place, El Paso, TX 79934
MLS# 951919Listed by: RE/MAX ASSOCIATES- New
 $425,000Active4 beds 4 baths2,565 sq. ft.
13047 Cleethorpes, El Paso, TX 79928
MLS# 951915Listed by: EXP REALTY LLC


Protect your home and budget from life's surprises with an Assurant Home Warranty, backed by a partner that supports you through every step of homeownership. Explore Plans.
© 2026 Better Homes and Gardens Real Estate LLC. An Anywhere Real Estate company. All rights reserved. Better Homes and Gardens® Real Estate is a registered trademark owned by Meredith Operations Corporation, licensed to Better Homes and Gardens Real Estate LLC and used with permission. Better Homes and Gardens Real Estate LLC fully supports the principles of the Fair Housing Act and the Equal Opportunity Act. Listing information is deemed reliable but is not guaranteed accurate.
Each office is independently owned and operated.
Any services or products provided by third parties are not provided by, affiliated with or related to Better Homes and Gardens Real Estate LLC, or its affiliated companies.