
7842 Enchanted Cliff Drive, El Paso, TX 79911
Local realty services provided by:Better Homes and Gardens Real Estate Elevate
Listed by: christian e. luthi, chris luthi
Office: bachmann & luthi real estate
MLS#:953402
Source:TX_GEPAR
Price summary
- Price:$549,950
- Price per sq. ft.:$171
About this home
This 3216 sq. ft home has it all: 4 Bed, 3 Bath, HEATED SALTWATER POOL in a large private back yard, 3 CAR GARAGE, and much more! This beautiful home is located in one of the city's most coveted west side neighborhoods, just minutes to Loop375 and I10, and near some of the city's best food, shopping and entertainment. The plan features a downstairs with 2 living areas & a fantastic kitchen with a prominent island as the home's engaging centerpiece. The kitchen also features a beautiful white ceramic farmer's sink with touchless faucet, 5 burner stove, large ''Butler's'' Pantry, and separate coffee bar. On the second floor, elegant French double doors lead to the indulgent resort like primary suite with its own, sitting room, Custom barn doors open to the large ensuite bathroom. The rest of the upstairs host 3 very spacious bedrooms and a large loft. This amazing home is meticulously maintained and loved w/too many upgrades to list. **HOME WILL NOT BE AVAILABLE FOR SHOWINGS UNTIL MID NOMBEMBER**...
Contact an agent
Home facts
- Year built:2019
- Subdivision & Development:Enchanted Hills
- Listing ID #:953402
- Added:1 day(s) ago
- Updated:October 26, 2026 at 08:42 PM
Rooms and interior
- Bedrooms:4
- Total bathrooms:3
- Full bathrooms:2
- Half bathrooms:1
- Flooring:Carpet, Tile
- Kitchen Description:Dishwasher, Disposal, Exhaust Fan, Free-Standing Gas Oven, Kitchen Island, Microwave, Pantry
- Bedroom Description:Master Upstairs
- Living area:3,216 sq. ft.
Heating and cooling
- Cooling:Ceiling Fan(s), Refrigerated
- Heating:Central, Forced Air
Structure and exterior
- Year built:2019
- Building area:3,216 sq. ft.
- Lot area:0.16 Acres
- Lot Features:Standard Lot, Subdivided
- Architectural Style:2 Story
- Construction Materials:Stucco
- Exterior Features:Covered, Walled Backyard
Schools
- High school:Canutillo
- Middle school:Canutillo
- Elementary school:Sylvestre Reyes
Utilities
- Water:City
Finances and disclosures
- Price:$549,950
- Price per sq. ft.:$171
- Tax amount:$13,000 (2026)
Features and amenities
- Appliances:Dishwasher, Free-Standing Gas Oven, Microwave
- Amenities:Bar, Ceiling Fan(s), Dressing Area, Game Hobby Room
- Pool features:Heated, In Ground, Salt Water
Parking
- Garage:Yes
- Garage spaces:3
New listings near 7842 Enchanted Cliff Drive
- New
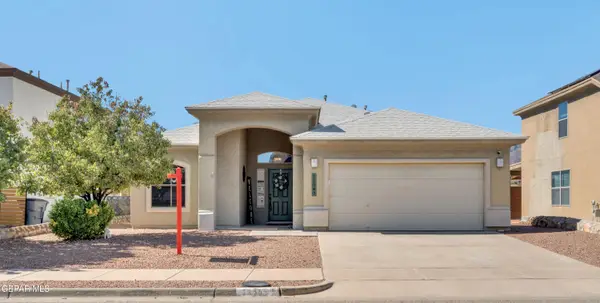 $235,000Active3 beds 2 baths1,587 sq. ft.
11545 Merejildo Madrid Street, El Paso, TX 79934
MLS# 953408Listed by: HOME PROS REAL ESTATE GROUP - New
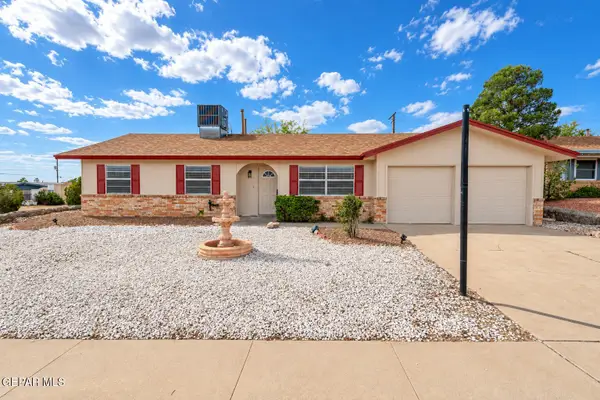 $269,900Active3 beds 2 baths1,238 sq. ft.
301 Rio Tinto Drive, El Paso, TX 79912
MLS# 953409Listed by: ANTONIO REALTY LLC - New
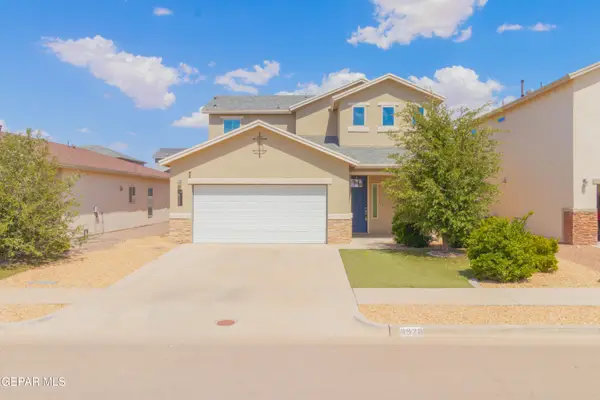 $315,000Active4 beds 2 baths2,231 sq. ft.
3920 Desert Daze Place, El Paso, TX 79938
MLS# 953411Listed by: CENTURY 21 THE EDGE - New
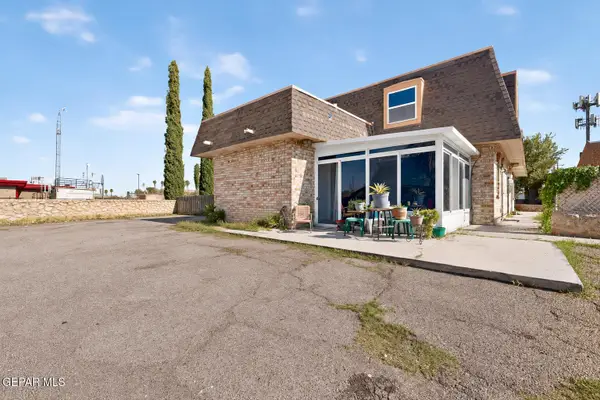 $150,000Active2 beds 2 baths1,205 sq. ft.
10815 Hubbard Court #D, El Paso, TX 79935
MLS# 953412Listed by: KELLER WILLIAMS REALTY - New
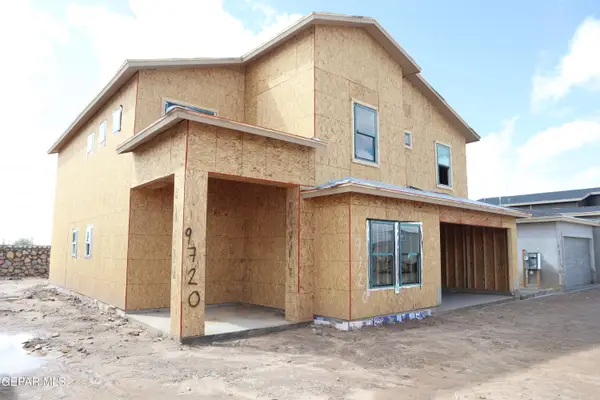 $479,950Active6 beds 4 baths3,089 sq. ft.
14520 Imperial Jade Way, El Paso, TX 79928
MLS# 953413Listed by: MRG REALTY LLC - New
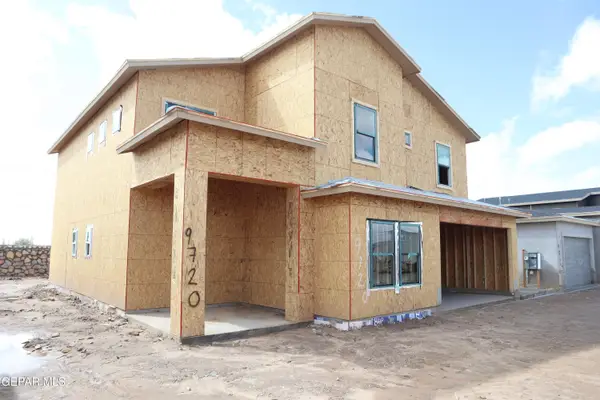 $479,950Active6 beds 5 baths3,083 sq. ft.
14501 Blanco Vista Parkway, El Paso, TX 79928
MLS# 953416Listed by: MRG REALTY LLC - New
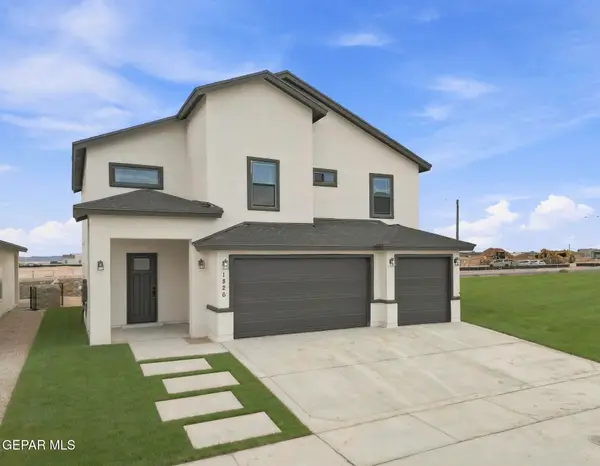 $449,950Active5 beds 4 baths2,837 sq. ft.
14460 Red Azure Circle, El Paso, TX 79928
MLS# 953417Listed by: MRG REALTY LLC - New
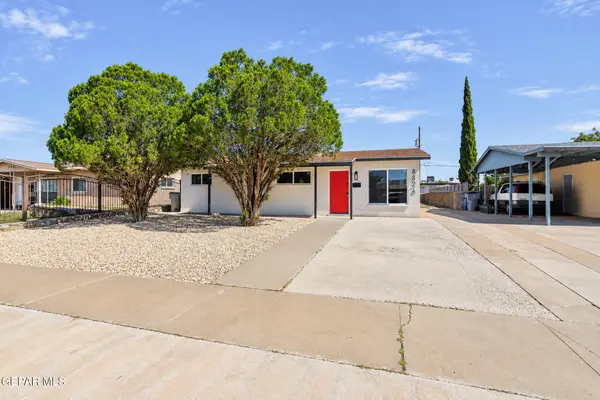 $187,000Active3 beds 2 baths1,080 sq. ft.
8826 Mount Capote Drive, El Paso, TX 79904
MLS# 953418Listed by: EP REAL ESTATE ADVISOR GROUP - New
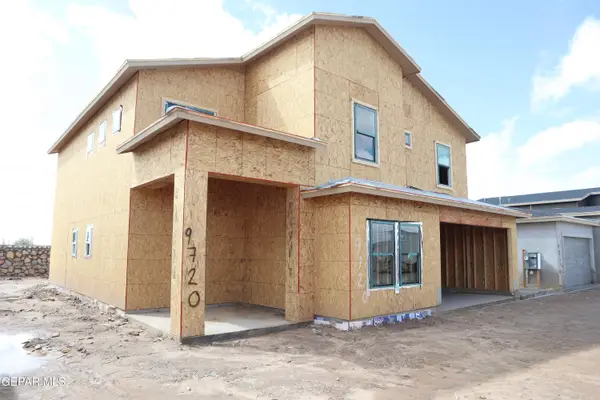 $479,950Active6 beds 4 baths3,089 sq. ft.
14504 Red Azure Circle, El Paso, TX 79928
MLS# 953420Listed by: MRG REALTY LLC


Protect your home and budget from life's surprises with an Assurant Home Warranty, backed by a partner that supports you through every step of homeownership. Explore Plans.
© 2026 Better Homes and Gardens Real Estate LLC. An Anywhere Real Estate company. All rights reserved. Better Homes and Gardens® Real Estate is a registered trademark owned by Meredith Operations Corporation, licensed to Better Homes and Gardens Real Estate LLC and used with permission. Better Homes and Gardens Real Estate LLC fully supports the principles of the Fair Housing Act and the Equal Opportunity Act. Listing information is deemed reliable but is not guaranteed accurate.
Each office is independently owned and operated.
Any services or products provided by third parties are not provided by, affiliated with or related to Better Homes and Gardens Real Estate LLC, or its affiliated companies.