
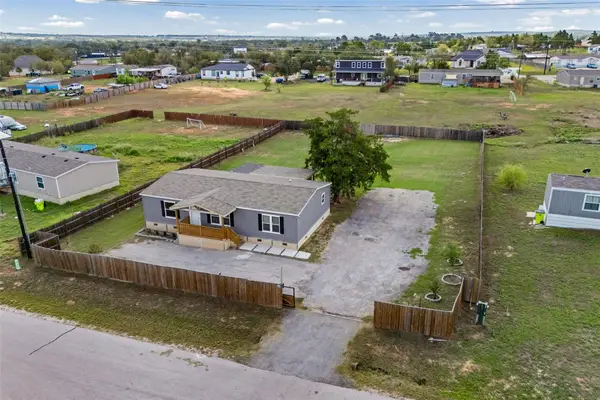
18005 Prairie Verbena Ln, Elgin, TX 78621
Local realty services provided by:Better Homes and Gardens Real Estate Winans
Listed by: evelyn rudisill
Office: pure realty
MLS#:1202897
Source:ACTRIS
Price summary
- Price:$225,000
- Price per sq. ft.:$156.03
- Monthly HOA dues:$36.67
About this home
Welcome to this charming 3 bedroom 2 bath home in Elgin, Texas. This inviting resale offers a comfortable and functional floor plan with spacious living areas, a well appointed kitchen and generously sized bedrooms.
Enjoy the convenience of a private backyard perfect for relaxing, entertaining or enjoying the Texas outdoors. Located in the growing Elgin community with convenient access to local schools, shopping, dining, parks and major roadways.
Whether you're a first-time buyer, growing household, or investor, this home offers an excellent opportunity to own in the Elgin area. Come see all this home has to offer!
Contact an agent
Home facts
- Year built:2009
- Subdivision & Development:Elm Creek Sec 5A
- Listing ID #:1202897
- Updated:September 22, 2026 at 10:54 PM
Rooms and interior
- Bedrooms:3
- Total bathrooms:2
- Full bathrooms:2
- Flooring:Carpet, Tile
- Kitchen Description:Cooktop, Dishwasher, Microwave, Oven, Range, Refrigerator
- Living area:1,442 sq. ft.
Heating and cooling
- Cooling:Electric
- Heating:Electric
Structure and exterior
- Roof:Asbestos Shingle
- Year built:2009
- Building area:1,442 sq. ft.
- Lot area:0.16 Acres
- Lot Features:Back Yard, Level
- Construction Materials:Brick, Brick Veneer, Masonry Partial
- Foundation Description:Slab
Schools
- High school:Elgin
- Elementary school:Neidig
Utilities
- Water:Public
- Sewer:Public Sewer
Finances and disclosures
- Price:$225,000
- Price per sq. ft.:$156.03
- Tax amount:$6,399 (2026)
Features and amenities
- Appliances:Cooktop, Dishwasher, Microwave, Oven, Range, Refrigerator, Washer, Washer/Dryer
- Laundry features:Washer, Washer/Dryer
Parking
- Total parking spaces:2
- Parking description:Garage
- Garage:Yes
- Garage spaces:2
New listings near 18005 Prairie Verbena Ln
- New
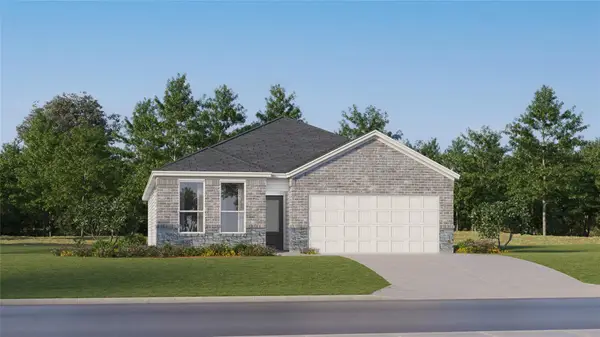 $304,999Active3 beds 2 baths1,904 sq. ft.
24009 Stagg St, Elgin, TX 78621
MLS# 1180425Listed by: KELLER WILLIAMS CITY-VIEW - New
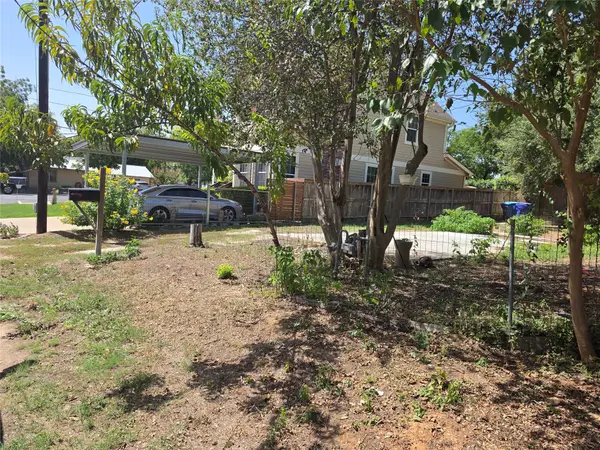 $89,000Active0.09 Acres
102 E Alamo St, Elgin, TX 78621
MLS# 9499856Listed by: ORCHARD BROKERAGE - New
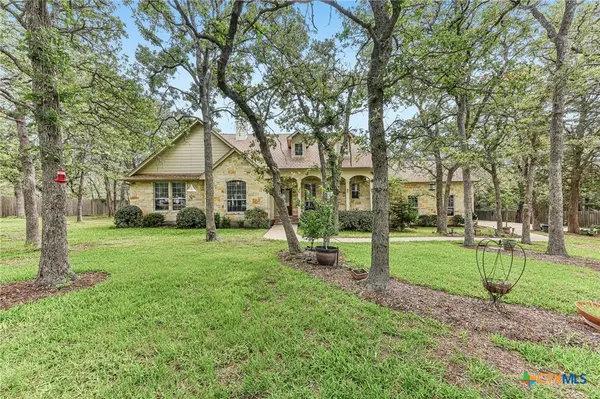 $662,000Active4 beds 3 baths3,054 sq. ft.
109 Elm Wood Drive, Elgin, TX 78621
MLS# 625909Listed by: KELLER WILLIAMS REALTY NORTHWEST - New
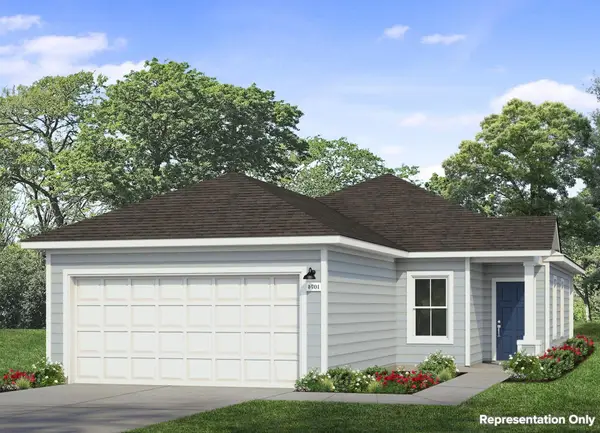 $221,550Active3 beds 2 baths1,074 sq. ft.
130 Cider Creek Dr, Elgin, TX 78621
MLS# 1527755Listed by: NEW HOME NOW - New
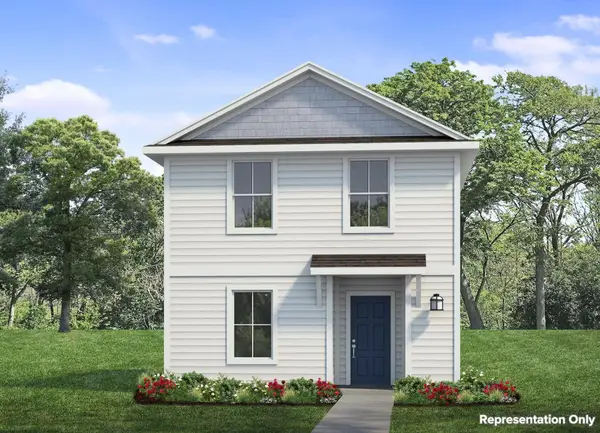 $192,960Active3 beds 3 baths1,153 sq. ft.
224 Winnowing Ln, Elgin, TX 78621
MLS# 8379302Listed by: NEW HOME NOW - New
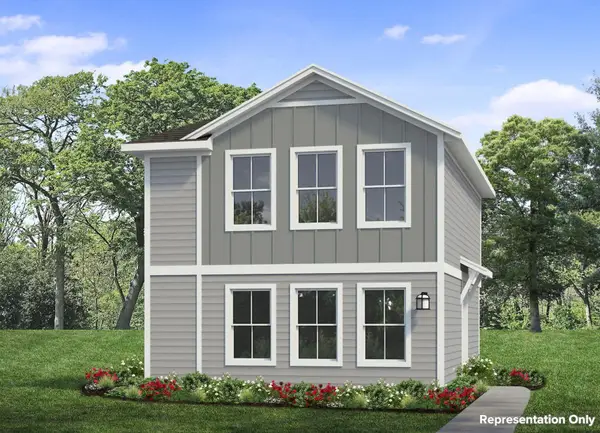 $195,100Active3 beds 3 baths1,159 sq. ft.
228 Winnowing Ln, Elgin, TX 78621
MLS# 9029461Listed by: NEW HOME NOW - New
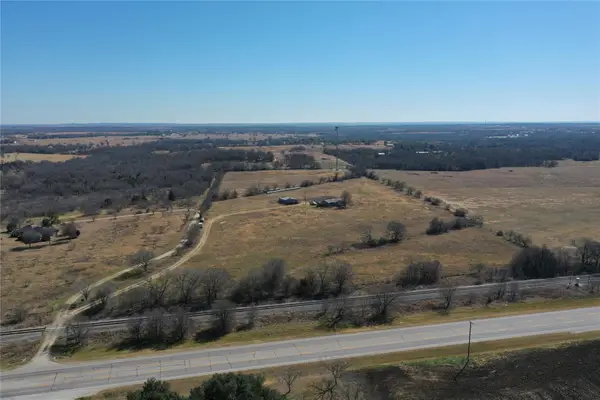 $674,900Active-- beds -- baths
915 State Highway 95 Highway N #A, Elgin, TX 78621
MLS# 4897618Listed by: ULTIMA REAL ESTATE - New
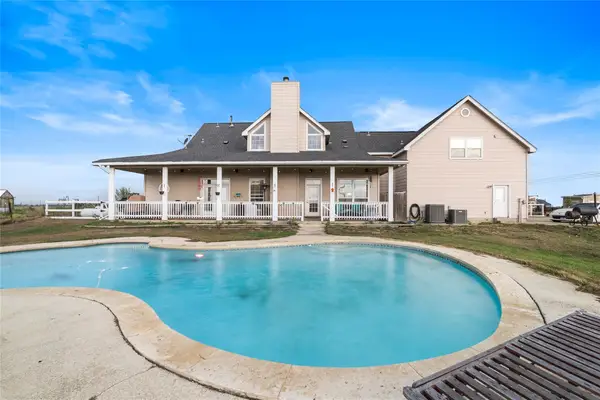 $574,000Active5 beds 4 baths3,277 sq. ft.
5063 County Road 463, Elgin, TX 78621
MLS# 9308539Listed by: STERLING & ASSOCIATES R.E. - New
 $287,000Active3 beds 2 baths1,560 sq. ft.
109 Zacate St, Elgin, TX 78621
MLS# 7011537Listed by: IDEAL REALTY


Protect your home and budget from life's surprises with an Assurant Home Warranty, backed by a partner that supports you through every step of homeownership. Explore Plans.
© 2026 Better Homes and Gardens Real Estate LLC. An Anywhere Real Estate company. All rights reserved. Better Homes and Gardens® Real Estate is a registered trademark owned by Meredith Operations Corporation, licensed to Better Homes and Gardens Real Estate LLC and used with permission. Better Homes and Gardens Real Estate LLC fully supports the principles of the Fair Housing Act and the Equal Opportunity Act. Listing information is deemed reliable but is not guaranteed accurate.
Each office is independently owned and operated.
Any services or products provided by third parties are not provided by, affiliated with or related to Better Homes and Gardens Real Estate LLC, or its affiliated companies.