
191 Hickory Ln, Elgin, TX 78621
Local realty services provided by:Better Homes and Gardens Real Estate Winans
Listed by: pedro bega, kelly koenning
Office: jeanette shelby, realtors
MLS#:3813782
Source:ACTRIS
191 Hickory Ln,Elgin, TX 78621
$370,000
- 4 Beds
- 2 Baths
- 2,128 sq. ft.
- Mobile / Manufactured
- Active
Price summary
- Price:$370,000
- Price per sq. ft.:$173.87
About this home
This is a beautiful landscaped 4.051 acre lot that has left selected trees for a nature type of scenery. The Manufactured home was completely redone and is a perfect complement to the 4 acre lot. The property offers a quiet environment that offers a relaxing get away from the hustle and bustle of everyday work life. The home offers a spacious 4 bedrooms, 2 bath with a 4 year old roof and a four year old HVAC system. There is a front covered deck and well as a back deck with a shed for extra storage. This is nature living at its best. Schedule your appointment today.
Contact an agent
Home facts
- Year built:2001
- Subdivision & Development:Hidden Oaks
- Listing ID #:3813782
- Updated:September 24, 2026 at 03:52 PM
Rooms and interior
- Bedrooms:4
- Total bathrooms:2
- Full bathrooms:2
- Flooring:Carpet, Laminate
- Kitchen Description:Dishwasher, Plumbed For Ice Maker
- Living area:2,128 sq. ft.
Heating and cooling
- Cooling:Central
- Heating:Central
- Central air:Yes
Structure and exterior
- Roof:Shingle
- Year built:2001
- Building area:2,128 sq. ft.
- Lot area:4.05 Acres
- Lot Features:Gentle Sloping, Interior Lot, Level, Many Trees, Public Maintained Road, Trees-Large (Over 40 Ft)
- Construction Materials:HardiPlank Type
- Exterior Features:Exterior Steps, Private Yard
- Foundation Description:Pillar/Post/Pier
Schools
- High school:Elgin
- Elementary school:Elgin
Utilities
- Water:Private
- Sewer:Aerobic Septic
Finances and disclosures
- Price:$370,000
- Price per sq. ft.:$173.87
- Tax amount:$6,853 (2026)
Features and amenities
- Appliances:Dishwasher, Plumbed For Ice Maker
- Amenities:Pantry
Parking
- Total parking spaces:4
- Parking description:Driveway
New listings near 191 Hickory Ln
- New
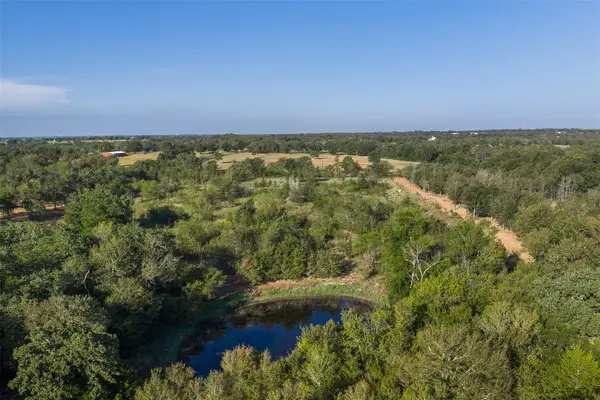 $260,000Active5 Acres
Lot 3 Cr 491, Elgin, TX 78621
MLS# 6963753Listed by: LAND UNLIMITED - New
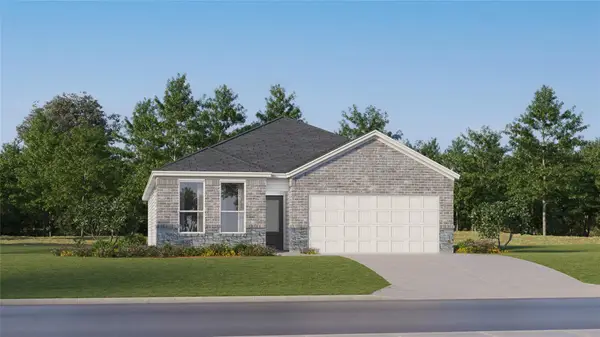 $304,999Active3 beds 2 baths1,904 sq. ft.
24009 Stagg St, Elgin, TX 78621
MLS# 1180425Listed by: KELLER WILLIAMS CITY-VIEW - New
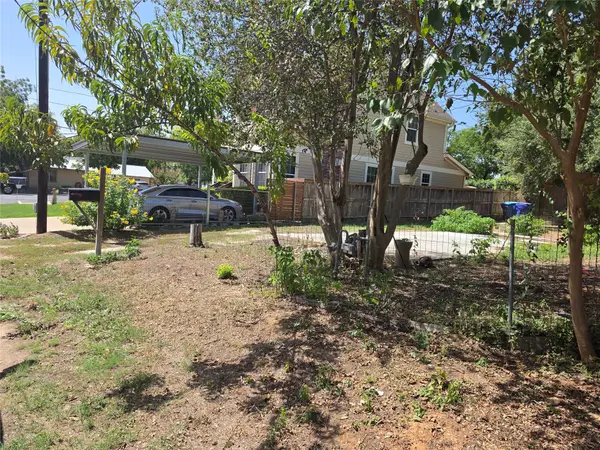 $89,000Active0.09 Acres
102 E Alamo St, Elgin, TX 78621
MLS# 9499856Listed by: ORCHARD BROKERAGE - New
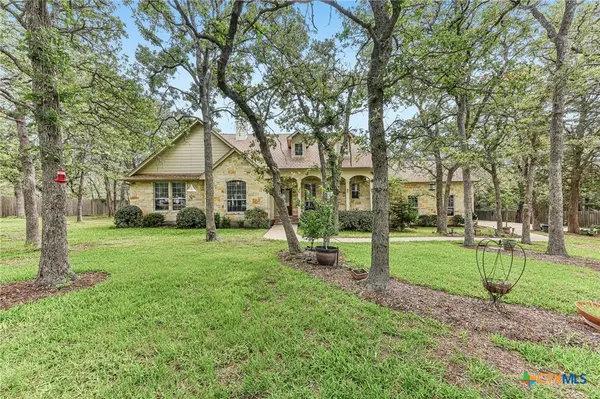 $662,000Active4 beds 3 baths3,054 sq. ft.
109 Elm Wood Drive, Elgin, TX 78621
MLS# 625909Listed by: KELLER WILLIAMS REALTY NORTHWEST - New
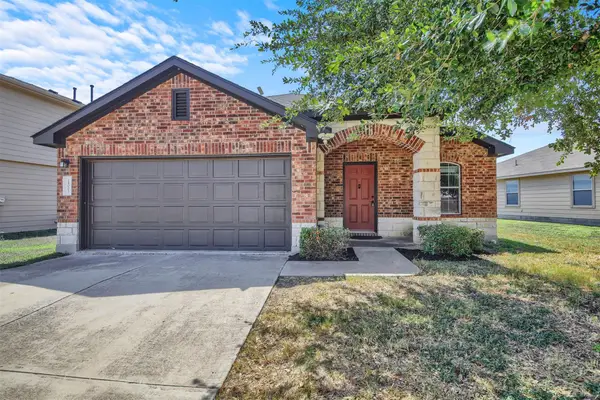 $225,000Active3 beds 2 baths1,442 sq. ft.
18005 Prairie Verbena Ln, Elgin, TX 78621
MLS# 1202897Listed by: PURE REALTY - New
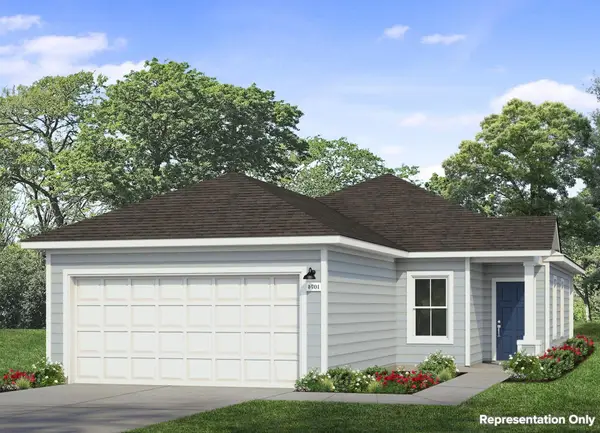 $221,550Active3 beds 2 baths1,074 sq. ft.
130 Cider Creek Dr, Elgin, TX 78621
MLS# 1527755Listed by: NEW HOME NOW - New
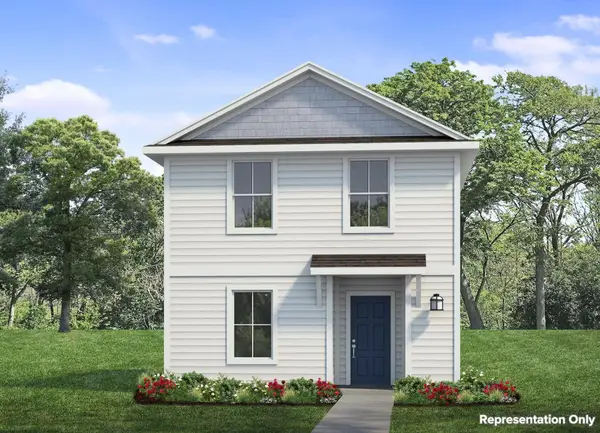 $192,960Active3 beds 3 baths1,153 sq. ft.
224 Winnowing Ln, Elgin, TX 78621
MLS# 8379302Listed by: NEW HOME NOW - New
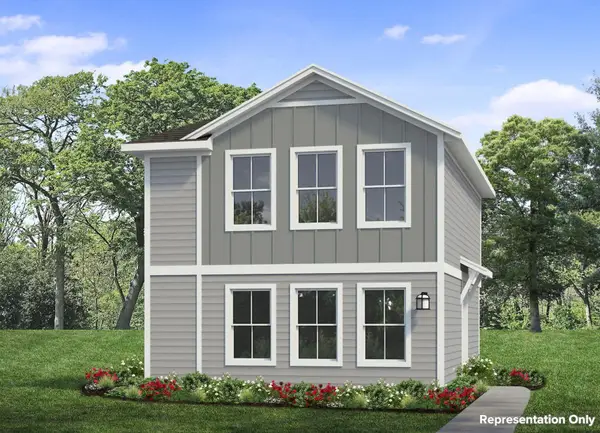 $195,100Active3 beds 3 baths1,159 sq. ft.
228 Winnowing Ln, Elgin, TX 78621
MLS# 9029461Listed by: NEW HOME NOW - New
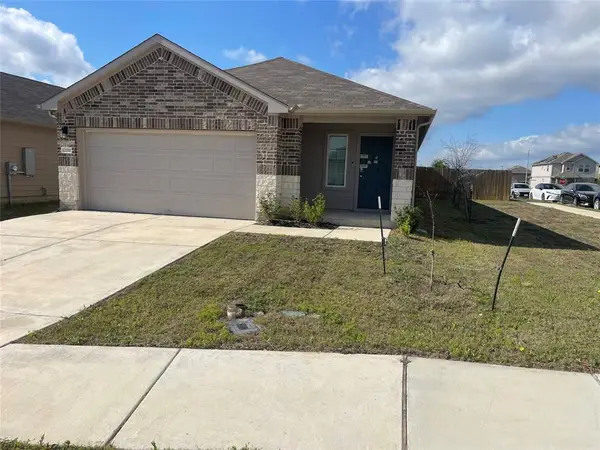 $275,000Active3 beds 2 baths1,495 sq. ft.
12201 Token Trl, Elgin, TX 78621
MLS# 8738411Listed by: PSG REAL ESTATE SERVICES LLC - New
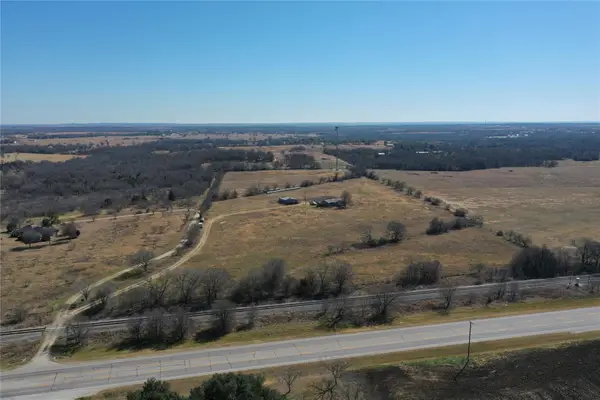 $674,900Active-- beds -- baths
915 State Highway 95 Highway N #A, Elgin, TX 78621
MLS# 4897618Listed by: ULTIMA REAL ESTATE


Protect your home and budget from life's surprises with an Assurant Home Warranty, backed by a partner that supports you through every step of homeownership. Explore Plans.
© 2026 Better Homes and Gardens Real Estate LLC. An Anywhere Real Estate company. All rights reserved. Better Homes and Gardens® Real Estate is a registered trademark owned by Meredith Operations Corporation, licensed to Better Homes and Gardens Real Estate LLC and used with permission. Better Homes and Gardens Real Estate LLC fully supports the principles of the Fair Housing Act and the Equal Opportunity Act. Listing information is deemed reliable but is not guaranteed accurate.
Each office is independently owned and operated.
Any services or products provided by third parties are not provided by, affiliated with or related to Better Homes and Gardens Real Estate LLC, or its affiliated companies.