
537 Lower Elgin Road, Elgin, TX 78621
Local realty services provided by:Better Homes and Gardens Real Estate Winans
Listed by: tammy harmon
Office: exp realty - austin
MLS#:619070
Source:TX_FRAR
Price summary
- Price:$425,000
- Price per sq. ft.:$265.63
About this home
USDA-ELIGIBLE AREA • NO HOA • 0.59 ACRES • BUILT 2023
NEW PRICE! Looking for the newer-home feel without the typical subdivision lifestyle? Built in 2023, this 3-bedroom, 2-bath home offers approximately 1,600 sq. ft. with an open-concept living, dining and kitchen area centered around a spacious island. The split-bedroom floor plan provides added privacy, with the primary suite separated from the two secondary bedrooms. Step outside to enjoy 0.59 acres of usable outdoor space, a covered patio and a large, like-new permanently affixed storage/workshop building. Private well and aerobic septic add to the property’s country-living appeal. Enjoy the flexibility of NO HOA and more than half an acre of space to make your own. Located in a USDA-eligible area; qualified buyers may be eligible for 100% financing, PLUS seller is offering up to $5,000 toward allowable buyer closing costs, prepaids and/or rate buydown with an acceptable offer. Buyer and property eligibility, loan approval and program requirements apply....
Contact an agent
Home facts
- Year built:2022
- Subdivision & Development:Lower Elgin Road
- Listing ID #:619070
- Added:76 day(s) ago
- Updated:September 23, 2026 at 02:16 PM
Rooms and interior
- Bedrooms:3
- Total bathrooms:2
- Full bathrooms:2
- Flooring:Ceramic Tile, Laminate
- Bathrooms Description:Double Vanity, Garden Tub/Roman Tub, Separate Shower
- Kitchen Description:Cooktop, Dishwasher, Gas Cooktop, Kitchen Island, Microwave
- Living area:1,600 sq. ft.
Heating and cooling
- Cooling:Ceiling Fans, Central Air
- Central air:Yes
Structure and exterior
- Roof:Composition, Shingle
- Year built:2022
- Building area:1,600 sq. ft.
- Lot area:0.59 Acres
- Construction Materials:Masonry, Steel, Stone Veneer
- Foundation Description:Slab
- Levels:1 Story
Utilities
- Sewer:Public Sewer
Finances and disclosures
- Price:$425,000
- Price per sq. ft.:$265.63
Features and amenities
- Appliances:Cooktop, Dishwasher, Gas Cooktop, Microwave
- Laundry features:Laundry Room
Parking
- Parking description:2 Car Garage
- Garage:Yes
- Garage spaces:2
New listings near 537 Lower Elgin Road
- New
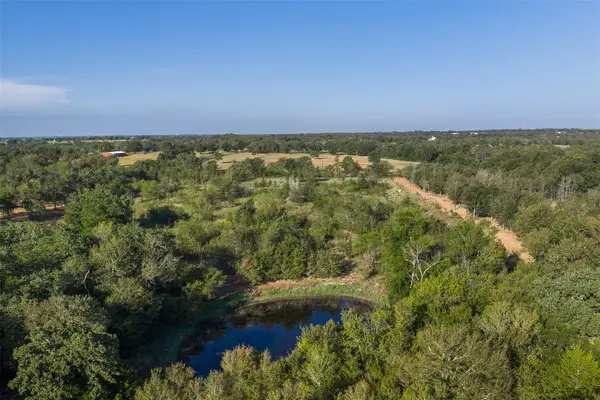 $260,000Active5 Acres
Lot 3 Cr 491, Elgin, TX 78621
MLS# 6963753Listed by: LAND UNLIMITED - New
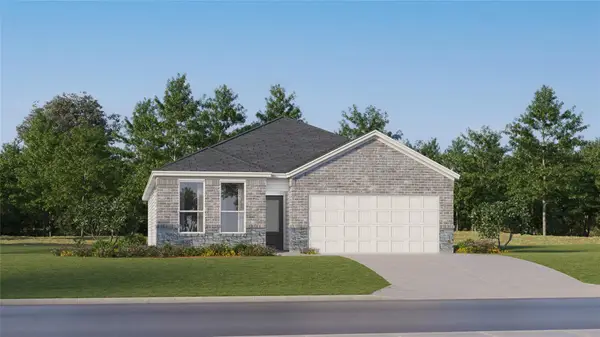 $304,999Active3 beds 2 baths1,904 sq. ft.
24009 Stagg St, Elgin, TX 78621
MLS# 1180425Listed by: KELLER WILLIAMS CITY-VIEW - New
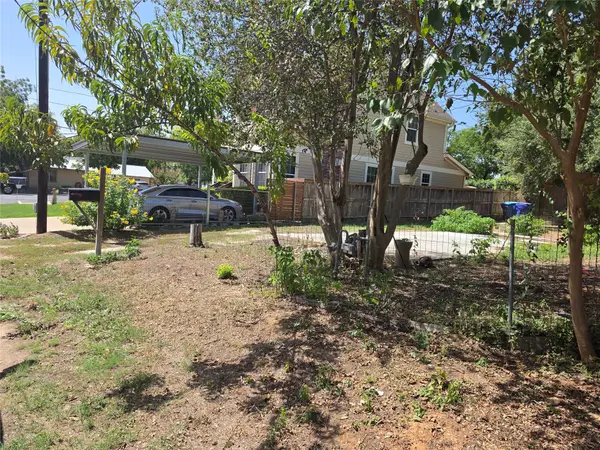 $89,000Active0.09 Acres
102 E Alamo St, Elgin, TX 78621
MLS# 9499856Listed by: ORCHARD BROKERAGE - New
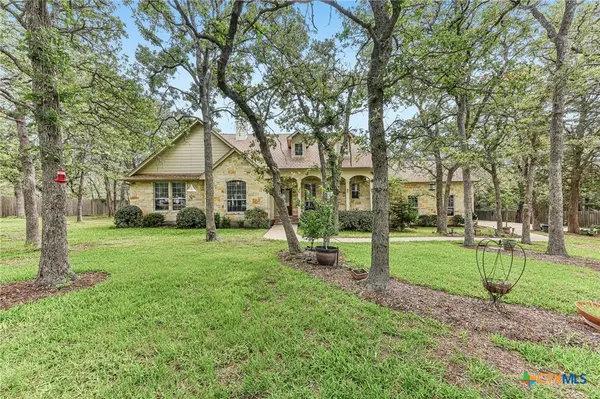 $662,000Active4 beds 3 baths3,054 sq. ft.
109 Elm Wood Drive, Elgin, TX 78621
MLS# 625909Listed by: KELLER WILLIAMS REALTY NORTHWEST - New
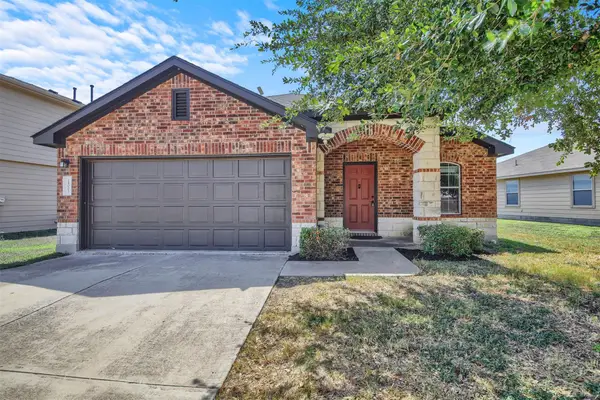 $225,000Active3 beds 2 baths1,442 sq. ft.
18005 Prairie Verbena Ln, Elgin, TX 78621
MLS# 1202897Listed by: PURE REALTY - New
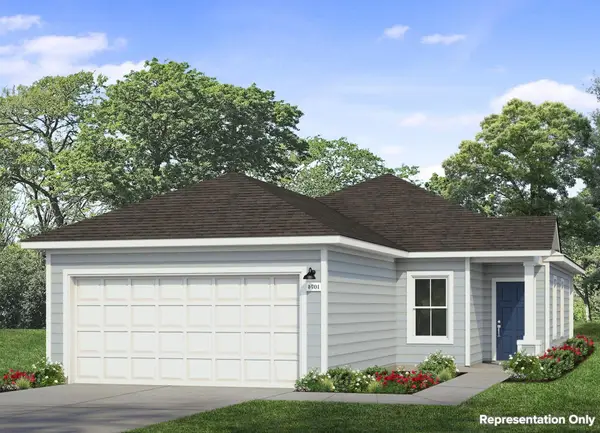 $221,550Active3 beds 2 baths1,074 sq. ft.
130 Cider Creek Dr, Elgin, TX 78621
MLS# 1527755Listed by: NEW HOME NOW - New
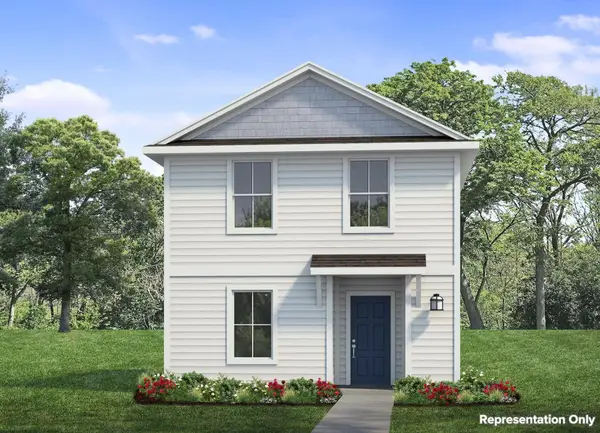 $192,960Active3 beds 3 baths1,153 sq. ft.
224 Winnowing Ln, Elgin, TX 78621
MLS# 8379302Listed by: NEW HOME NOW - New
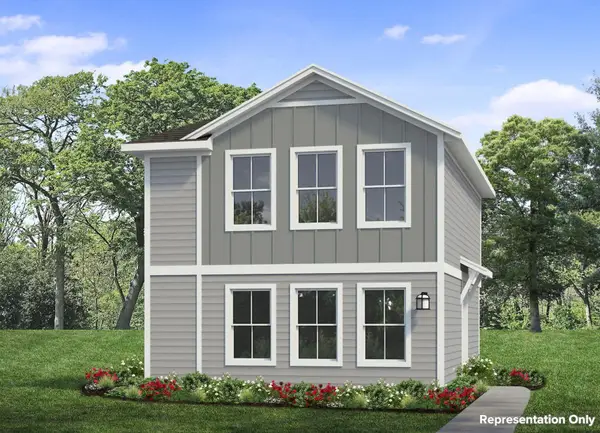 $195,100Active3 beds 3 baths1,159 sq. ft.
228 Winnowing Ln, Elgin, TX 78621
MLS# 9029461Listed by: NEW HOME NOW - New
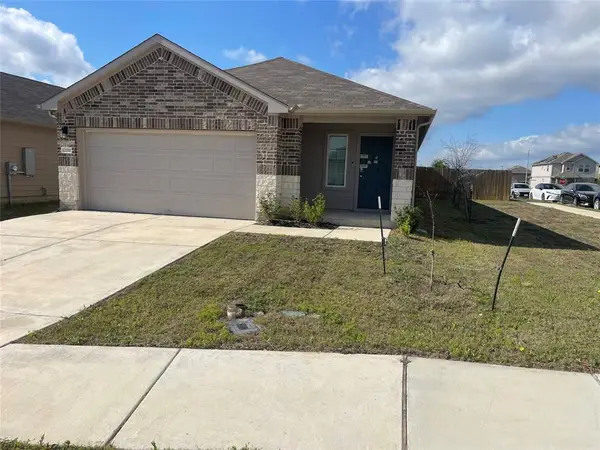 $275,000Active3 beds 2 baths1,495 sq. ft.
12201 Token Trl, Elgin, TX 78621
MLS# 8738411Listed by: PSG REAL ESTATE SERVICES LLC - New
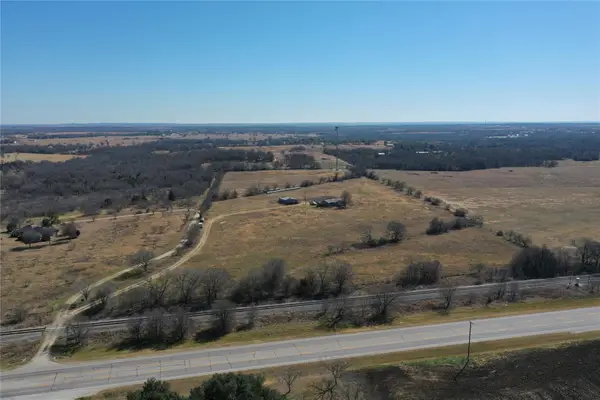 $674,900Active-- beds -- baths
915 State Highway 95 Highway N #A, Elgin, TX 78621
MLS# 4897618Listed by: ULTIMA REAL ESTATE


Protect your home and budget from life's surprises with an Assurant Home Warranty, backed by a partner that supports you through every step of homeownership. Explore Plans.
© 2026 Better Homes and Gardens Real Estate LLC. An Anywhere Real Estate company. All rights reserved. Better Homes and Gardens® Real Estate is a registered trademark owned by Meredith Operations Corporation, licensed to Better Homes and Gardens Real Estate LLC and used with permission. Better Homes and Gardens Real Estate LLC fully supports the principles of the Fair Housing Act and the Equal Opportunity Act. Listing information is deemed reliable but is not guaranteed accurate.
Each office is independently owned and operated.
Any services or products provided by third parties are not provided by, affiliated with or related to Better Homes and Gardens Real Estate LLC, or its affiliated companies.