
14411 Corral Ct, Elmendorf, TX 78112
Local realty services provided by:Better Homes and Gardens Real Estate Winans
14411 Corral Ct,Elmendorf, TX 78112
$160,000
- 3 Beds
- 3 Baths
- 1,631 sq. ft.
- Single family
- Active
Listed by: francisco ramirez
Office: keller williams city-view
MLS#:1997725
Source:LERA
Price summary
- Price:$160,000
- Price per sq. ft.:$98.1
About this home
SOLD AS-IS - FOUNDATION REPAIR NEEDED. Buyers and agents should review this condition carefully before scheduling a showing. Beautifully maintained 3-bedroom, 2.5-bath home with 1,631 sq ft of living space. Split bedroom floor plan provides privacy, while the open-concept living area creates a spacious and inviting atmosphere. Kitchen features a gas stove, dishwasher, and microwave. Waterproof flooring installed throughout (2023), excluding bathrooms. HVAC replaced approximately 2021. Owned water softener conveys. Paid-off solar panels convey with the home, providing monthly electricity bill credits. Covered patio overlooks a fully fenced backyard with sprinkler system. Additional sprinkler system in the front yard. 2-car garage plus on-site storage unit. Voluntary HOA.
Contact an agent
Home facts
- Year built:2008
- Subdivision & Development:Butterfield Ranch
- Listing ID #:1997725
- Added:80 day(s) ago
- Updated:September 29, 2026 at 01:40 PM
Rooms and interior
- Bedrooms:3
- Total bathrooms:3
- Full bathrooms:2
- Half bathrooms:1
- Dining Description:Breakfast Bar, Living Room/Dining Room Combo, Separate Dining Room
- Bathrooms Description:Double Vanity, Tub/Shower Separate
- Kitchen Description:Breakfast Bar, Dishwasher, Disposal, Eat-In Kitchen, Gas Cooking, Stove/Range, Walk-In Pantry
- Bedroom Description:Ceiling Fan, Full Bath, Walk-In Closet, Walk-In Closets
- Living area:1,631 sq. ft.
Heating and cooling
- Cooling:One Central
- Heating:Central, Electric
Structure and exterior
- Roof:Composition
- Year built:2008
- Building area:1,631 sq. ft.
- Lot area:0.13 Acres
- Architectural Style:One Story
- Construction Materials:Siding, Stucco
- Foundation Description:Slab
- Levels:1 Story
Schools
- High school:East Central
- Middle school:Heritage
- Elementary school:Harmony
Utilities
- Water:Water System
- Sewer:Sewer System
Finances and disclosures
- Price:$160,000
- Price per sq. ft.:$98.1
- Tax amount:$4,658 (2025)
Features and amenities
- Laundry features:Dryer Connection, Washer Connection
- Amenities:Ceiling Fans, Electric Water Heater, High Speed Internet, Utility Area in Garage, Water Softener (owned)
Parking
- Parking description:Attached Garage, Garage Door Opener, Two Car Garage, Utility Area in Garage
 IDX information is provided exclusively for consumers’ personal, non-commercial use, that it may not be used for any purpose other than to identify prospective properties consumers may be interested in purchasing, and that the data is deemed reliable but is not guaranteed accurate by LERA MLS (Local Expertise Regional Access). The MLS may, at its discretion, require use of other disclaimers as necessary to protect participants and/or the MLS from liability.
 New listings near 14411 Corral Ct
- New
 $375,000Active4 beds 3 baths1,890 sq. ft.
18124 County Road 163, Elmendorf, TX 78112
MLS# 48416977Listed by: EXCEED REALTY LLC - New
 $365,990Active4 beds 3 baths1,956 sq. ft.
17316 Scotch Pine Drive, Elmendorf, TX 78112
MLS# 2019839Listed by: EXP REALTY  $297,999Active3 beds 3 baths1,360 sq. ft.
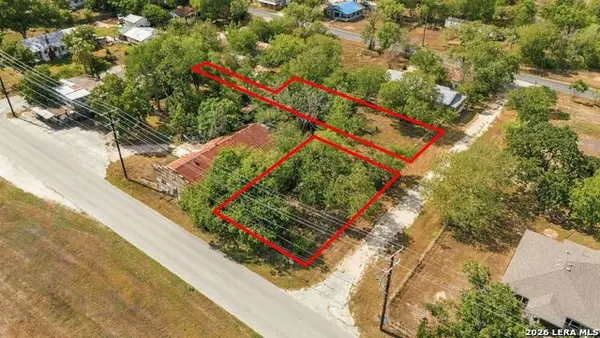
6859 Flores Rd, Elmendorf, TX 78112
MLS# 2006196Listed by: KELLER WILLIAMS CITY-VIEW- New
 $375,740Active4 beds 3 baths2,227 sq. ft.
17312 Scotch Pine Drive, Elmendorf, TX 78112
MLS# 2019414Listed by: EXP REALTY - New
 $368,090Active4 beds 3 baths1,956 sq. ft.
17411 Scotch Pine Drive, Elmendorf, TX 78112
MLS# 2019396Listed by: EXP REALTY - New
 $226,249Active4 beds 2 baths1,692 sq. ft.
6515 Basalts Garden, Elmendorf, TX 78112
MLS# 2019205Listed by: KELLER WILLIAMS CITY-VIEW - New
 $227,249Active4 beds 2 baths1,692 sq. ft.
6523 Basalts Garden, Elmendorf, TX 78112
MLS# 2019207Listed by: KELLER WILLIAMS CITY-VIEW - New
 $65,000Active0.34 Acres
17109 Old Corpus Christi Rd, Elmendorf, TX 78112
MLS# 2018996Listed by: EXQUISITE PROPERTIES, LLC - New
 $450,610Active4 beds 3 baths2,025 sq. ft.
3827 Jeremy Lane, Elmendorf, TX 78112
MLS# 2018605Listed by: ESCAPE REALTY - New
 $75,000Active1.65 Acres
000 Ballard, Elmendorf, TX 78112
MLS# 2018573Listed by: TOWERS REALTY & INVESTMENTS


Protect your home and budget from life's surprises with an Assurant Home Warranty, backed by a partner that supports you through every step of homeownership. Explore Plans.
© 2026 Better Homes and Gardens Real Estate LLC. An Anywhere Real Estate company. All rights reserved. Better Homes and Gardens® Real Estate is a registered trademark owned by Meredith Operations Corporation, licensed to Better Homes and Gardens Real Estate LLC and used with permission. Better Homes and Gardens Real Estate LLC fully supports the principles of the Fair Housing Act and the Equal Opportunity Act. Listing information is deemed reliable but is not guaranteed accurate.
Each office is independently owned and operated.
Any services or products provided by third parties are not provided by, affiliated with or related to Better Homes and Gardens Real Estate LLC, or its affiliated companies.