
17309 Scotch Pine Dr, Elmendorf, TX 78112
Local realty services provided by:Better Homes and Gardens Real Estate Winans
17309 Scotch Pine Dr,Elmendorf, TX 78112
$409,589
- 3 Beds
- 2 Baths
- 1,801 sq. ft.
- Single family
- Pending
Listed by: ashley yoder
Office: castlerock realty, llc.
MLS#:2014884
Source:LERA
Price summary
- Price:$409,589
- Price per sq. ft.:$227.42
- Monthly HOA dues:$44
About this home
Storage space is no issue with the flexible Greeley floor plan. This well-designed home greets you with a large foyer area that grants you entry to your second and third bedrooms, each containing walk-in closets for maximum storage. The full secondary bath resides between the two bedrooms. Down the hall is entry to your walk-in utility room, as well as your two-car garage. If you need extra space for supplies, tools, or another car, the Greeley provides you with the opportunity to swap your two-car standard garage for a two-and a half car or three-car garage. Around the corner is your spacious, open-concept kitchen that features a unique curved kitchen island overlooking the expansive dining room and family room. This combination of rooms is the perfect layout for elaborate dinner parties or hosting your family gatherings of any size. Your kitchen boasts incredible features like sleek granite countertops, flat-panel birch cabinets, industry-leading appliances, and an oversized pantry. The Greeley home also gives you the option of including a covered patio - ideal for relaxing outdoors and watching the kids play or hosting friends for backyard barbecues. When it's time for rest, retreat to your private master bedroom right off the family room. Your master suite boasts a divine master bathroom consisting of double vanities with cultured marble countertops, a soaking bathtub with a stand-alone shower, and a generously-sized walk-in closet. If you desire, you have the option of switching out your bathtub and stand-alone shower for a super shower instead! We understand that your home is your sanctuary and your escape from reality. With this floor plan, you will be receiving just that. A place where your family can thrive and make memories that will last for many years to come. With the Greeley home, the possibilities are yours to explore. Rest assured, the Greeley floor plan offers exclusive features and favorable options that everyone in your whole family will enjoy....
Contact an agent
Home facts
- Year built:2026
- Subdivision & Development:HICKORY RIDGE
- Listing ID #:2014884
- Added:1 day(s) ago
- Updated:September 08, 2026 at 07:33 PM
Rooms and interior
- Bedrooms:3
- Total bathrooms:2
- Full bathrooms:2
- Flooring:Carpeting, Ceramic Tile, Vinyl
- Bathrooms Description:Double Vanity, Tub/Shower Separate
- Kitchen Description:Dishwasher, Disposal, Island Kitchen, Microwave Oven, Self-Cleaning Oven, Solid Counter Tops
- Bedroom Description:Full Bath, Master Bedroom Downstairs, Walk-In Closet, Walk-In Closets
- Living area:1,801 sq. ft.
Heating and cooling
- Cooling:Heat Pump, One Central
- Heating:1 Unit, Central, Electric, Natural Gas
Structure and exterior
- Roof:Composition
- Year built:2026
- Building area:1,801 sq. ft.
- Lot area:0.04 Acres
- Lot Features:Level
- Architectural Style:One Story
- Construction Materials:3 Sides Masonry, Brick
- Exterior Features:Covered Patio, Privacy Fence, Sprinkler System
- Foundation Description:Slab
- Levels:1 Story
Schools
- High school:East Central
- Middle school:Heritage
- Elementary school:Harmony
Utilities
- Water:City
- Sewer:City
Finances and disclosures
- Price:$409,589
- Price per sq. ft.:$227.42
- Tax amount:$2 (2026)
Features and amenities
- Laundry features:Laundry Main Level
- Amenities:Attic - Pull Down Stairs, Basketball Court, Carbon Monoxide Detector, Ceiling Fans, Electric Water Heater, Gas Water Heater, Park/Playground, Plumb for Water Softener, Pre-Wired for Security, Smoke Alarm, Sports Court
Parking
- Parking description:Attached Garage, Garage Door Opener, Three Car Garage
 IDX information is provided exclusively for consumers’ personal, non-commercial use, that it may not be used for any purpose other than to identify prospective properties consumers may be interested in purchasing, and that the data is deemed reliable but is not guaranteed accurate by LERA MLS (Local Expertise Regional Access). The MLS may, at its discretion, require use of other disclaimers as necessary to protect participants and/or the MLS from liability.
 New listings near 17309 Scotch Pine Dr
- New
 $149,999Active3 beds 2 baths1,344 sq. ft.
18066 La Gloria Rd, Elmendorf, TX 78112
MLS# 2014954Listed by: KELLER WILLIAMS HERITAGE - New
 $437,058Active3 beds 2 baths2,264 sq. ft.
17218 Scotch Pine Dr, Elmendorf, TX 78112
MLS# 2014937Listed by: CASTLEROCK REALTY, LLC - New
 $242,219Active3 beds 3 baths2,088 sq. ft.
14322 Gamefish Run, Elmendorf, TX 78112
MLS# 2014896Listed by: SATEX PROPERTIES, INC. - New
 $374,290Active4 beds 3 baths2,006 sq. ft.
17317 Scotch Pine Drive, Elmendorf, TX 78112
MLS# 2014908Listed by: EXP REALTY - New
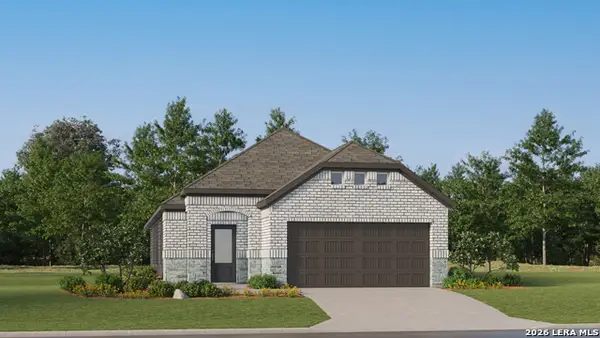 $217,999Active3 beds 2 baths1,650 sq. ft.
6508 Dacite Place, Elmendorf, TX 78112
MLS# 2014337Listed by: KELLER WILLIAMS CITY-VIEW - New
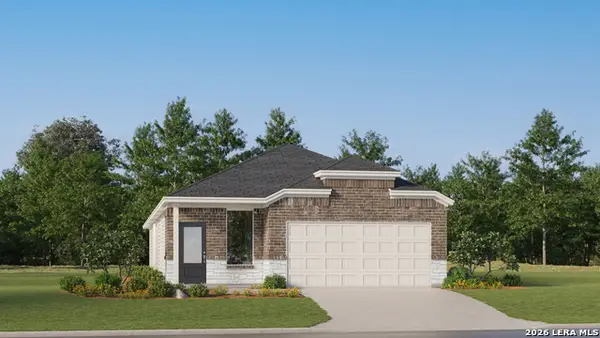 $250,999Active4 beds 3 baths1,795 sq. ft.
6516 Dacite Place, Elmendorf, TX 78112
MLS# 2014343Listed by: KELLER WILLIAMS CITY-VIEW - New
 $231,999Active3 beds 2 baths1,904 sq. ft.
13332 Charnockite Trails, Elmendorf, TX 78112
MLS# 2014324Listed by: KELLER WILLIAMS CITY-VIEW - New
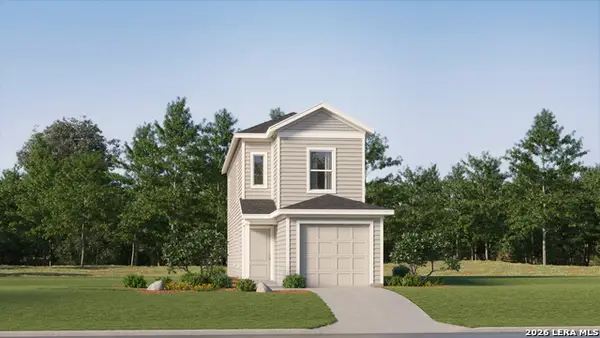 $153,999Active3 beds 3 baths1,360 sq. ft.
14410 Monzonite Garden, Elmendorf, TX 78112
MLS# 2014331Listed by: KELLER WILLIAMS CITY-VIEW - New
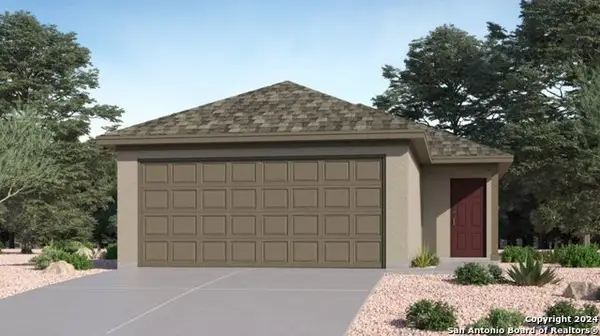 $173,249Active3 beds 2 baths1,354 sq. ft.
15215 Mudstone Place, Elmendorf, TX 78112
MLS# 2014335Listed by: KELLER WILLIAMS CITY-VIEW


Protect your home and budget from life's surprises with an Assurant Home Warranty, backed by a partner that supports you through every step of homeownership. Explore Plans.
© 2026 Better Homes and Gardens Real Estate LLC. An Anywhere Real Estate company. All rights reserved. Better Homes and Gardens® Real Estate is a registered trademark owned by Meredith Operations Corporation, licensed to Better Homes and Gardens Real Estate LLC and used with permission. Better Homes and Gardens Real Estate LLC fully supports the principles of the Fair Housing Act and the Equal Opportunity Act. Listing information is deemed reliable but is not guaranteed accurate.
Each office is independently owned and operated.
Any services or products provided by third parties are not provided by, affiliated with or related to Better Homes and Gardens Real Estate LLC, or its affiliated companies.