
440 Palomino Way, Fairview, TX 75069
Local realty services provided by:Better Homes and Gardens Real Estate Senter, REALTORS(R)
Upcoming open houses
- Sat, Jul 1102:00 pm - 04:00 pm
Listed by: stacy revely
Office: coldwell banker apex, realtors
MLS#:21303884
Source:GDAR
Price summary
- Price:$1,000,000
- Price per sq. ft.:$296.74
- Monthly HOA dues:$37.5
About this home
Imagine coming home to your own private acre in the heart of Lovejoy ISD, where you can enjoy the space and tranquility of country-style living while being just minutes from everything you need. This beautifully maintained one-story home sits on a gorgeous 1-acre lot surrounded by mature trees and lush landscaping, creating a setting that feels both peaceful and welcoming. Whether you're sipping your morning coffee on the patio, hosting friends and family, or simply enjoying the view from your backyard, you'll appreciate the sense of space and privacy that is becoming increasingly hard to find. Inside, the thoughtfully designed floorplan offers the ease and comfort of single-story living with 4 bedrooms, 3.5 baths, and generous living spaces that make everyday life feel effortless. The layout provides the perfect balance of open gathering spaces and private retreats, making it ideal for both entertaining and quiet evenings at home. The 4-car garage provides plenty of room for vehicles, hobbies, a workshop, home gym, or all the extra storage that comes with an active lifestyle. What truly sets this property apart is the lifestyle it offers. Large lots like this are rare, especially in such a convenient location. In just a few minutes, you can be at your favorite restaurants, grocery stores, coffee shops, shopping destinations, parks, and everyday conveniences. You get all the benefits of having room to spread out without feeling disconnected from the community around you. Properties like this don't come along often. If you've been searching for a home that offers acreage, single-story living, exceptional schools, and an unbeatable location, this is one you'll want to experience in person. Some homes check the boxes. This one creates a feeling the moment you pull into the driveway. Come see for yourself why this special property feels like home....
Contact an agent
Home facts
- Year built:2001
- Listing ID #:21303884
- Added:1 day(s) ago
- Updated:July 09, 2026 at 11:48 AM
Rooms and interior
- Bedrooms:4
- Total bathrooms:4
- Full bathrooms:3
- Half bathrooms:1
- Flooring:Carpet, Luxury Vinyl Plank, Tile
- Kitchen Description:Dishwasher, Disposal, Double Oven, Electric Cooktop, Electric Oven, Microwave
- Living area:3,370 sq. ft.
Heating and cooling
- Cooling:Central Air, Electric, Zoned
- Heating:Central, Natural Gas, Zoned
- Central air:Yes
Structure and exterior
- Roof:Composition
- Year built:2001
- Building area:3,370 sq. ft.
- Lot area:1 Acres
- Lot Features:Cul De Sac, Interior Lot, Landscaped, Level, Many Trees, Sprinkler System
- Architectural Style:Ranch, Traditional
- Construction Materials:Brick
- Foundation Description:Slab
- Levels:1 Story
Schools
- High school:Lovejoy
- Middle school:Willow Springs,Sloan Creek
- Elementary school:Robert L. Puster
Finances and disclosures
- Price:$1,000,000
- Price per sq. ft.:$296.74
- Tax amount:$16,163
Features and amenities
- Appliances:Dishwasher, Disposal, Double Oven, Electric Cooktop, Electric Oven, Microwave, Plumbed For Gas, Some Gas Appliances
- Amenities:Bay Windows, Fire Alarm, Prewired, Security System, Security System Owned, Smoke Detectors, Window Coverings
Parking
- Garage:Yes
- Garage spaces:4
 Information provided, in part, by North Texas Real Estate Information Systems, Inc. Last Updated July 9, 2026 Listings with the NTREIS logo are listed by brokerages other than Better Homes and Gardens Real Estate Senter, REALTORS(R).
New listings near 440 Palomino Way
- Open Sat, 2 to 4pmNew
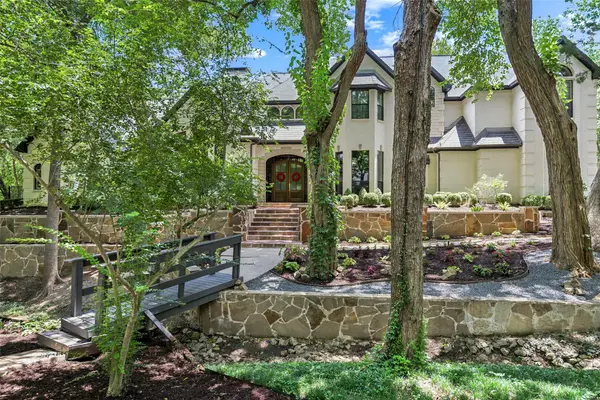 $1,395,000Active5 beds 4 baths4,525 sq. ft.
1240 Rowley Mile, Fairview, TX 75069
MLS# 21317157Listed by: COLDWELL BANKER REALTY FRISCO - New
 $2,495,000Active6 beds 7 baths5,760 sq. ft.
871 Beechwood Lane, Fairview, TX 75069
MLS# 21324203Listed by: KELLER WILLIAMS LEGACY - New
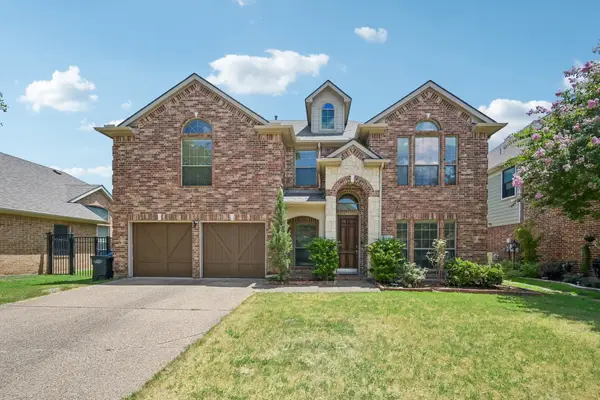 $649,000Active5 beds 4 baths3,665 sq. ft.
381 Fairlanding Avenue, Fairview, TX 75069
MLS# 21324505Listed by: ORCHARD BROKERAGE - New
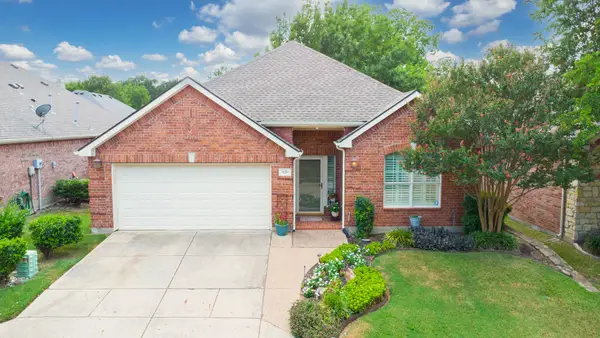 $470,000Active2 beds 2 baths2,373 sq. ft.
920 Cascade Drive, Fairview, TX 75069
MLS# 21322035Listed by: RE/MAX FOUR CORNERS - New
 $585,000Active4 beds 4 baths3,099 sq. ft.
4861 Claire Lane, Fairview, TX 75069
MLS# 21288145Listed by: COLDWELL BANKER APEX, REALTORS - New
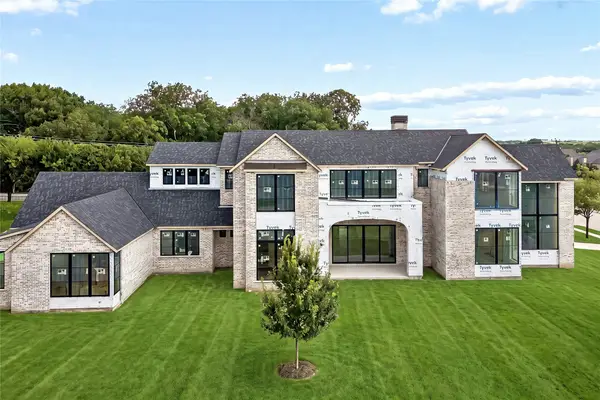 $4,499,000Active5 beds 7 baths8,091 sq. ft.
801 Walden Pond Way, Fairview, TX 75069
MLS# 21273393Listed by: KELLER WILLIAMS REALTY ALLEN 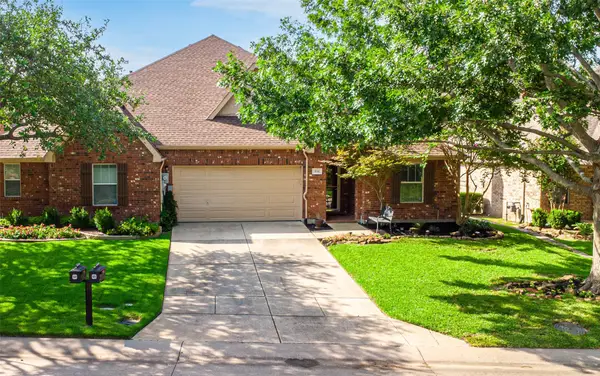 $365,000Active2 beds 2 baths1,586 sq. ft.
851 Scenic Ranch Circle, Fairview, TX 75069
MLS# 21301629Listed by: RE/MAX FOUR CORNERS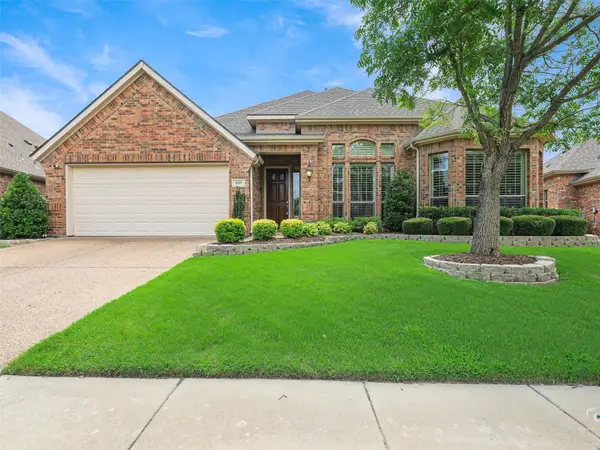 $779,900Active3 beds 4 baths3,502 sq. ft.
805 Barton Springs Drive, Fairview, TX 75069
MLS# 21312659Listed by: RE/MAX DALLAS SUBURBS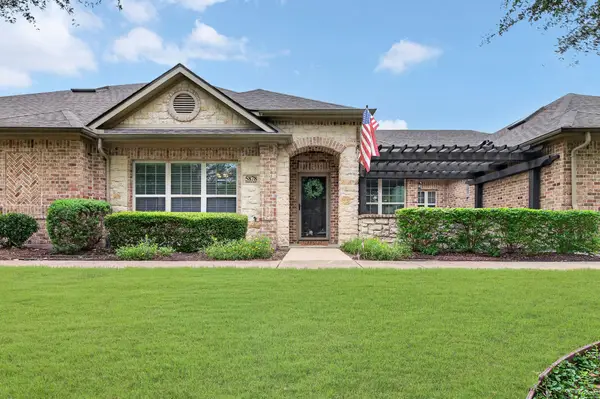 $385,000Active2 beds 2 baths1,479 sq. ft.
5878 Fairview Parkway, Fairview, TX 75069
MLS# 21310415Listed by: COLDWELL BANKER REALTY FRISCO


Protect your home and budget from life's surprises with an Assurant Home Warranty, backed by a partner that supports you through every step of homeownership. Explore Plans.
© 2026 Better Homes and Gardens Real Estate LLC. An Anywhere Real Estate company. All rights reserved. Better Homes and Gardens® Real Estate is a registered trademark owned by Meredith Operations Corporation, licensed to Better Homes and Gardens Real Estate LLC and used with permission. Better Homes and Gardens Real Estate LLC fully supports the principles of the Fair Housing Act and the Equal Opportunity Act. Listing information is deemed reliable but is not guaranteed accurate.
Each office is independently owned and operated.
Any services or products provided by third parties are not provided by, affiliated with or related to Better Homes and Gardens Real Estate LLC, or its affiliated companies.