
1240 Rowley Mile, Fairview, TX 75069
Local realty services provided by:Better Homes and Gardens Real Estate Edwards & Associates
Upcoming open houses
- Sat, Jul 1102:00 pm - 04:00 pm
- Sun, Jul 1202:00 pm - 04:00 pm
Listed by: tonya peek
Office: coldwell banker realty frisco
MLS#:21317157
Source:GDAR
Price summary
- Price:$1,395,000
- Price per sq. ft.:$308.29
- Monthly HOA dues:$100
About this home
Welcome to an extraordinary estate where timeless elegance meets over $450,000 in thoughtfully curated improvements. Nestled on a beautiful one-acre cul-de-sac lot in prestigious Lovejoy ISD, this exceptional home offers the perfect blend of luxury, privacy, & everyday comfort. Surrounded by mature trees & park-like grounds, every room captures picturesque views of the lush landscape. Rich custom woodwork & exceptional craftsmanship create warmth & character throughout the home. Designed for both entertaining & everyday living, the spacious floor plan offers multiple living areas & an impressive chef's kitchen featuring custom cabinetry with built-in organization, pull-out drawers, spice storage, & premium finishes that make cooking a pleasure. The private primary suite is a true retreat with a cozy fireplace, sitting area, & an elegant spa-inspired bath. Upstairs, 4 generously sized bedrooms provide incredible flexibility, including one with French doors opening to a private balcony. A climate-controlled bonus room off the garage is ideal for a workshop, fitness room, hobby space, or temperature-controlled storage. Over the past few years, nearly every aspect of the home has been enhanced with approximately $450,000 in upgrades, including new windows, flooring, designer lighting, fireplaces, interior & exterior paint, extensive landscaping, irrigation, outdoor lighting, stamped concrete, a custom front door, water filtration system, septic system, retaining wall with outdoor fireplace, and countless custom finishes throughout. The backyard is truly a private sanctuary, featuring extensive landscaping, inviting outdoor living spaces, & a cleared area already prepared for a future pool, allowing the next owner to create their dream backyard oasis. This is a rare opportunity to own a meticulously updated luxury home offering peaceful estate living while remaining just minutes from shopping, dining, & major commuting routes....
Contact an agent
Home facts
- Year built:1985
- Listing ID #:21317157
- Added:1 day(s) ago
- Updated:July 10, 2026 at 12:38 AM
Rooms and interior
- Bedrooms:5
- Total bathrooms:4
- Full bathrooms:3
- Half bathrooms:1
- Flooring:Carpet, Ceramic Tile, Wood
- Kitchen Description:Convection Oven, Dishwasher, Disposal, Electric Cooktop, Electric Oven, Microwave
- Living area:4,525 sq. ft.
Heating and cooling
- Cooling:Ceiling Fans, Central Air, Electric, Zoned
- Heating:Central, Electric, Zoned
- Central air:Yes
Structure and exterior
- Roof:Composition
- Year built:1985
- Building area:4,525 sq. ft.
- Lot area:1 Acres
- Lot Features:Acreage, Cul De Sac, Interior Lot, Landscaped, Lawn, Many Trees, Sprinkler System, Subdivision
- Architectural Style:Traditional
- Construction Materials:Brick
- Foundation Description:Slab
- Levels:2 Story
Schools
- High school:Lovejoy
- Middle school:Willow Springs,Sloan Creek
- Elementary school:Robert L. Puster
Finances and disclosures
- Price:$1,395,000
- Price per sq. ft.:$308.29
- Tax amount:$18,600
Features and amenities
- Appliances:Convection Oven, Dishwasher, Disposal, Electric Cooktop, Electric Oven, Electric Water Heater, Microwave
- Amenities:Fire Alarm, Prewired, Security Lights, Security System, Security System Owned, Smoke Detectors
Parking
- Garage:Yes
- Garage spaces:3
 Information provided, in part, by North Texas Real Estate Information Systems, Inc. Last Updated July 10, 2026 Listings with the NTREIS logo are listed by brokerages other than Better Homes and Gardens Real Estate Edwards & Associates.
New listings near 1240 Rowley Mile
- New
 $449,000Active2 beds 2 baths2,098 sq. ft.
709 Pelican Hills Drive, Fairview, TX 75069
MLS# 21317757Listed by: KELLER WILLIAMS REALTY ALLEN - New
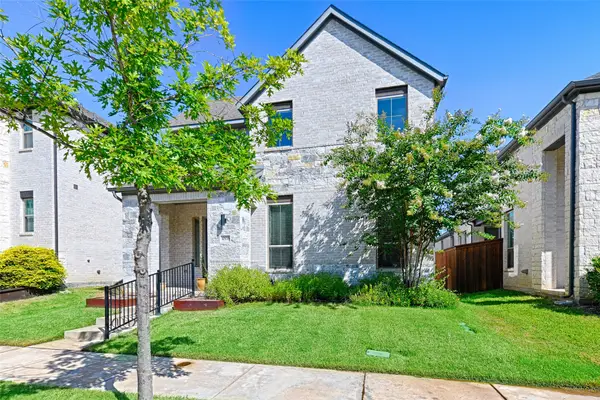 $519,000Active3 beds 3 baths2,461 sq. ft.
4835 Miles Way, Fairview, TX 75069
MLS# 21314375Listed by: EBBY HALLIDAY, REALTORS - New
 $2,495,000Active6 beds 7 baths5,760 sq. ft.
871 Beechwood Lane, Fairview, TX 75069
MLS# 21324203Listed by: KELLER WILLIAMS LEGACY - New
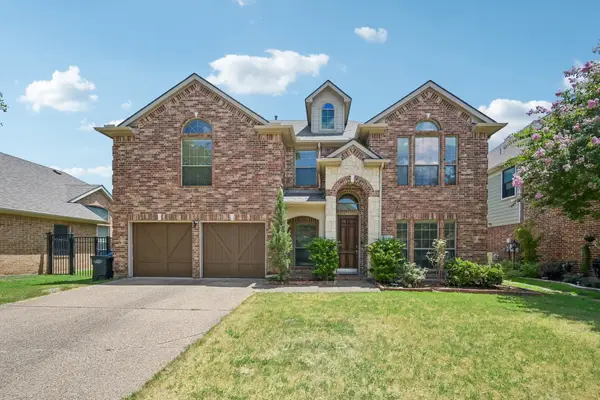 $649,000Active5 beds 4 baths3,665 sq. ft.
381 Fairlanding Avenue, Fairview, TX 75069
MLS# 21324505Listed by: ORCHARD BROKERAGE - Open Sat, 2 to 4pmNew
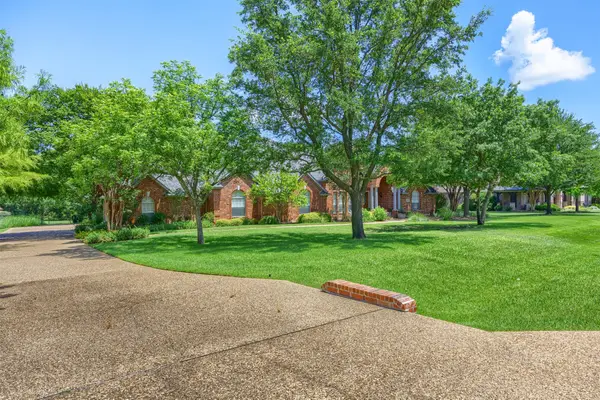 $1,000,000Active4 beds 4 baths3,370 sq. ft.
440 Palomino Way, Fairview, TX 75069
MLS# 21303884Listed by: COLDWELL BANKER APEX, REALTORS - New
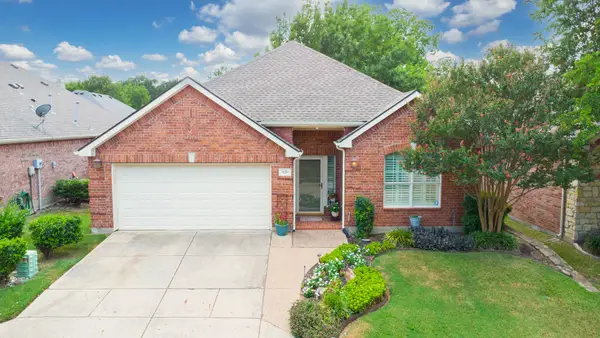 $470,000Active2 beds 2 baths2,373 sq. ft.
920 Cascade Drive, Fairview, TX 75069
MLS# 21322035Listed by: RE/MAX FOUR CORNERS - New
 $585,000Active4 beds 4 baths3,099 sq. ft.
4861 Claire Lane, Fairview, TX 75069
MLS# 21288145Listed by: COLDWELL BANKER APEX, REALTORS - New
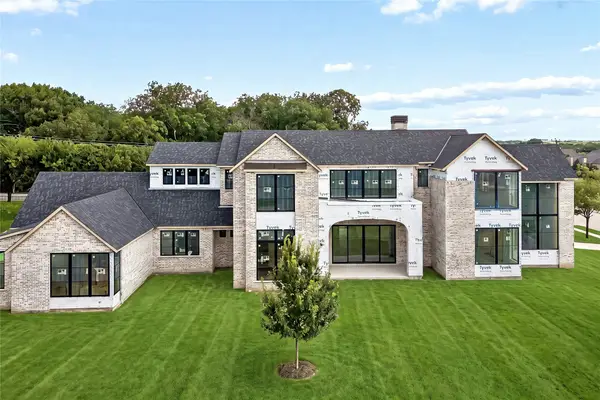 $4,499,000Active5 beds 7 baths8,091 sq. ft.
801 Walden Pond Way, Fairview, TX 75069
MLS# 21273393Listed by: KELLER WILLIAMS REALTY ALLEN 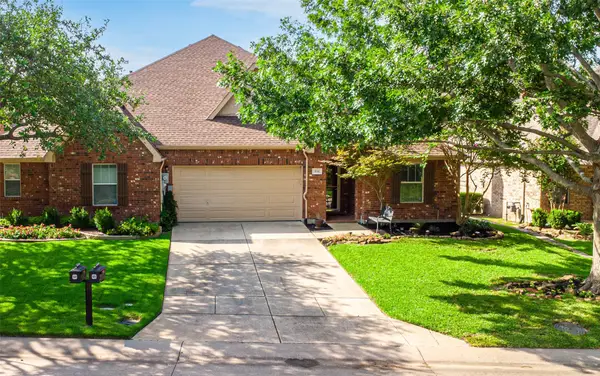 $365,000Active2 beds 2 baths1,586 sq. ft.
851 Scenic Ranch Circle, Fairview, TX 75069
MLS# 21301629Listed by: RE/MAX FOUR CORNERS


Protect your home and budget from life's surprises with an Assurant Home Warranty, backed by a partner that supports you through every step of homeownership. Explore Plans.
© 2026 Better Homes and Gardens Real Estate LLC. An Anywhere Real Estate company. All rights reserved. Better Homes and Gardens® Real Estate is a registered trademark owned by Meredith Operations Corporation, licensed to Better Homes and Gardens Real Estate LLC and used with permission. Better Homes and Gardens Real Estate LLC fully supports the principles of the Fair Housing Act and the Equal Opportunity Act. Listing information is deemed reliable but is not guaranteed accurate.
Each office is independently owned and operated.
Any services or products provided by third parties are not provided by, affiliated with or related to Better Homes and Gardens Real Estate LLC, or its affiliated companies.