
5147 Pond Crest Trail, Fairview, TX 75069
Local realty services provided by:Better Homes and Gardens Real Estate Rhodes Realty
Listed by: angel mickle, chris mickle
Office: keller williams realty allen
MLS#:21344957
Source:GDAR
Price summary
- Price:$689,900
- Price per sq. ft.:$230.89
- Monthly HOA dues:$56.25
About this home
WOW! Nearly a third of an acre, beautifully landscaped, with a 3 car garage, and a pool in one of Fairview's most desirable neighborhoods. This is the One! This exceptional home offers the perfect blend of privacy, space, and convenience. Tucked away in a secluded community with only one entrance and exit, you'll enjoy a peaceful setting surrounded by mature trees and a nearby creek. The private backyard retreat features a sparkling pool, and a large covered patio ideal for entertaining. In addition, there is a spacious side yard, with a rubber mulch base perfect for a playset. Inside, natural light fills the thoughtfully designed floor plan, with a 2 story open living room. The spacious primary suite features elegant bump-out windows that create the perfect sitting area overlooking the backyard oasis. A private study with French doors is ideal for working from home. The oversized formal dining room easily accommodates seating for ten and a hutch, making it perfect for holiday gatherings and entertaining. The impressive two-story living room showcases soaring ceilings, custom built-ins, and expansive windows that bring the outdoors in. An open staircase with decorative iron spindles creates a stunning focal point and enhances the home's open-concept design. The kitchen offers abundant wood cabinetry, granite countertops, stainless steel appliances, generous prep space, and overlooks the living area for effortless entertaining. The secondary bedrooms are all generously sized, a rare find, and the large upstairs game room provides flexible space for a media room, playroom, or second living area. A three-car garage offers ample storage and parking. Incredible location that is conveniently located just minutes from Stacy Road shopping and dining, Sloan Corners, Historic Downtown McKinney, Highway 5, and major commuting routes Highways 75 and 121, this home combines a tranquil setting with exceptional accessibility and convenience....
Contact an agent
Home facts
- Year built:2006
- Subdivision & Development:Sloan Creek Estates Ph II
- Listing ID #:21344957
- Added:49 day(s) ago
- Updated:September 25, 2026 at 12:07 PM
Rooms and interior
- Bedrooms:4
- Total bathrooms:4
- Full bathrooms:3
- Half bathrooms:1
- Flooring:Carpet, Hardwood, Tile
- Kitchen Description:Dishwasher, Disposal, Electric Cooktop, Microwave
- Living area:2,988 sq. ft.
Heating and cooling
- Cooling:Ceiling Fans, Central Air, Electric
- Heating:Central, Fireplaces, Natural Gas
- Central air:Yes
Structure and exterior
- Roof:Composition
- Year built:2006
- Building area:2,988 sq. ft.
- Lot area:0.29 Acres
- Lot Features:Few Trees, Interior Lot, Landscaped, Sprinkler System, Subdivision
- Architectural Style:Traditional
- Construction Materials:Brick
- Foundation Description:Slab
- Levels:2 Story
Schools
- High school:Mckinney
- Middle school:Evans
- Elementary school:Jesse Mcgowen
Finances and disclosures
- Price:$689,900
- Price per sq. ft.:$230.89
- Tax amount:$10,601
Features and amenities
- Appliances:Dishwasher, Disposal, Electric Cooktop, Microwave
- Amenities:Fire Alarm, Window Coverings
Parking
- Garage:Yes
- Garage spaces:3
 Information provided, in part, by North Texas Real Estate Information Systems, Inc. Last Updated September 25, 2026 Listings with the NTREIS logo are listed by brokerages other than Better Homes and Gardens Real Estate Rhodes Realty.
New listings near 5147 Pond Crest Trail
- New
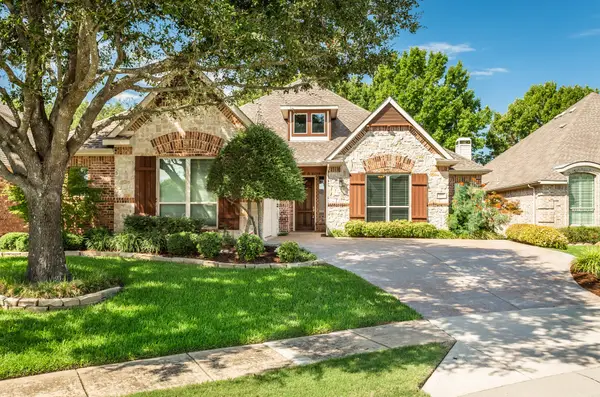 $550,000Active2 beds 2 baths2,397 sq. ft.
349 Pine Valley Drive, Fairview, TX 75069
MLS# 21390684Listed by: MONUMENT REALTY - New
 $435,000Active3 beds 2 baths1,500 sq. ft.
1308 Shinnecock, Fairview, TX 75069
MLS# 21393688Listed by: KELLER WILLIAMS REALTY DPR - New
 $689,000Active4 beds 5 baths3,231 sq. ft.
506 Longfellow Lane, Fairview, TX 75069
MLS# 21390459Listed by: INC REALTY, LLC - New
 $600,000Active3 beds 2 baths1,390 sq. ft.
1060 Old Stacy Road, Fairview, TX 75069
MLS# 21388306Listed by: KELLER WILLIAMS REALTY DPR - New
 $512,000Active3 beds 3 baths1,973 sq. ft.
5695 Hummingbird Lane, Fairview, TX 75069
MLS# 21389996Listed by: RE/MAX FOUR CORNERS - New
 $325,000Active2 beds 3 baths1,840 sq. ft.
4880 Woodruff Way, Fairview, TX 75069
MLS# 21385915Listed by: KELLER WILLIAMS REALTY ALLEN - Open Sun, 2 to 3pmNew
 $594,500Active2 beds 3 baths2,675 sq. ft.
1377 Ranch House Drive, Fairview, TX 75069
MLS# 21385800Listed by: INTEGRITY PLUS REALTY LLC - New
 $599,000Active3 beds 3 baths2,631 sq. ft.
919 Quarry Oaks Drive, Fairview, TX 75069
MLS# 21366209Listed by: RE/MAX FOUR CORNERS 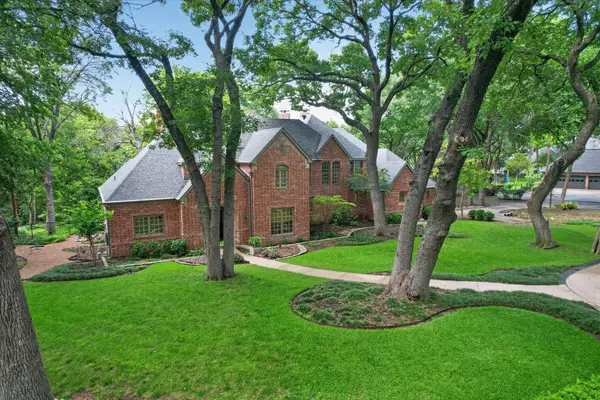 $1,599,000Active4 beds 4 baths4,576 sq. ft.
731 Creekwood Drive N, Fairview, TX 75069
MLS# 21364962Listed by: KELLER WILLIAMS REALTY ALLEN $650,000Active1 Acres
211 Britton Court, Fairview, TX 75069
MLS# 21323681Listed by: FAIRVIEW DEVELOPMENT INC.


Protect your home and budget from life's surprises with an Assurant Home Warranty, backed by a partner that supports you through every step of homeownership. Explore Plans.
© 2026 Better Homes and Gardens Real Estate LLC. An Anywhere Real Estate company. All rights reserved. Better Homes and Gardens® Real Estate is a registered trademark owned by Meredith Operations Corporation, licensed to Better Homes and Gardens Real Estate LLC and used with permission. Better Homes and Gardens Real Estate LLC fully supports the principles of the Fair Housing Act and the Equal Opportunity Act. Listing information is deemed reliable but is not guaranteed accurate.
Each office is independently owned and operated.
Any services or products provided by third parties are not provided by, affiliated with or related to Better Homes and Gardens Real Estate LLC, or its affiliated companies.