
628 Scenic Ranch Circle, Fairview, TX 75069
Local realty services provided by:Better Homes and Gardens Real Estate Senter, REALTORS(R)
Listed by: joanne kozlowski, kevin kernan
Office: re/max four corners
MLS#:21354616
Source:GDAR
Price summary
- Price:$525,000
- Price per sq. ft.:$272.73
- Monthly HOA dues:$326.67
About this home
OPEN HOUSE 2-4 PM SUNDAY, SEPTEMBER 13 ----- BEAUTIFULLY LANDSCAPED CORNER LOT -COVERED PATIO WITH PULL-DOWN SCREENS & EXTENDED FLAGSTONE PATIO - PET FRIENDLY YARD - ONE STORY LIVING - GREAT FLEXIBLE FLOOR PLAN - 2 BR + LARGE OFFICE – WOOD FLOORS – NO CARPET. HOME FEATURES: K. Hovnanian Premier Builder, Triple Crown Molding, 10’ Ceilings, 8’ Entry Door, Plantation Shutters Throughout, Wood Floors, Designer Colors, Upgraded Lighting, Great Room with Fireplace and Custom-built Wine Bar, Formal Dining Room, Breakfast Nook. EPICUREAN KITCHEN: Cabinets & contrasting Island with Updated Hardware, Granite Counters, Custom Double Pullouts, Kohler Designer Sink & Faucet, Pendant Lighting, Skylight, Custom-Matched Switches & Outlets. PRIMARY SUITE: Spacious Bedroom & Updated Primary Frameless Shower with Tile & Glass. OFFICE: Dedicated Office with Beautiful Bay Windows. UTILITY ROOM: Sink & Cabinet for Added Storage & Convenience. ENTERTAINING: Dry Bar with Counter, Lighting, Wine Refrigerator, Compact Refrigerator & Racks. OUTDOOR LIVING: Beautifully Landscaped Corner Lot with Accent Lighting, Covered Patio with pull-down screen, plus Additional Stone Patio & Path, Outdoor Fountain, Zoysia Grass & Iron Fencing - Great Pet Friendly Fenced Yard. GARAGE: 2 Car Garage with Abundant Storage. UPDATES: HVAC Compressor, Condensing Unit, Evaporator Coil & Blower Fan 2017, Kitchen Disposal 2019, Kitchen Updates 2021, Garage Door 2022, Iron Fence Repaired & Repainted 2025. --- LIVE IN HERITAGE RANCH: THE PREMIER GATED COMMUNITY WITH RESORT STYLE AMENITIES FOR THOSE OF US 50+: Scenic & Friendly Community, Indoor & Outdoor Pools, Fitness Center, 2 Restaurants, Ballroom, Dance Floor, Pickle Ball & Tennis Courts, Championship Golf Course, Hike & Bike Trails, Bocce Ball, Wide Variety of Groups, Clubs & Events....
Contact an agent
Home facts
- Year built:2003
- Subdivision & Development:Heritage Ranch Add Ph 2d
- Listing ID #:21354616
- Added:49 day(s) ago
- Updated:September 28, 2026 at 12:58 PM
Rooms and interior
- Bedrooms:2
- Total bathrooms:2
- Full bathrooms:2
- Flooring:Ceramic Tile, Wood
- Kitchen Description:Dishwasher, Disposal, Electric Oven, Gas Cooktop, Microwave, Vented Exhaust Fan, Wine Cooler
- Living area:1,925 sq. ft.
Heating and cooling
- Cooling:Ceiling Fans, Central Air, Electric
- Heating:Fireplaces, Natural Gas
- Central air:Yes
Structure and exterior
- Roof:Composition
- Year built:2003
- Building area:1,925 sq. ft.
- Lot area:0.16 Acres
- Lot Features:Cleared, Corner Lot, Few Trees, Landscaped, Lawn, Level, Sprinkler System, Subdivision
- Architectural Style:Traditional
- Construction Materials:Brick, Frame
- Foundation Description:Slab
- Levels:1 Story
Schools
- High school:Lovejoy
- Middle school:Willow Springs,Sloan Creek
- Elementary school:Lovejoy
Finances and disclosures
- Price:$525,000
- Price per sq. ft.:$272.73
- Tax amount:$9,472
Features and amenities
- Appliances:Dishwasher, Disposal, Dryer, Electric Oven, Gas Cooktop, Gas Water Heater, Microwave, Plumbed For Gas, Some Gas Appliances, Vented Exhaust Fan, Washer, Wine Cooler
- Laundry features:Dryer, Washer
- Amenities:Bay Windows, Carbon Monoxide Detectors, Gated Community, Security Gate, Security Guard, Security System, Security System Owned, Skylights, Smoke Detectors
Parking
- Garage:Yes
- Garage spaces:2
 Information provided, in part, by North Texas Real Estate Information Systems, Inc. Last Updated September 28, 2026 Listings with the NTREIS logo are listed by brokerages other than Better Homes and Gardens Real Estate Senter, REALTORS(R).
New listings near 628 Scenic Ranch Circle
- New
 $2,999,999Active7 beds 8 baths7,294 sq. ft.
917 Tranquility Drive, Fairview, TX 75069
MLS# 21395840Listed by: KELLER WILLIAMS REALTY ALLEN - New
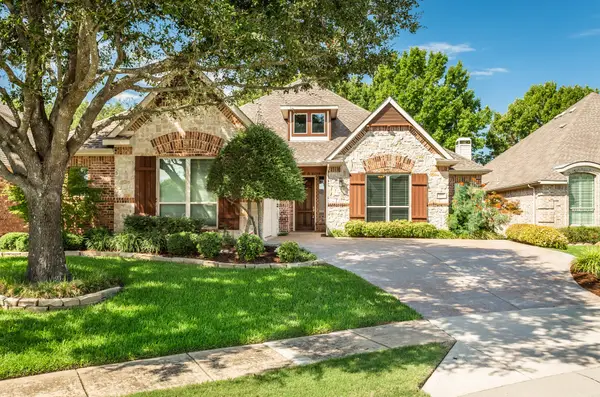 $550,000Active2 beds 2 baths2,397 sq. ft.
349 Pine Valley Drive, Fairview, TX 75069
MLS# 21390684Listed by: MONUMENT REALTY - New
 $435,000Active3 beds 2 baths1,500 sq. ft.
1308 Shinnecock, Fairview, TX 75069
MLS# 21393688Listed by: KELLER WILLIAMS REALTY DPR - Open Sat, 1 to 4pmNew
 $689,000Active4 beds 5 baths3,231 sq. ft.
506 Longfellow Lane, Fairview, TX 75069
MLS# 21390459Listed by: INC REALTY, LLC - New
 $600,000Active3 beds 2 baths1,390 sq. ft.
1060 Old Stacy Road, Fairview, TX 75069
MLS# 21388306Listed by: KELLER WILLIAMS REALTY DPR - New
 $512,000Active3 beds 3 baths1,973 sq. ft.
5695 Hummingbird Lane, Fairview, TX 75069
MLS# 21389996Listed by: RE/MAX FOUR CORNERS - New
 $325,000Active2 beds 3 baths1,840 sq. ft.
4880 Woodruff Way, Fairview, TX 75069
MLS# 21385915Listed by: KELLER WILLIAMS REALTY ALLEN  $594,500Active2 beds 3 baths2,675 sq. ft.
1377 Ranch House Drive, Fairview, TX 75069
MLS# 21385800Listed by: INTEGRITY PLUS REALTY LLC $599,000Active3 beds 3 baths2,631 sq. ft.
919 Quarry Oaks Drive, Fairview, TX 75069
MLS# 21366209Listed by: RE/MAX FOUR CORNERS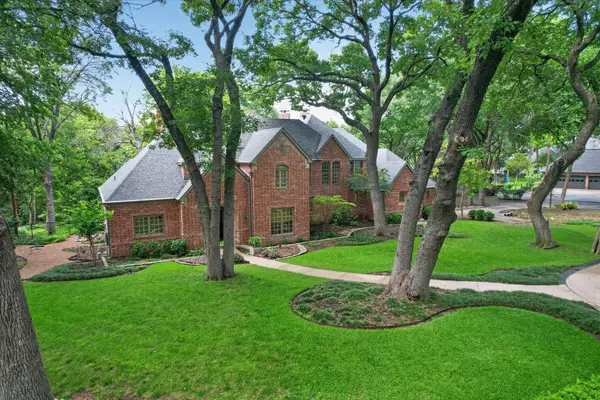 $1,599,000Active4 beds 4 baths4,576 sq. ft.
731 Creekwood Drive N, Fairview, TX 75069
MLS# 21364962Listed by: KELLER WILLIAMS REALTY ALLEN


Protect your home and budget from life's surprises with an Assurant Home Warranty, backed by a partner that supports you through every step of homeownership. Explore Plans.
© 2026 Better Homes and Gardens Real Estate LLC. An Anywhere Real Estate company. All rights reserved. Better Homes and Gardens® Real Estate is a registered trademark owned by Meredith Operations Corporation, licensed to Better Homes and Gardens Real Estate LLC and used with permission. Better Homes and Gardens Real Estate LLC fully supports the principles of the Fair Housing Act and the Equal Opportunity Act. Listing information is deemed reliable but is not guaranteed accurate.
Each office is independently owned and operated.
Any services or products provided by third parties are not provided by, affiliated with or related to Better Homes and Gardens Real Estate LLC, or its affiliated companies.