
12766 Mercer Parkway, Farmers Branch, TX 75234
Local realty services provided by:Better Homes and Gardens Real Estate Senter, REALTORS(R)
Listed by: sandra drake
Office: ebby halliday, realtors
MLS#:21312922
Source:GDAR
Price summary
- Price:$625,000
- Price per sq. ft.:$290.16
- Monthly HOA dues:$137.25
About this home
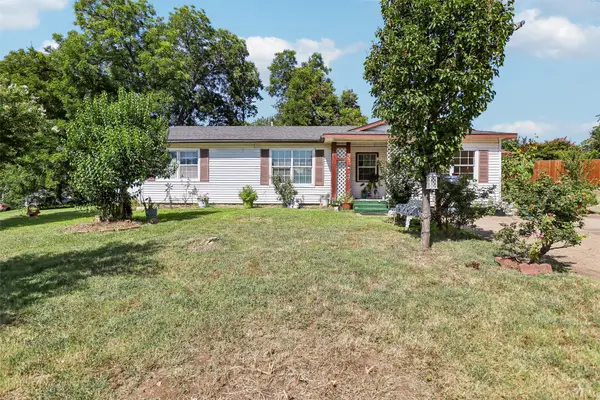
Rare opportunity at this price point in the highly sought-after Mercer Crossing community in Farmers Branch! This darling west-facing home welcomes you with a cozy front porch and raised stone landscape pavers, creating picturesque, storybook curb appeal with undeniable charm. The thoughtfully designed floor plan features a private primary suite on the main level, along with a formal dining room and a dedicated home office with an adjacent half bath. The stylish kitchen is both beautiful and functional, offering veined stone countertops, a spacious center island, custom cabinetry, linear stacked natural stone tile backsplash, designer lighting, and sleek stainless steel appliances, including a gas cooktop, built-in microwave and oven, dishwasher, and dual sinks.
Retreat to the generously sized first-floor primary suite with a spa-inspired ensuite bath featuring dual vanities, an oversized tiled shower, and a spacious walk-in closet. Upstairs, you'll find two additional bedrooms and a versatile flex space complete with built-in bookshelves. Step outside to enjoy two separate outdoor living spaces. The tranquil side yard features a welcoming covered patio and a fenced yard, while the private backyard offers additional green space for pets, play, or gardening. The two-car garage includes overhead storage racks, providing exceptional storage space. Located in the highly sought after Mercer Crossing master-planned community featuring an amenity center, multiple pools, a gym, dog parks, playgrounds, lakes, and extensive walking trails. The location is unbeatable—offering easy access to 635, 35, the George Bush Turnpike, both airports, and countless shopping and dining options. A rare value in one of Farmers Branch's most desirable communities—don't miss this move-in-ready gem!...
Contact an agent
Home facts
- Year built:2019
- Listing ID #:21312922
- Added:3 day(s) ago
- Updated:July 14, 2026 at 02:19 PM
Rooms and interior
- Bedrooms:3
- Total bathrooms:3
- Full bathrooms:2
- Half bathrooms:1
- Flooring:Carpet, Luxury Vinyl Plank
- Kitchen Description:Dishwasher, Gas Cooktop, Microwave
- Living area:2,154 sq. ft.
Heating and cooling
- Cooling:Central Air
- Heating:Central
- Central air:Yes
Structure and exterior
- Roof:Composition
- Year built:2019
- Building area:2,154 sq. ft.
- Lot area:0.11 Acres
- Architectural Style:Traditional
- Construction Materials:Brick
- Foundation Description:Slab
- Levels:2 Story
Schools
- High school:Ranchview
- Middle school:Bush
- Elementary school:Landry
Finances and disclosures
- Price:$625,000
- Price per sq. ft.:$290.16
- Tax amount:$12,291
Features and amenities
- Appliances:Dishwasher, Gas Cooktop, Microwave
Parking
- Garage:Yes
- Garage spaces:2
 Information provided, in part, by North Texas Real Estate Information Systems, Inc. Last Updated July 14, 2026 Listings with the NTREIS logo are listed by brokerages other than Better Homes and Gardens Real Estate Senter, REALTORS(R).
New listings near 12766 Mercer Parkway
- New
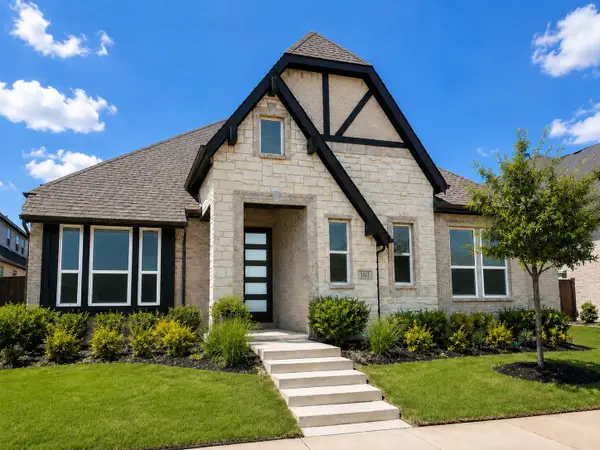 $692,000Active4 beds 3 baths2,293 sq. ft.
1811 Lande Street, Farmers Branch, TX 75234
MLS# 21328974Listed by: THE AGENCY FRISCO - New
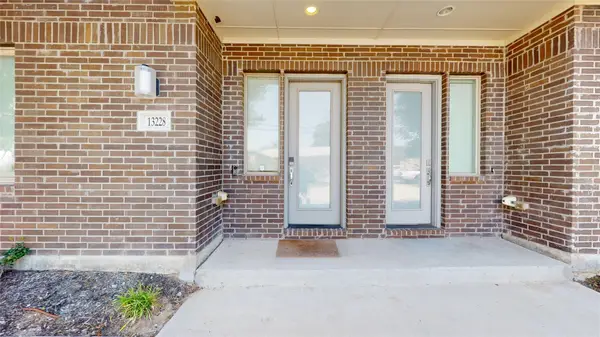 $419,900Active3 beds 4 baths1,937 sq. ft.
13228 Bee Street, Farmers Branch, TX 75234
MLS# 21329636Listed by: LISTINGSPARK - New
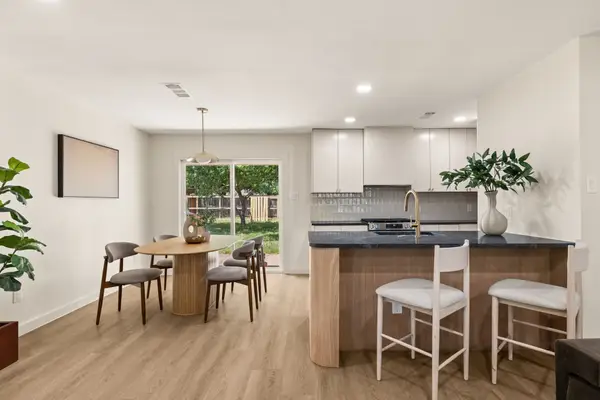 $395,000Active3 beds 2 baths1,218 sq. ft.
3161 Longmeade Drive, Farmers Branch, TX 75234
MLS# 21330123Listed by: AGENCY DALLAS PARK CITIES, LLC - New
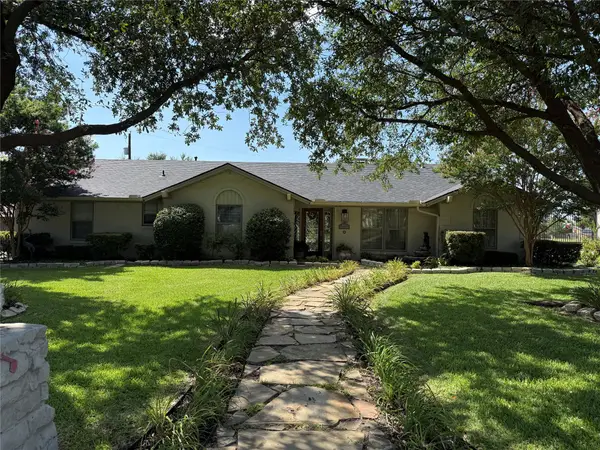 $824,900Active4 beds 3 baths2,402 sq. ft.
14635 Tanglewood Drive, Farmers Branch, TX 75234
MLS# 21327890Listed by: FATHOM REALTY - New
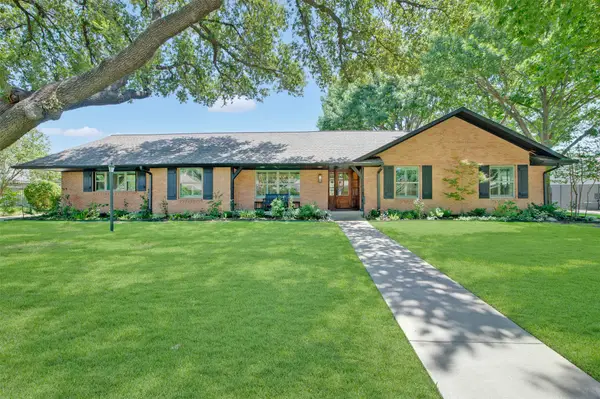 $850,000Active4 beds 3 baths2,336 sq. ft.
13834 Tanglewood Drive, Farmers Branch, TX 75234
MLS# 21327795Listed by: BEAM REAL ESTATE, LLC - New
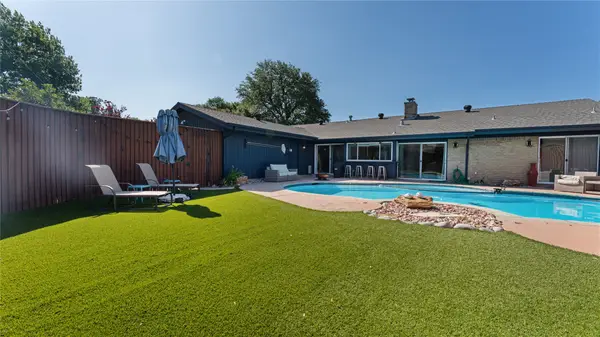 $529,000Active3 beds 2 baths2,027 sq. ft.
3711 Blue Trace Lane, Farmers Branch, TX 75244
MLS# 21324752Listed by: EXP REALTY LLC - New
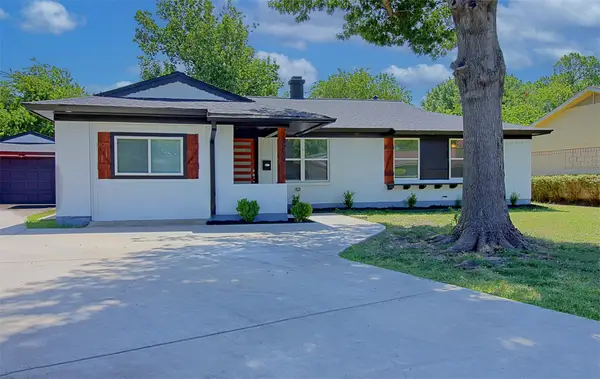 $425,000Active4 beds 2 baths1,666 sq. ft.
12220 Eunice Street, Farmers Branch, TX 75234
MLS# 21327560Listed by: DAVE PERRY MILLER REAL ESTATE - New
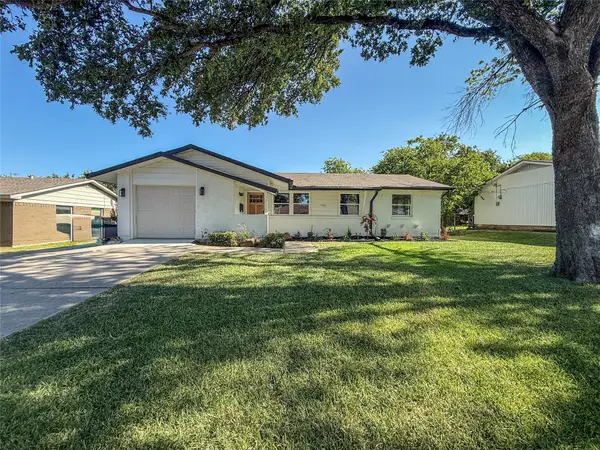 $369,000Active3 beds 2 baths1,600 sq. ft.
3061 Old North Road, Farmers Branch, TX 75234
MLS# 21322741Listed by: BUTLER PROPERTY COMPANY - New
 $250,000Active3 beds 1 baths1,323 sq. ft.
13905 Albemarle Drive, Farmers Branch, TX 75234
MLS# 21326603Listed by: LILY MOORE REALTY


Protect your home and budget from life's surprises with an Assurant Home Warranty, backed by a partner that supports you through every step of homeownership. Explore Plans.
© 2026 Better Homes and Gardens Real Estate LLC. An Anywhere Real Estate company. All rights reserved. Better Homes and Gardens® Real Estate is a registered trademark owned by Meredith Operations Corporation, licensed to Better Homes and Gardens Real Estate LLC and used with permission. Better Homes and Gardens Real Estate LLC fully supports the principles of the Fair Housing Act and the Equal Opportunity Act. Listing information is deemed reliable but is not guaranteed accurate.
Each office is independently owned and operated.
Any services or products provided by third parties are not provided by, affiliated with or related to Better Homes and Gardens Real Estate LLC, or its affiliated companies.