
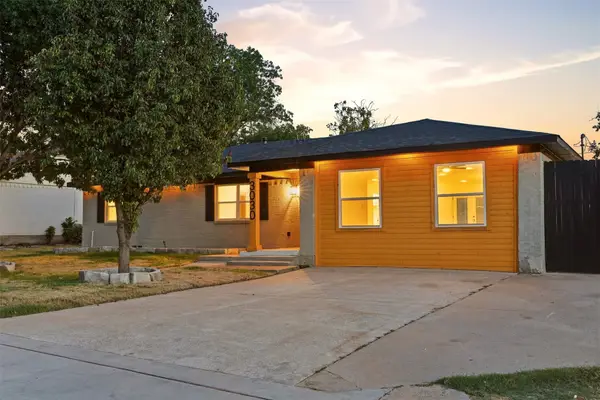
3745 Blue Trace Lane, Farmers Branch, TX 75244
Local realty services provided by:Better Homes and Gardens Real Estate Senter, REALTORS(R)
Listed by: avishag eckhous-cohen
Office: fathom realty
MLS#:21352615
Source:GDAR
Price summary
- Price:$539,900
- Price per sq. ft.:$286.42
About this home
Welcome to 3745 Blue Trace Ln in Farmers Branch, a beautifully remodeled, move-in-ready one-story home offering modern style, comfort, and functionality. This residence features 4 spacious bedrooms, 2 full bathrooms, an attached garage, and a private backyard. The fourth bedroom offers excellent flexibility and is perfectly suited for a home office, guest room, or additional living space.
The bright interior showcases new windows, new luxury vinyl flooring, updated bathrooms, and modern finishes throughout. At the heart of the home, the fully renovated kitchen offers a fresh, stylish, and functional space for everyday living and entertaining.
Outside, the newly fenced backyard provides privacy and plenty of space to relax, play, or entertain. With extensive updates, a practical single-level layout, and a convenient Farmers Branch location, this home is ready for its next owner. Don’t miss the opportunity to make it yours!
Contact an agent
Home facts
- Year built:1969
- Subdivision & Development:Crestpark Club Estates
- Listing ID #:21352615
- Added:50 day(s) ago
- Updated:September 25, 2026 at 09:49 PM
Rooms and interior
- Bedrooms:4
- Total bathrooms:2
- Full bathrooms:2
- Kitchen Description:Dishwasher, Disposal, Gas Cooktop, Microwave, Refrigerator
- Living area:1,885 sq. ft.
Structure and exterior
- Year built:1969
- Building area:1,885 sq. ft.
- Lot area:0.23 Acres
- Levels:1 Story
Schools
- High school:White
- Middle school:Marsh
- Elementary school:Gooch
Finances and disclosures
- Price:$539,900
- Price per sq. ft.:$286.42
Features and amenities
- Appliances:Dishwasher, Disposal, Gas Cooktop, Microwave, Refrigerator
Parking
- Garage:Yes
- Garage spaces:2
 Information provided, in part, by North Texas Real Estate Information Systems, Inc. Last Updated September 25, 2026 Listings with the NTREIS logo are listed by brokerages other than Better Homes and Gardens Real Estate Senter, REALTORS(R).
New listings near 3745 Blue Trace Lane
- New
 $250,000Active3 beds 1 baths988 sq. ft.
2528 Rugby Lane, Farmers Branch, TX 75234
MLS# 21396439Listed by: COLDWELL BANKER REALTY PLANO - New
 $585,000Active4 beds 4 baths2,518 sq. ft.
1885 Wittington Place, Farmers Branch, TX 75234
MLS# 21394347Listed by: EBBY HALLIDAY, REALTORS - New
 $415,000Active4 beds 3 baths1,759 sq. ft.
2912 Marsann Lane, Farmers Branch, TX 75234
MLS# 21393506Listed by: KELLER WILLIAMS REALTY - New
 $775,000Active4 beds 3 baths2,968 sq. ft.
12789 Royal Oaks Lane, Farmers Branch, TX 75234
MLS# 21388071Listed by: HOMESMART STARS - New
 $719,900Active4 beds 3 baths2,850 sq. ft.
3718 Wooded Creek Drive, Farmers Branch, TX 75244
MLS# 21395422Listed by: RE/MAX TRINITY - New
 $649,900Active3 beds 4 baths2,527 sq. ft.
13001 Hutton Drive #29, Farmers Branch, TX 75234
MLS# 21395237Listed by: GRAND REALTY SERVICES - New
 $365,000Active3 beds 2 baths1,592 sq. ft.
13508 Challaburton Drive, Farmers Branch, TX 75234
MLS# 21394719Listed by: RE/MAX FOUR CORNERS - New
 $624,900Active5 beds 5 baths2,738 sq. ft.
3030 Mark Twain Drive, Farmers Branch, TX 75234
MLS# 21379830Listed by: MONUMENT REALTY - Open Sat, 10am to 7pmNew
 $614,633Active3 beds 3 baths2,133 sq. ft.
12736 Rutland Drive, Farmers Branch, TX 75234
MLS# 21394420Listed by: HOMESUSA.COM - Open Sat, 10am to 7pmNew
 $634,134Active3 beds 3 baths2,250 sq. ft.
12732 Rutland Drive, Farmers Branch, TX 75234
MLS# 21394440Listed by: HOMESUSA.COM


Protect your home and budget from life's surprises with an Assurant Home Warranty, backed by a partner that supports you through every step of homeownership. Explore Plans.
© 2026 Better Homes and Gardens Real Estate LLC. An Anywhere Real Estate company. All rights reserved. Better Homes and Gardens® Real Estate is a registered trademark owned by Meredith Operations Corporation, licensed to Better Homes and Gardens Real Estate LLC and used with permission. Better Homes and Gardens Real Estate LLC fully supports the principles of the Fair Housing Act and the Equal Opportunity Act. Listing information is deemed reliable but is not guaranteed accurate.
Each office is independently owned and operated.
Any services or products provided by third parties are not provided by, affiliated with or related to Better Homes and Gardens Real Estate LLC, or its affiliated companies.