
712 Philadelphia Street, Fate, TX 75189
Local realty services provided by:Better Homes and Gardens Real Estate Lindsey Realty
Listed by: kevin riney, sherry dickson
Office: ne texas regional realty
MLS#:21439259
Source:GDAR
Price summary
- Price:$338,000
- Price per sq. ft.:$157.21
- Monthly HOA dues:$85.17
About this home
HUD Owned Home FHA Case#511-323925 Sold AS-IS. Great suburban location in Williamsburg Fate Addition. This awesome 3 bedroom home has good curb appeal and is move in ready. Kitchen has granite countertops and tons of cabinets space including an island breakfast bar, stainless appliances and an open concept living and dining area. The primary suite offers a walk-in shower and walk-in closet. Neutral colors throughout. Come check this one out before it is gone. Owner occupant buyers may be able to purchase this home with as little as $100 down when utilizing the HUD FHA Sales Incentive.
Contact an agent
Home facts
- Year built:2022
- Subdivision & Development:Williamsburg Fate
- Listing ID #:21439259
- Added:1 day(s) ago
- Updated:November 22, 2026 at 01:27 PM
Rooms and interior
- Bedrooms:3
- Total bathrooms:2
- Full bathrooms:2
- Flooring:Carpet, Laminate
- Kitchen Description:Dishwasher, Electric Range, Microwave, Refrigerator
- Living area:2,150 sq. ft.
Heating and cooling
- Cooling:Central Air
- Heating:Central
- Central air:Yes
Structure and exterior
- Roof:Composition
- Year built:2022
- Building area:2,150 sq. ft.
- Lot area:0.13 Acres
- Architectural Style:Traditional
- Construction Materials:Brick, Wood Siding
- Foundation Description:Slab
- Levels:1 Story
Schools
- High school:Rockwall
- Middle school:Herman E Utley
- Elementary school:Dobbs
Finances and disclosures
- Price:$338,000
- Price per sq. ft.:$157.21
Features and amenities
- Appliances:Dishwasher, Electric Range, Microwave, Refrigerator
Parking
- Garage:Yes
- Garage spaces:2
 Information provided, in part, by North Texas Real Estate Information Systems, Inc. Last Updated November 22, 2026 Listings with the NTREIS logo are listed by brokerages other than Better Homes and Gardens Real Estate Lindsey Realty.
New listings near 712 Philadelphia Street
- New
 $305,000Active4 beds 2 baths1,910 sq. ft.
2354 Burkham Drive, Fate, TX 75189
MLS# 21441284Listed by: DAPHNE REAL ESTATE, LLC - New
 $349,999Active5 beds 2 baths2,037 sq. ft.
1153 Sebastian Street, Fate, TX 75189
MLS# 21440326Listed by: MONUMENT REALTY - Open Sat, 1 to 3pmNew
 $460,000Active4 beds 3 baths3,021 sq. ft.
511 Freed Drive, Fate, TX 75087
MLS# 21440061Listed by: CENTURY 21 JUDGE FITE CO. - New
 $345,000Active3 beds 2 baths1,875 sq. ft.
205 James Street, Fate, TX 75189
MLS# 21438708Listed by: UNLIMITED REALTY SOLUTIONS - New
 $283,900Active3 beds 2 baths1,552 sq. ft.
3142 Parsons Street, Fate, TX 75189
MLS# 21436041Listed by: KELLER WILLIAMS ROCKWALL - New
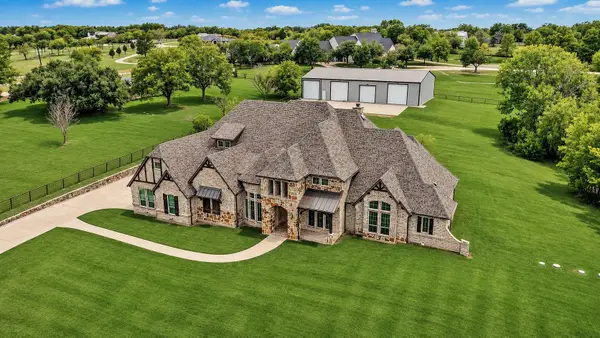 $2,100,000Active4 beds 5 baths5,679 sq. ft.
3510 N Stodghill Road, Fate, TX 75087
MLS# 21435047Listed by: THE AGENCY ROCKWALL - New
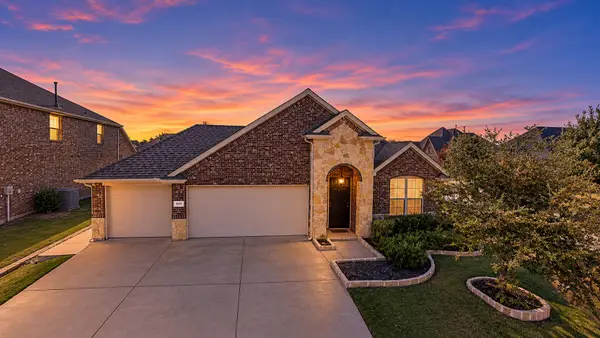 $375,000Active4 beds 2 baths2,010 sq. ft.
578 La Grange Drive, Fate, TX 75087
MLS# 21433408Listed by: KONCRETE ESTATES - New
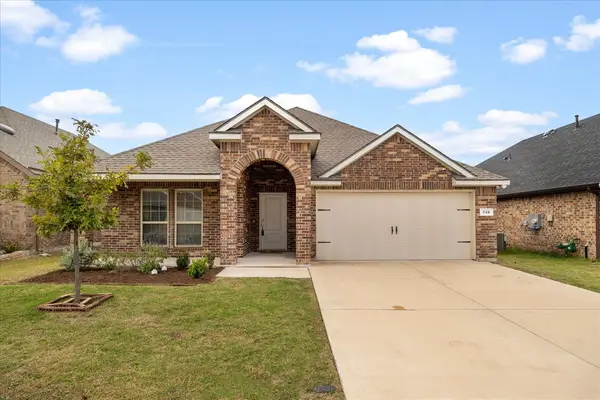 $330,000Active4 beds 2 baths1,848 sq. ft.
715 Philadelphia Street, Fate, TX 75189
MLS# 21433801Listed by: EBBY HALLIDAY, REALTORS - New
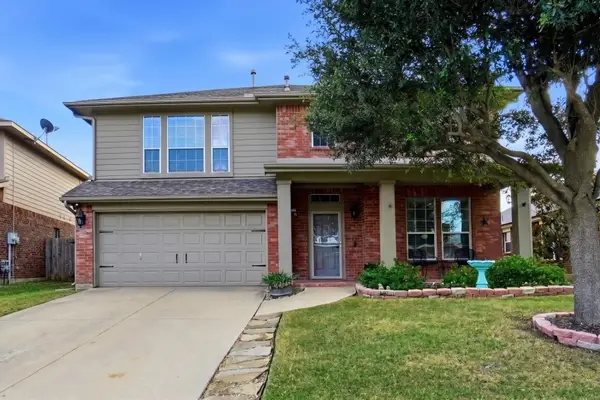 $349,900Active4 beds 3 baths2,774 sq. ft.
403 Hackberry Drive, Fate, TX 75087
MLS# 21433753Listed by: LISTING RESULTS, LLC


Protect your home and budget from life's surprises with an Assurant Home Warranty, backed by a partner that supports you through every step of homeownership. Explore Plans.
© 2026 Better Homes and Gardens Real Estate LLC. An Anywhere Real Estate company. All rights reserved. Better Homes and Gardens® Real Estate is a registered trademark owned by Meredith Operations Corporation, licensed to Better Homes and Gardens Real Estate LLC and used with permission. Better Homes and Gardens Real Estate LLC fully supports the principles of the Fair Housing Act and the Equal Opportunity Act. Listing information is deemed reliable but is not guaranteed accurate.
Each office is independently owned and operated.
Any services or products provided by third parties are not provided by, affiliated with or related to Better Homes and Gardens Real Estate LLC, or its affiliated companies.