
614 Durham Drive, Ellis, TX 75125
Local realty services provided by:Better Homes and Gardens Real Estate Lindsey Realty
614 Durham Drive,Ferris, TX 75125
$314,900
- 4 Beds
- 2 Baths
- 1,773 sq. ft.
- Single family
- Active
Listed by: william nelson
Office: century communities
MLS#:21395753
Source:GDAR
Price summary
- Price:$314,900
- Price per sq. ft.:$177.61
- Monthly HOA dues:$12.5
About this home
Seeking the perfect blend of style and function? The Roanoke floor plan at Sperling Farms delivers! This plan showcases a contemporary layout centered around a spacious great room, which flows into a dining area and an open kitchen with a walk-in pantry and a wraparound counter. A covered patio sits right outside. The lavish owner’s suite is adjacent, boasting a walk-in closet and a private bath with dual sinks. Three additional bedrooms and a bath round out this desirable plan. Conveniently located near I-45, Ferris offers a short drive to economic, entertainment and cultural hubs across the Dallas-Fort Worth metro area—plus local attractions, such as restaurants, shops, and year-round community events. You’ll love a charming small-town atmosphere that's only 20 miles from urban amenities in downtown Dallas! Est. November completion!
Contact an agent
Home facts
- Year built:2026
- Subdivision & Development:Sperling Farms
- Listing ID #:21395753
- Added:1 day(s) ago
- Updated:September 25, 2026 at 12:46 PM
Rooms and interior
- Bedrooms:4
- Total bathrooms:2
- Full bathrooms:2
- Flooring:Carpet, Ceramic Tile, Luxury Vinyl Plank
- Kitchen Description:Dishwasher, Disposal, Microwave
- Living area:1,773 sq. ft.
Heating and cooling
- Cooling:Central Air, Electric, Zoned
- Heating:Central
- Central air:Yes
Structure and exterior
- Roof:Composition
- Year built:2026
- Building area:1,773 sq. ft.
- Lot area:0.14 Acres
- Lot Features:Interior Lot, Landscaped, Subdivision
- Architectural Style:Traditional
- Construction Materials:Brick
- Foundation Description:Slab
- Levels:1 Story
Schools
- High school:Ferris
- Middle school:Ferris
- Elementary school:McDonald
Finances and disclosures
- Price:$314,900
- Price per sq. ft.:$177.61
Features and amenities
- Appliances:Dishwasher, Disposal, Microwave
- Amenities:Carbon Monoxide Detectors, Prewired, Smoke Detectors
Parking
- Garage:Yes
- Garage spaces:2
 Information provided, in part, by North Texas Real Estate Information Systems, Inc. Last Updated September 25, 2026 Listings with the NTREIS logo are listed by brokerages other than Better Homes and Gardens Real Estate Lindsey Realty.
New listings near 614 Durham Drive
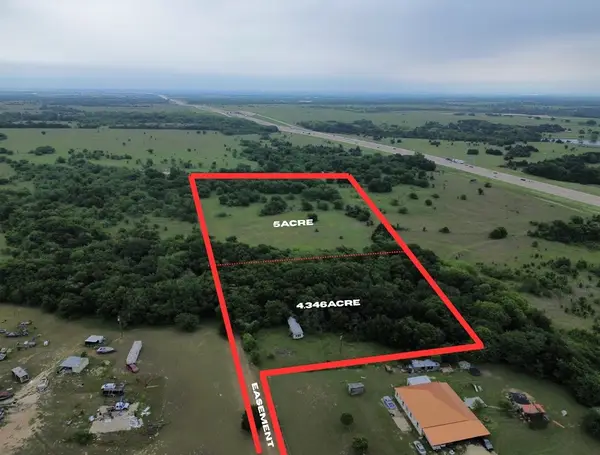 $125,000Active4.35 Acres
N/A Private Road Road, Milford, TX 76670
MLS# 21279702Listed by: ONLY 1 REALTY GROUP DALLAS- $125,000Active4.35 Acres
N/A Private Road Road, Milford, TX 76670
MLS# 21279702Listed by: ONLY 1 REALTY GROUP DALLAS - $125,000Active4.35 Acres
N/A Private Road Road, Milford, TX 76670
MLS# 21279702Listed by: ONLY 1 REALTY GROUP DALLAS - New
 $525,000Active5 beds 3 baths3,274 sq. ft.
433 Calvert Drive, Midlothian, TX 76065
MLS# 21368360Listed by: EXP REALTY LLC - New
 $345,900Active4 beds 3 baths2,013 sq. ft.
504 W 10th Street, Ferris, TX 75125
MLS# 21395750Listed by: CENTURY COMMUNITIES - New
 $317,900Active4 beds 2 baths1,773 sq. ft.
490 W 10th Street, Ferris, TX 75125
MLS# 21395752Listed by: CENTURY COMMUNITIES - New
 $352,900Active4 beds 3 baths2,512 sq. ft.
500 W 10th Street, Ferris, TX 75125
MLS# 21395755Listed by: CENTURY COMMUNITIES - New
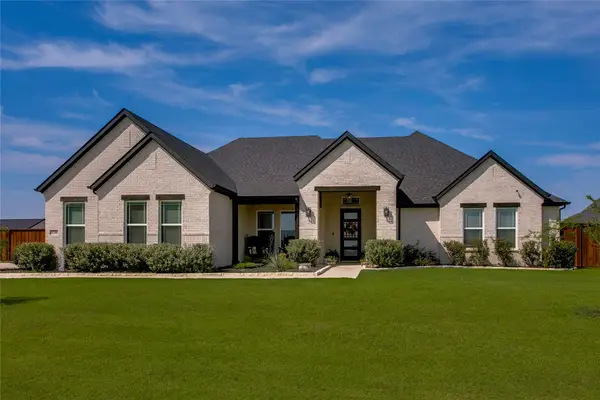 $599,000Active4 beds 3 baths2,585 sq. ft.
1730 Blackfoot Parkway, Waxahachie, TX 75165
MLS# 21390571Listed by: RESULTS PROPERTY GROUP, LLC - New
 $349,500Active4 beds 3 baths1,812 sq. ft.
2292 High Plain Lane, Waxahachie, TX 75167
MLS# 21395647Listed by: MCCAW PROPERTIES


Protect your home and budget from life's surprises with an Assurant Home Warranty, backed by a partner that supports you through every step of homeownership. Explore Plans.
© 2026 Better Homes and Gardens Real Estate LLC. An Anywhere Real Estate company. All rights reserved. Better Homes and Gardens® Real Estate is a registered trademark owned by Meredith Operations Corporation, licensed to Better Homes and Gardens Real Estate LLC and used with permission. Better Homes and Gardens Real Estate LLC fully supports the principles of the Fair Housing Act and the Equal Opportunity Act. Listing information is deemed reliable but is not guaranteed accurate.
Each office is independently owned and operated.
Any services or products provided by third parties are not provided by, affiliated with or related to Better Homes and Gardens Real Estate LLC, or its affiliated companies.