
884 Jett Drive, Ellis, TX 75125
Local realty services provided by:Better Homes and Gardens Real Estate Winans
Upcoming open houses
- Sun, Oct 0401:00 pm - 03:00 pm
Listed by: hong le
Office: kimberly adams realty
MLS#:21382078
Source:GDAR
Price summary
- Price:$349,900
- Price per sq. ft.:$146.04
- Monthly HOA dues:$45.83
About this home
Welcome to 884 Jett Dr in Ferris where you can qualify for a 5.5% ASSUMABLE RATE! This like-new 4-bedroom home offers modern comfort, thoughtful design, and an inviting open floor plan perfect for everyday living and entertaining. The spacious living area flows seamlessly into the dining space and kitchen, creating a bright and connected atmosphere throughout the main living areas. The well-appointed kitchen provides plenty of workspace and storage, while four generously sized bedrooms offer flexibility for family, guests, or a home office. With its like-new condition and contemporary feel, this home is truly move-in ready. Seller is willing to consider seller financing, providing a potential opportunity for qualified buyers seeking an alternative path to homeownership. Don't miss the chance to make this beautiful Ferris home your own!
Contact an agent
Home facts
- Year built:2023
- Subdivision & Development:Bluff Springs
- Listing ID #:21382078
- Added:6 day(s) ago
- Updated:September 24, 2026 at 02:11 PM
Rooms and interior
- Bedrooms:4
- Total bathrooms:3
- Full bathrooms:3
- Flooring:Carpet, Ceramic Tile, Luxury Vinyl Plank
- Kitchen Description:Electric Range, Microwave
- Living area:2,396 sq. ft.
Heating and cooling
- Cooling:Central Air, Electric
- Heating:Central, Natural Gas
- Central air:Yes
Structure and exterior
- Year built:2023
- Building area:2,396 sq. ft.
- Lot area:0.13 Acres
- Lot Features:Interior Lot, Landscaped
- Architectural Style:Traditional
- Construction Materials:Brick, Stone
- Foundation Description:Slab
- Levels:2 Story
Schools
- High school:Ferris
- Middle school:Ferris
- Elementary school:McDonald
Finances and disclosures
- Price:$349,900
- Price per sq. ft.:$146.04
- Tax amount:$9,013
Features and amenities
- Appliances:Electric Range, Microwave
Parking
- Garage:Yes
- Garage spaces:2
 Information provided, in part, by North Texas Real Estate Information Systems, Inc. Last Updated September 24, 2026 Listings with the NTREIS logo are listed by brokerages other than Better Homes and Gardens Real Estate Winans.
New listings near 884 Jett Drive
- Open Sun, 1 to 3pmNew
 $584,900Active4 beds 3 baths2,853 sq. ft.
603 Valley View Court, Ovilla, TX 75154
MLS# 21385336Listed by: ONDEMAND REALTY - New
 $950,000Active4 beds 5 baths4,692 sq. ft.
1908 Morningside Lane, Oak Leaf, TX 75154
MLS# 21389107Listed by: REDFIN CORPORATION - New
 $399,000Active3 beds 2 baths1,720 sq. ft.
2232 Trickle Creek Lane, Midlothian, TX 76065
MLS# 21394771Listed by: AMERICAN LEGEND HOMES - New
 $474,000Active4 beds 4 baths2,607 sq. ft.
2233 Wispy Meadow Lane, Midlothian, TX 76065
MLS# 21394784Listed by: AMERICAN LEGEND HOMES - New
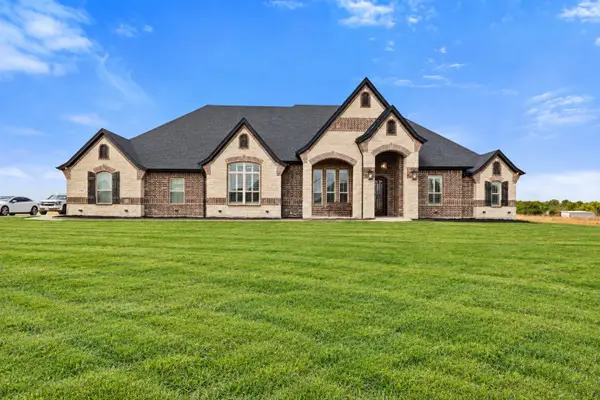 $974,900Active4 beds 4 baths3,466 sq. ft.
3338 Howard Road, Waxahachie, TX 75165
MLS# 21386367Listed by: REFIND REALTY DFW - Open Sat, 1 to 3pmNew
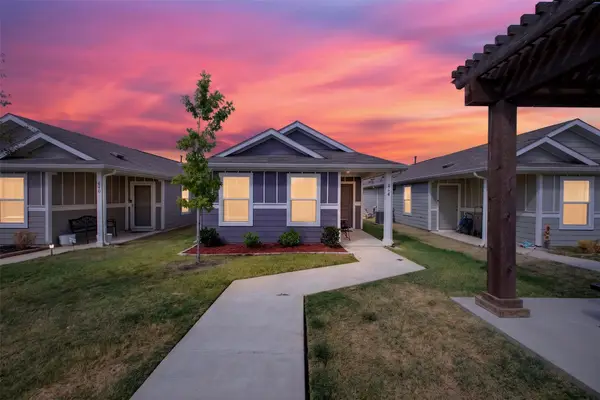 $217,800Active4 beds 2 baths1,295 sq. ft.
464 Reverie Way, Ferris, TX 75125
MLS# 21393444Listed by: KELLER WILLIAMS REALTY - New
 $180,000Active3 Acres
0000 Fm 1181 Road, Ennis, TX 75119
MLS# 21389880Listed by: CITY REAL ESTATE - New
 $449,000Active3 beds 3 baths2,253 sq. ft.
2237 Wispy Meadow Lane, Midlothian, TX 76065
MLS# 21394435Listed by: AMERICAN LEGEND HOMES - New
 $619,900Active4 beds 3 baths3,227 sq. ft.
133 Swan Lake Drive, Waxahachie, TX 75165
MLS# 21394469Listed by: PINNACLE REALTY ADVISORS - Open Fri, 10am to 7pmNew
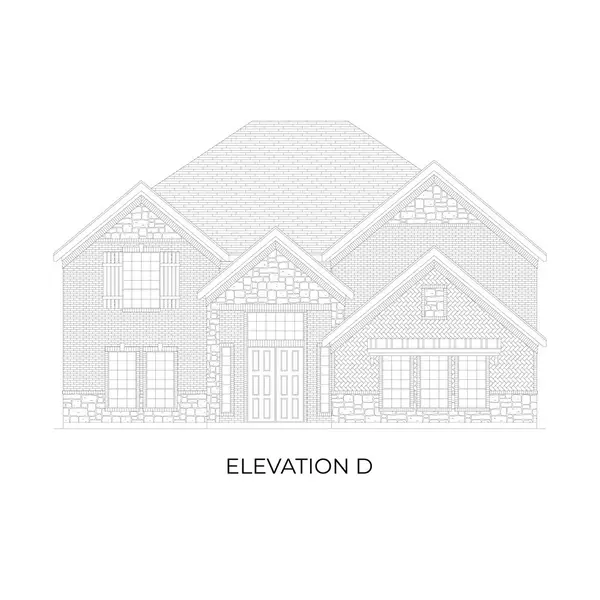 $821,617Active5 beds 5 baths4,435 sq. ft.
220 Broadmoor Lane, Ovilla, TX 75154
MLS# 21394323Listed by: HOMESUSA.COM


Protect your home and budget from life's surprises with an Assurant Home Warranty, backed by a partner that supports you through every step of homeownership. Explore Plans.
© 2026 Better Homes and Gardens Real Estate LLC. An Anywhere Real Estate company. All rights reserved. Better Homes and Gardens® Real Estate is a registered trademark owned by Meredith Operations Corporation, licensed to Better Homes and Gardens Real Estate LLC and used with permission. Better Homes and Gardens Real Estate LLC fully supports the principles of the Fair Housing Act and the Equal Opportunity Act. Listing information is deemed reliable but is not guaranteed accurate.
Each office is independently owned and operated.
Any services or products provided by third parties are not provided by, affiliated with or related to Better Homes and Gardens Real Estate LLC, or its affiliated companies.