
6324 Scotsdale Drive, Forest Hill, TX 76119
Local realty services provided by:Better Homes and Gardens Real Estate Edwards & Associates
Listed by: lily moore, cassidy kerwin
Office: lily moore realty
MLS#:21276643
Source:GDAR
Price summary
- Price:$239,000
- Price per sq. ft.:$150.69
About this home
Nestled in the established Forest Hills neighborhood, this beautifully updated home at 6324 Scotsdale Dr offers comfort, style, and a spacious backyard ready for entertaining. Featuring 3 bedrooms, 2 bathrooms, and a large 2-car garage, this home has been thoughtfully maintained with major updates including a newer roof and AC system for peace of mind. Inside, the open and inviting layout showcases granite countertops, stainless steel appliances, and beautifully updated bathrooms with modern finishes. The generous fenced backyard provides plenty of room for pets, play, gardening, or future outdoor living additions, while the oversized concrete patio creates the perfect space for grilling, outdoor dining, and relaxing evenings. Conveniently located close to shopping, dining, parks, and major commuting routes, this move-in ready home combines everyday functionality with tasteful upgrades throughout.
Contact an agent
Home facts
- Year built:1961
- Subdivision & Development:Forest Wood Add
- Listing ID #:21276643
- Added:93 day(s) ago
- Updated:August 24, 2026 at 12:02 PM
Rooms and interior
- Bedrooms:3
- Total bathrooms:2
- Full bathrooms:2
- Flooring:Ceramic Tile, Laminate
- Kitchen Description:Dishwasher, Disposal, Gas Range, Vented Exhaust Fan
- Living area:1,586 sq. ft.
Heating and cooling
- Cooling:Ceiling Fans, Central Air, Electric
- Heating:Central, Natural Gas
- Central air:Yes
Structure and exterior
- Roof:Composition
- Year built:1961
- Building area:1,586 sq. ft.
- Lot area:0.14 Acres
- Lot Features:Few Trees, Interior Lot, Lawn, Subdivision
- Architectural Style:Traditional
- Construction Materials:Brick
- Foundation Description:Slab
- Levels:2 Story
Schools
- High school:Wyatt Od
- Middle school:Forest Oak
- Elementary school:Sellers
Finances and disclosures
- Price:$239,000
- Price per sq. ft.:$150.69
- Tax amount:$5,943
Features and amenities
- Appliances:Dishwasher, Disposal, Gas Range, Gas Water Heater, Plumbed For Gas, Some Gas Appliances, Vented Exhaust Fan
- Amenities:Window Coverings
Parking
- Garage:Yes
- Garage spaces:2
 Information provided, in part, by North Texas Real Estate Information Systems, Inc. Last Updated August 24, 2026 Listings with the NTREIS logo are listed by brokerages other than Better Homes and Gardens Real Estate Edwards & Associates.
New listings near 6324 Scotsdale Drive
- New
 $399,000Active5 beds 3 baths2,804 sq. ft.
3729 Caladium Lane, Forest Hill, TX 76140
MLS# 21363211Listed by: U PROPERTY MANAGEMENT  $200,000Pending3 beds 2 baths1,132 sq. ft.
6804 Margaret Drive, Forest Hill, TX 76140
MLS# 21359472Listed by: CHRIS HINKLE REAL ESTATE $725,000Active3 beds 3 baths3,894 sq. ft.
201 Briarwood Lane, Forest Hill, TX 76140
MLS# 21347950Listed by: LEAGUE REAL ESTATE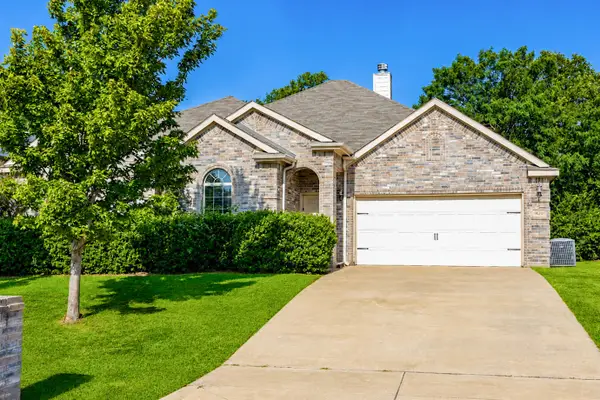 $349,000Active4 beds 2 baths2,194 sq. ft.
7420 Rose Crest Boulevard, Forest Hill, TX 76140
MLS# 21332236Listed by: U PROPERTY MANAGEMENT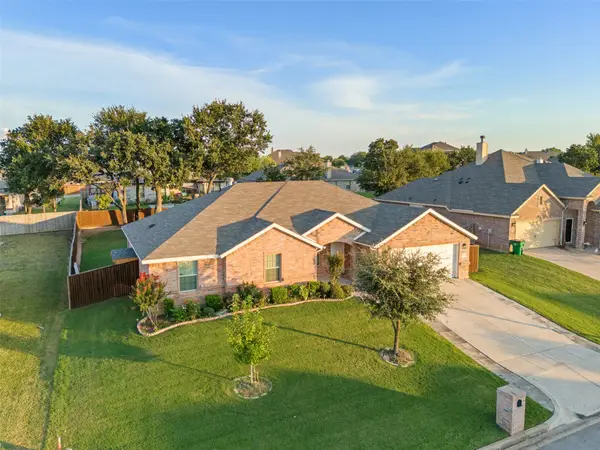 $345,000Active3 beds 2 baths1,951 sq. ft.
3733 Cecelia Lane, Forest Hill, TX 76140
MLS# 21344072Listed by: MONUMENT REALTY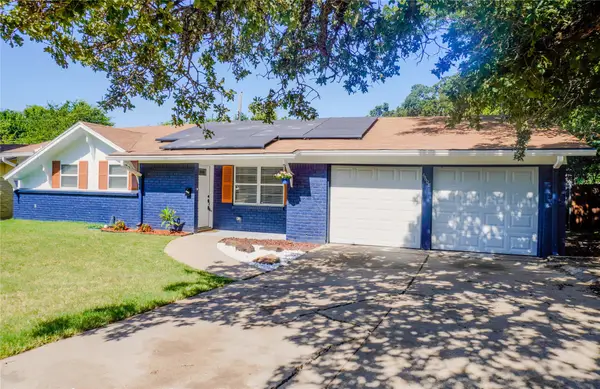 $249,900Active3 beds 2 baths1,238 sq. ft.
6608 Margaret Drive, Forest Hill, TX 76140
MLS# 21343786Listed by: TEXAS PROPERTY BROKERS, LLC $275,000Active3 beds 2 baths1,672 sq. ft.
3505 Oak Haven Drive, Forest Hill, TX 76119
MLS# 21262486Listed by: EXP REALTY LLC $177,600Active3 beds 2 baths990 sq. ft.
5801 Estes Avenue, Forest Hill, TX 76119
MLS# 21339373Listed by: THE REAL ESTATE POWER HOUSES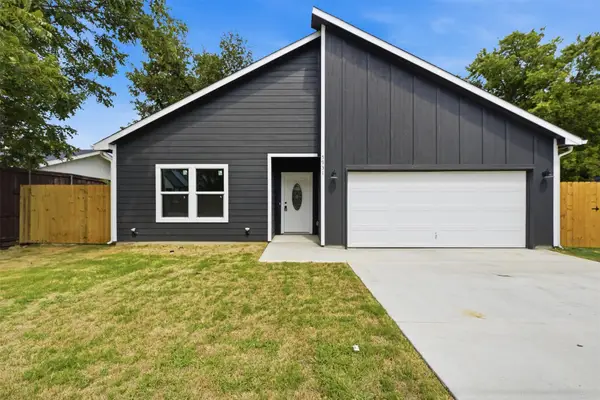 $312,500Active3 beds 2 baths1,530 sq. ft.
5931 Forest Haven Drive, Forest Hill, TX 76119
MLS# 21337695Listed by: BHHS PREMIER PROPERTIES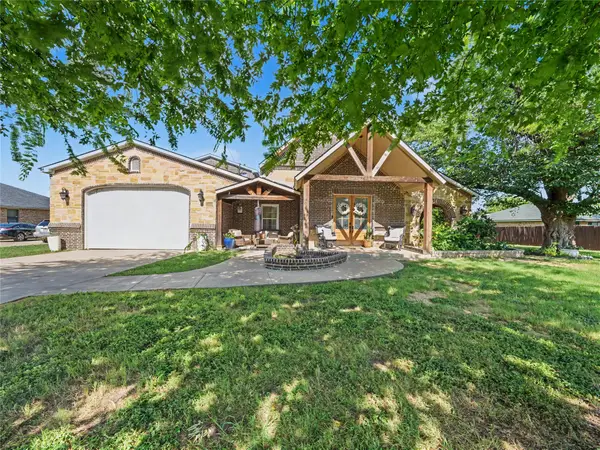 $850,000Active5 beds 3 baths4,697 sq. ft.
6701 Nauert Road, Forest Hill, TX 76140
MLS# 21325272Listed by: COMPASS RE TEXAS , LLC


Protect your home and budget from life's surprises with an Assurant Home Warranty, backed by a partner that supports you through every step of homeownership. Explore Plans.
© 2026 Better Homes and Gardens Real Estate LLC. An Anywhere Real Estate company. All rights reserved. Better Homes and Gardens® Real Estate is a registered trademark owned by Meredith Operations Corporation, licensed to Better Homes and Gardens Real Estate LLC and used with permission. Better Homes and Gardens Real Estate LLC fully supports the principles of the Fair Housing Act and the Equal Opportunity Act. Listing information is deemed reliable but is not guaranteed accurate.
Each office is independently owned and operated.
Any services or products provided by third parties are not provided by, affiliated with or related to Better Homes and Gardens Real Estate LLC, or its affiliated companies.