
200 Independence Trail, Forney, TX 75126
Local realty services provided by:Better Homes and Gardens Real Estate Senter, REALTORS(R)
Listed by: cindy miller
Office: keller williams rockwall
MLS#:21407658
Source:GDAR
Price summary
- Price:$275,000
- Price per sq. ft.:$139.59
- Monthly HOA dues:$30.25
About this home
Look no further as you step onto Impeccable gray tone planked flooring and white walls this pristine home shines with crown molding and added detail to built-ins. Spacious open layout with arched dining room, private large office for those that work from home all flows into spacious living area with fireplace for entertaining. The kitchen overlooks the living area with bar. Escape to this Master suite and large master bath with separate shower and end the day relaxing in tub. The backyard awaits your weekend family and friend gatherings, Buyer ad or Buyers agent to verify all information pertaining to this property. Buyer to purchase new survey.
Contact an agent
Home facts
- Year built:2006
- Subdivision & Development:Brookville Estates Ph 1
- Listing ID #:21407658
- Added:1 day(s) ago
- Updated:October 09, 2026 at 09:52 PM
Rooms and interior
- Bedrooms:3
- Total bathrooms:2
- Full bathrooms:2
- Flooring:Linoleum, Luxury Vinyl Plank
- Kitchen Description:Dishwasher, Disposal, Electric Cooktop, Electric Oven
- Living area:1,970 sq. ft.
Heating and cooling
- Cooling:Ceiling Fans, Central Air
- Heating:Central
- Central air:Yes
Structure and exterior
- Year built:2006
- Building area:1,970 sq. ft.
- Lot area:0.2 Acres
- Architectural Style:Traditional
- Construction Materials:Brick
- Foundation Description:Slab
- Levels:1 Story
Schools
- High school:North Forney
- Middle school:Jackson
- Elementary school:Crosby
Finances and disclosures
- Price:$275,000
- Price per sq. ft.:$139.59
Features and amenities
- Appliances:Dishwasher, Disposal, Electric Cooktop, Electric Oven
- Amenities:Carbon Monoxide Detectors, Security Lights, Smoke Detectors, Window Coverings
Parking
- Garage:Yes
- Garage spaces:4
 Information provided, in part, by North Texas Real Estate Information Systems, Inc. Last Updated October 9, 2026 Listings with the NTREIS logo are listed by brokerages other than Better Homes and Gardens Real Estate Senter, REALTORS(R).
New listings near 200 Independence Trail
- New
 $225,000Active3 beds 3 baths1,762 sq. ft.
1895 Indigo Lane, Forney, TX 75126
MLS# 21403216Listed by: COLDWELL BANKER REALTY FRISCO - New
 $270,000Active3 beds 2 baths2,004 sq. ft.
1015 Richmond Lane, Forney, TX 75126
MLS# 21399631Listed by: MAINSTAY BROKERAGE LLC - New
 $529,990Active4 beds 3 baths2,769 sq. ft.
11068 Prairie Lakes Lane, Forney, TX 75126
MLS# 21406333Listed by: PIONEER DFW REALTY, LLC - New
 $394,000Active5 beds 4 baths2,534 sq. ft.
2504 Flaxfield Lane, Forney, TX 75126
MLS# 21406584Listed by: SEVEN6 REALTY - New
 $489,900Active4 beds 4 baths3,213 sq. ft.
2044 Longbridge Road, Forney, TX 75126
MLS# 21407281Listed by: BRADFORD ELITE REAL ESTATE LLC - New
 $385,000Active4 beds 3 baths2,372 sq. ft.
1235 Haggetts Pond Road, Forney, TX 75126
MLS# 21407788Listed by: TINA LEIGH REALTY - New
 $275,000Active4 beds 3 baths2,520 sq. ft.
2015 Crosby Drive, Forney, TX 75126
MLS# 21405965Listed by: COMPASS RE TEXAS, LLC. - Open Sat, 1 to 3pmNew
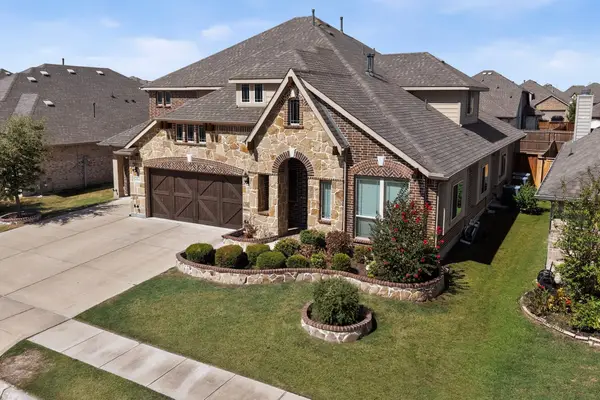 $570,999Active5 beds 5 baths4,015 sq. ft.
1804 Chadwick Lane, Forney, TX 75126
MLS# 21404867Listed by: PREMIER LEGACY REAL ESTATE LLC - New
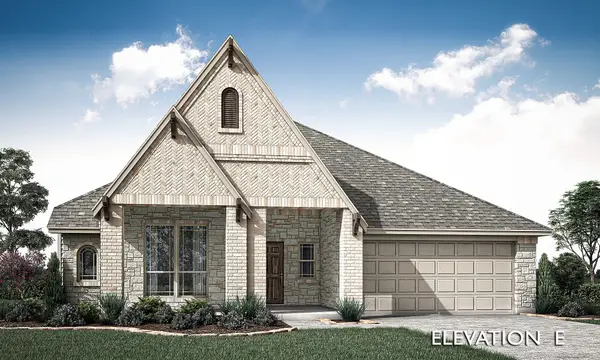 $517,139Active3 beds 2 baths2,314 sq. ft.
2909 Messenger Street, Forney, TX 75126
MLS# 21406834Listed by: VISIONS REALTY & INVESTMENTS


Protect your home and budget from life's surprises with an Assurant Home Warranty, backed by a partner that supports you through every step of homeownership. Explore Plans.
© 2026 Better Homes and Gardens Real Estate LLC. An Anywhere Real Estate company. All rights reserved. Better Homes and Gardens® Real Estate is a registered trademark owned by Meredith Operations Corporation, licensed to Better Homes and Gardens Real Estate LLC and used with permission. Better Homes and Gardens Real Estate LLC fully supports the principles of the Fair Housing Act and the Equal Opportunity Act. Listing information is deemed reliable but is not guaranteed accurate.
Each office is independently owned and operated.
Any services or products provided by third parties are not provided by, affiliated with or related to Better Homes and Gardens Real Estate LLC, or its affiliated companies.