
2114 Pecan Ridge Drive, Forney, TX 75126
Local realty services provided by:Better Homes and Gardens Real Estate Rhodes Realty
Listed by: tracie clay
Office: re/max landmark edgewood
MLS#:21322453
Source:GDAR
Price summary
- Price:$320,000
- Price per sq. ft.:$168.33
- Monthly HOA dues:$33.33
About this home
A well designed neighborhood that is close to shopping and entertainment for you and your family members. This home boasts of 4 bedrooms, split bedrooms designed for your comfort. Convenience in having 2 full baths, and a 2 car garage attached. Enjoy the spacious living room area with a fireplace, there are gas starter logs installed. This home has two separate eat in areas, a breakfast room and a formal dinning room to host entertaining friends and family at all your future gatherings. Often our favorite space is a large kitchen, with an island, centered, to give you a work area to create all your delicious dishes. Check out the abundance of upper and lower cabinets, lots of storage. This kitchen has a walk in pantry, plenty of shelving to accommodate your food items and appliances you'll want to store with easy accessibility. A new patio cover has been placed on back patio, air conditioning and heating have been properly maintained, a new garage door has been installed, freshly painted, and the roof has recently been replaced, see transaction desk for documents. Now after seeing the home, take a long look at the covered back patio and the large backyard. The green grass is perfect for many fun things to do, with the kids or pets, or even a game area in this backyard would be very desirable. Can you visualize how nice it will feel to relax under the patio canopy, just to have a spot to sit during daytime or evening outings. There are a few trees in the yard for children or pets outside to play underneath the shade. Make this fabulous home yours today.Call the listing agent....
Contact an agent
Home facts
- Year built:2006
- Listing ID #:21322453
- Added:1 day(s) ago
- Updated:July 09, 2026 at 11:48 AM
Rooms and interior
- Bedrooms:4
- Total bathrooms:2
- Full bathrooms:2
- Flooring:Carpet, Ceramic Tile, Luxury Vinyl Plank
- Kitchen Description:Dishwasher, Disposal, Double Oven, Electric Oven, Electric Range, Microwave, Refrigerator
- Living area:1,901 sq. ft.
Heating and cooling
- Cooling:Ceiling Fans, Central Air, Electric
- Heating:Central, Natural Gas
- Central air:Yes
Structure and exterior
- Roof:Composition
- Year built:2006
- Building area:1,901 sq. ft.
- Lot area:0.21 Acres
- Lot Features:Interior Lot, Landscaped, Lawn, Level, Sprinkler System, Subdivision
- Architectural Style:Traditional
- Foundation Description:Slab
- Levels:1 Story
Schools
- High school:North Forney
- Middle school:Jackson
- Elementary school:Griffin
Finances and disclosures
- Price:$320,000
- Price per sq. ft.:$168.33
Features and amenities
- Appliances:Dishwasher, Disposal, Double Oven, Electric Oven, Electric Range, Electric Water Heater, Microwave, Refrigerator, Washer
- Laundry features:Washer
- Amenities:Bay Windows, Smoke Detectors
Parking
- Garage:Yes
- Garage spaces:2
 Information provided, in part, by North Texas Real Estate Information Systems, Inc. Last Updated July 9, 2026 Listings with the NTREIS logo are listed by brokerages other than Better Homes and Gardens Real Estate Rhodes Realty.
New listings near 2114 Pecan Ridge Drive
- New
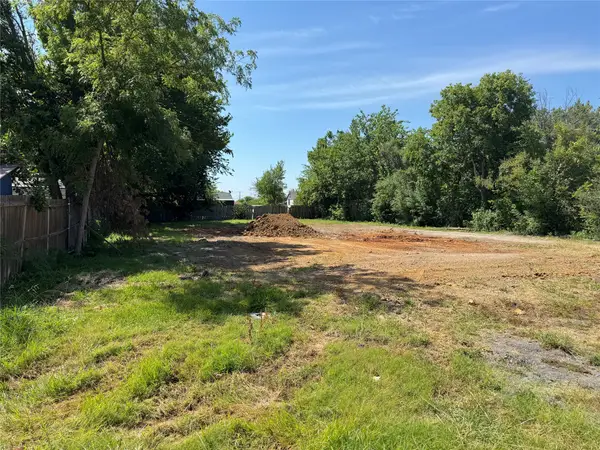 $71,000Active0.14 Acres
308 Oak Street, Forney, TX 75126
MLS# 21324244Listed by: GROW REALTY - New
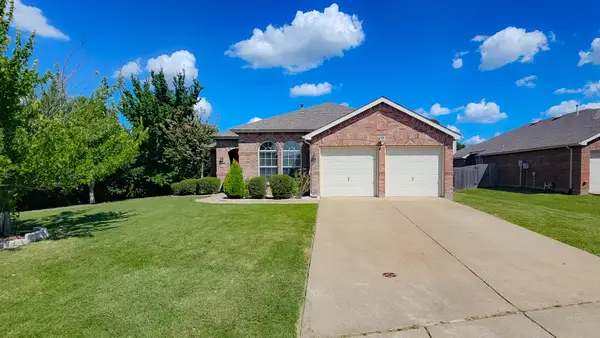 $260,000Active3 beds 2 baths1,654 sq. ft.
303 Chinaberry Trail, Forney, TX 75126
MLS# 21324545Listed by: ULTIMA REAL ESTATE - New
 $340,000Active4 beds 3 baths2,464 sq. ft.
1714 Cecil Crest Lane, Forney, TX 75126
MLS# 21323602Listed by: KELLER WILLIAMS REALTY DPR - New
 $435,900Active3 beds 3 baths1,984 sq. ft.
2462 Bathwick Lane, Forney, TX 75126
MLS# 21325499Listed by: PERRY HOMES REALTY LLC - Open Fri, 10am to 6pmNew
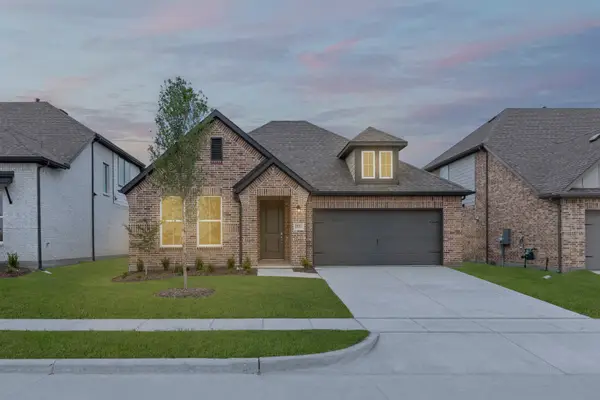 $350,000Active4 beds 3 baths2,025 sq. ft.
1811 Gleasondale Drive, Forney, TX 75126
MLS# 21325577Listed by: HOMESUSA.COM - New
 $210,000Active4 beds 2 baths2,484 sq. ft.
1200 Hampton Drive, Forney, TX 75126
MLS# 21323626Listed by: NE TEXAS REGIONAL REALTY 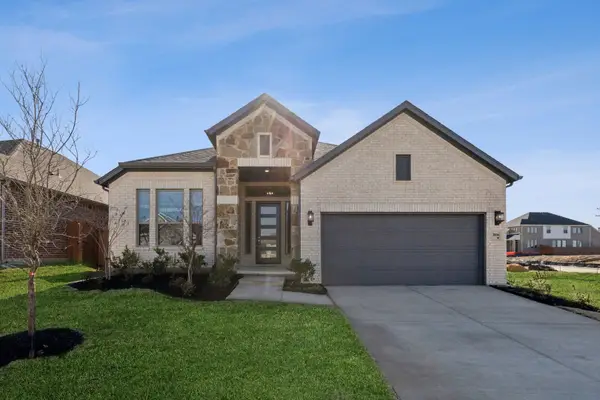 $389,999Active4 beds 3 baths2,090 sq. ft.
1370 Chisos Way, Forney, TX 75126
MLS# 21252931Listed by: CHESMAR HOMES- New
 $475,000Active4 beds 3 baths2,590 sq. ft.
14000 Prairie Circle, Forney, TX 75126
MLS# 21316251Listed by: CENTURY 21 JUDGE FITE CO. - New
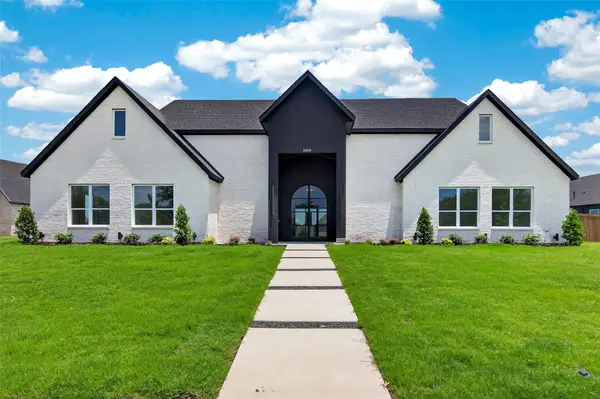 $676,990Active5 beds 4 baths3,349 sq. ft.
1010 Devonshire Drive N, Forney, TX 75126
MLS# 21322915Listed by: M&D REAL ESTATE


Protect your home and budget from life's surprises with an Assurant Home Warranty, backed by a partner that supports you through every step of homeownership. Explore Plans.
© 2026 Better Homes and Gardens Real Estate LLC. An Anywhere Real Estate company. All rights reserved. Better Homes and Gardens® Real Estate is a registered trademark owned by Meredith Operations Corporation, licensed to Better Homes and Gardens Real Estate LLC and used with permission. Better Homes and Gardens Real Estate LLC fully supports the principles of the Fair Housing Act and the Equal Opportunity Act. Listing information is deemed reliable but is not guaranteed accurate.
Each office is independently owned and operated.
Any services or products provided by third parties are not provided by, affiliated with or related to Better Homes and Gardens Real Estate LLC, or its affiliated companies.