
5558 Yarborough Drive, Forney, TX 75126
Local realty services provided by:Better Homes and Gardens Real Estate Edwards & Associates
Upcoming open houses
- Tue, Sep 1509:00 am - 07:00 pm
- Wed, Sep 1609:00 am - 07:00 pm
- Thu, Sep 1709:00 am - 07:00 pm
Listed by: amber broadway, jeana reyes
Office: opendoor brokerage, llc.
MLS#:21381489
Source:GDAR
Price summary
- Price:$249,000
- Price per sq. ft.:$169.27
- Monthly HOA dues:$58
About this home
INCREDIBLE BUYER INCENTIVES: $3,000 MORTGAGE CONCESSION. Opendoor Home Loans will contribute up to $3,000 towards a permanent interest rate buy-down if you finance with Opendoor Home Loans LLC.
5558 Yarborough Dr is a residence with a functional layout and comfortable living spaces throughout. The kitchen features quartz countertops, a walk-in pantry, and stainless steel appliances, creating a well-equipped space for cooking and entertaining. A fireplace anchors the main living area, adding warmth and ambiance to the central gathering space. Interior paint extends across the living areas. The primary bedroom includes a walk-in closet for convenient storage and organization. A patio extends the living space outdoors, flowing to a fully fenced backyard that creates ample room for relaxation and entertaining. This residence combines practical design with comfortable living spaces, delivering functional amenities throughout every room. Home comes with a 100-Day Home Warranty
Contact an agent
Home facts
- Year built:2020
- Subdivision & Development:Clements Ranch Ph 3
- Listing ID #:21381489
- Added:5 day(s) ago
- Updated:September 14, 2026 at 02:13 PM
Rooms and interior
- Bedrooms:3
- Total bathrooms:2
- Full bathrooms:2
- Flooring:Carpet, Ceramic Tile, Laminate
- Kitchen Description:Dishwasher, Microwave
- Living area:1,471 sq. ft.
Heating and cooling
- Cooling:Central Air, Electric
- Heating:Central
- Central air:Yes
Structure and exterior
- Year built:2020
- Building area:1,471 sq. ft.
- Lot area:0.1 Acres
- Construction Materials:Brick
- Foundation Description:Slab
- Levels:1 Story
Schools
- High school:North Forney
- Middle school:Jackson
- Elementary school:Blackburn
Finances and disclosures
- Price:$249,000
- Price per sq. ft.:$169.27
- Tax amount:$7,322
Features and amenities
- Appliances:Dishwasher, Microwave
Parking
- Garage:Yes
- Garage spaces:2
 Information provided, in part, by North Texas Real Estate Information Systems, Inc. Last Updated September 14, 2026 Listings with the NTREIS logo are listed by brokerages other than Better Homes and Gardens Real Estate Edwards & Associates.
New listings near 5558 Yarborough Drive
- New
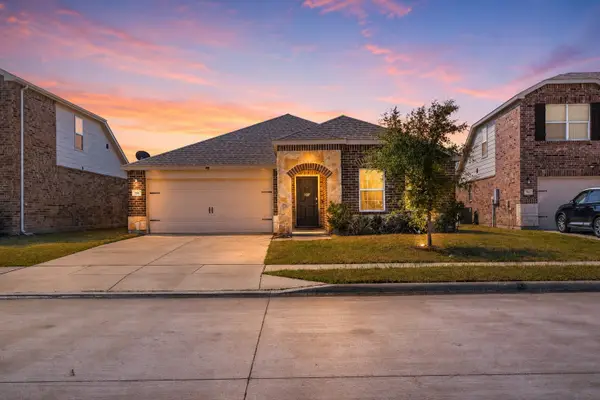 $314,600Active3 beds 2 baths1,998 sq. ft.
759 Brockwell Bend, Forney, TX 75126
MLS# 21385651Listed by: ROOTS BROKERAGE - New
 $254,990Active4 beds 2 baths1,941 sq. ft.
4110 Sandalwood Court, Forney, TX 75126
MLS# 21385179Listed by: WORTH CLARK REALTY - New
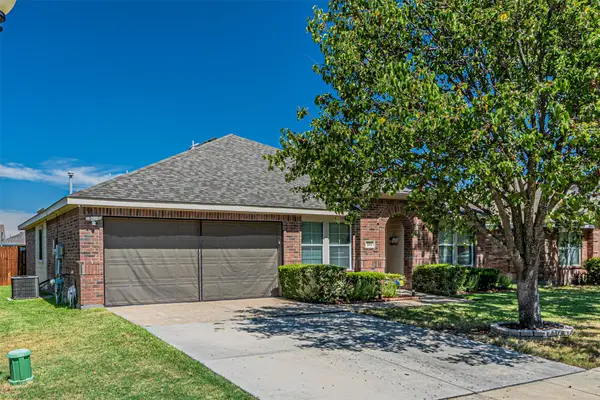 $280,000Active3 beds 2 baths1,832 sq. ft.
114 Freedom Trail, Forney, TX 75126
MLS# 21383686Listed by: ORBIT REALTY GROUP, LLC - New
 $324,990Active4 beds 3 baths2,824 sq. ft.
1637 Pike Drive, Forney, TX 75126
MLS# 21381656Listed by: RE/MAX DFW ASSOCIATES - New
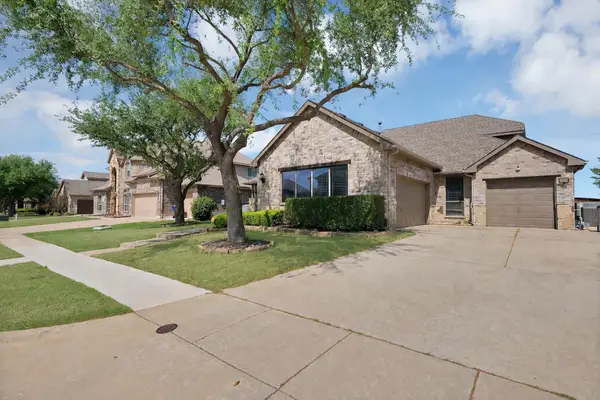 $399,990Active4 beds 3 baths3,123 sq. ft.
917 White Porch Avenue, Forney, TX 75126
MLS# 21384492Listed by: RE/MAX DFW ASSOCIATES - New
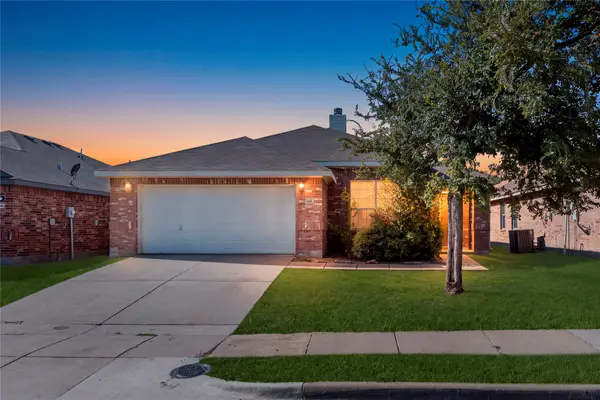 $279,901Active4 beds 2 baths1,852 sq. ft.
1115 Mule Deer Road, Forney, TX 75126
MLS# 21384860Listed by: MIH REALTY, LLC - New
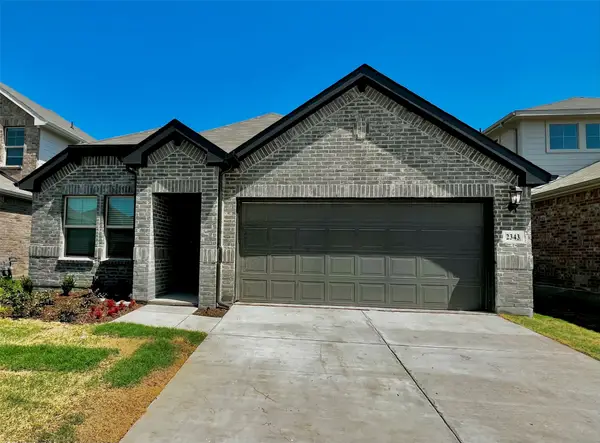 $350,000Active4 beds 2 baths1,988 sq. ft.
2343 Aspen Hill Drive, Forney, TX 75126
MLS# 21384830Listed by: 5TH STREAM REALTY - New
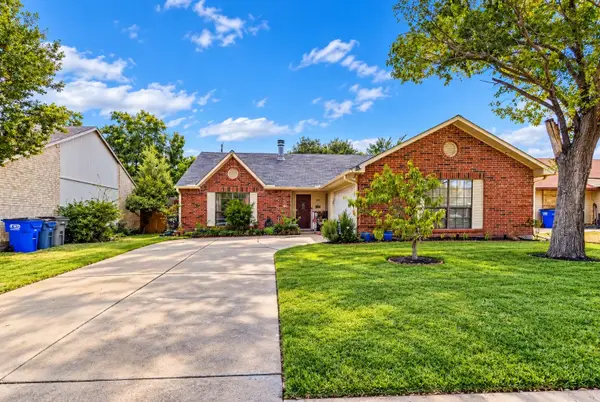 $260,000Active3 beds 2 baths1,748 sq. ft.
509 Carl C Senter Street, Forney, TX 75126
MLS# 21368663Listed by: MARK SPAIN REAL ESTATE - New
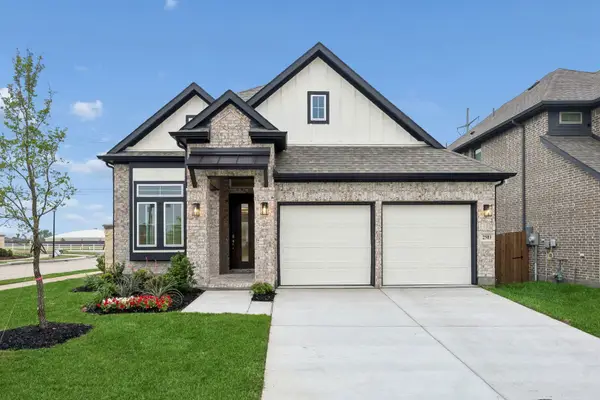 $457,500Active3 beds 3 baths2,463 sq. ft.
2114 Ozarks Court, Forney, TX 75126
MLS# 21384284Listed by: CHESMAR HOMES - New
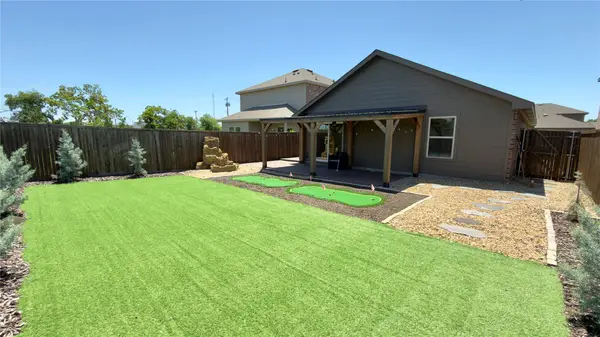 $248,000Active3 beds 2 baths1,510 sq. ft.
1204 Delmita Drive, Forney, TX 75126
MLS# 21384445Listed by: MERSAES REAL ESTATE, INC.


Protect your home and budget from life's surprises with an Assurant Home Warranty, backed by a partner that supports you through every step of homeownership. Explore Plans.
© 2026 Better Homes and Gardens Real Estate LLC. An Anywhere Real Estate company. All rights reserved. Better Homes and Gardens® Real Estate is a registered trademark owned by Meredith Operations Corporation, licensed to Better Homes and Gardens Real Estate LLC and used with permission. Better Homes and Gardens Real Estate LLC fully supports the principles of the Fair Housing Act and the Equal Opportunity Act. Listing information is deemed reliable but is not guaranteed accurate.
Each office is independently owned and operated.
Any services or products provided by third parties are not provided by, affiliated with or related to Better Homes and Gardens Real Estate LLC, or its affiliated companies.