
6512 Bracknell, Forney, TX 75126
Local realty services provided by:Better Homes and Gardens Real Estate Rhodes Realty
6512 Bracknell,Mesquite, TX 75126
$659,692
- 5 Beds
- 5 Baths
- 3,522 sq. ft.
- Single family
- Active
Listed by: ben caballero
Office: homesusa.com
MLS#:21407327
Source:GDAR
Price summary
- Price:$659,692
- Price per sq. ft.:$187.31
- Monthly HOA dues:$41.25
About this home
MLS# 21407327 - Built by Altura Homes - December 2026 completion ~ The popular Sentinel VII floorplan in scenic Berkshire Estates. One of the most sought after floorplans in the community. The Sentinel VII D is as grand inside as its appeal on the outside! With a massive living area and spacious kitchen with large island that leads into the game room, this is the perfect home for entertaining family and friends. Stunning cabinets and beautiful quartz compliments the natural luxury vinyl plank flooring. The tall ceilings will definitely leave a lasting impression on your guests in this 5 bedroom, 4.5 bathrooms with a 3 car garage. Enjoy the end of the day on your covered patio as you take in the natural community beauty with its amazing surroundings and sunsets. This stunning property offers exceptional comfort, style and convenience. Perfect for modern living with a country feel. WELCOME HOME
Contact an agent
Home facts
- Year built:2026
- Subdivision & Development:Berkshire Estates
- Listing ID #:21407327
- Added:1 day(s) ago
- Updated:October 08, 2026 at 08:46 PM
Rooms and interior
- Bedrooms:5
- Total bathrooms:5
- Full bathrooms:4
- Half bathrooms:1
- Flooring:Carpet, Ceramic Tile, Luxury Vinyl Plank
- Kitchen Description:Dishwasher, Disposal, Electric Oven, Gas Cooktop, Microwave
- Living area:3,522 sq. ft.
Heating and cooling
- Cooling:Ceiling Fans, Central Air
- Heating:Propane
- Central air:Yes
Structure and exterior
- Roof:Composition
- Year built:2026
- Building area:3,522 sq. ft.
- Lot area:1.02 Acres
- Lot Features:Cul De Sac
- Architectural Style:Traditional
- Construction Materials:Brick, Stone
- Foundation Description:Slab
- Levels:1 Story
Schools
- High school:Crandall
- Middle school:Crandall
- Elementary school:Noble Reed
Finances and disclosures
- Price:$659,692
- Price per sq. ft.:$187.31
Features and amenities
- Appliances:Dishwasher, Disposal, Electric Oven, Gas Cooktop, Microwave, Tankless Water Heater
- Amenities:Carbon Monoxide Detectors, Smoke Detectors
Parking
- Garage:Yes
- Garage spaces:3
 Information provided, in part, by North Texas Real Estate Information Systems, Inc. Last Updated October 8, 2026 Listings with the NTREIS logo are listed by brokerages other than Better Homes and Gardens Real Estate Rhodes Realty.
New listings near 6512 Bracknell
- Open Sat, 1 to 3pmNew
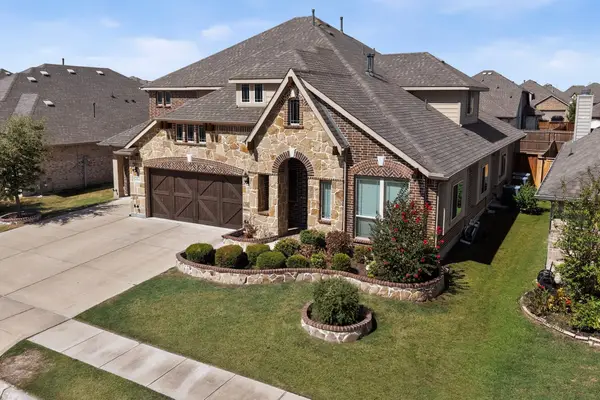 $570,999Active5 beds 5 baths4,015 sq. ft.
1804 Chadwick Lane, Forney, TX 75126
MLS# 21404867Listed by: PREMIER LEGACY REAL ESTATE LLC - New
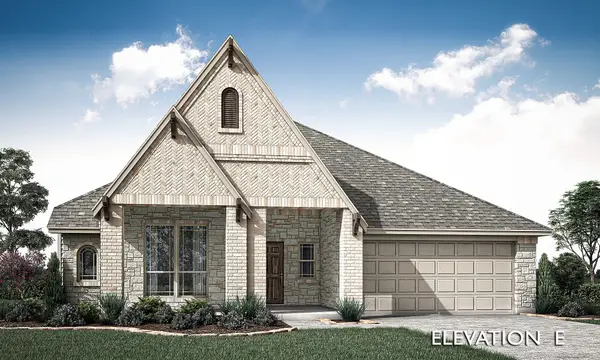 $517,139Active3 beds 2 baths2,314 sq. ft.
2909 Messenger Street, Forney, TX 75126
MLS# 21406834Listed by: VISIONS REALTY & INVESTMENTS - New
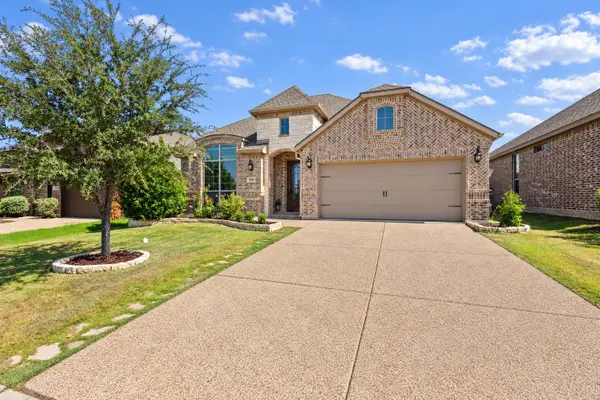 $295,000Active4 beds 2 baths2,169 sq. ft.
3005 Flint Rock Drive, Forney, TX 75126
MLS# 21403210Listed by: COLDWELL BANKER REALTY FRISCO - New
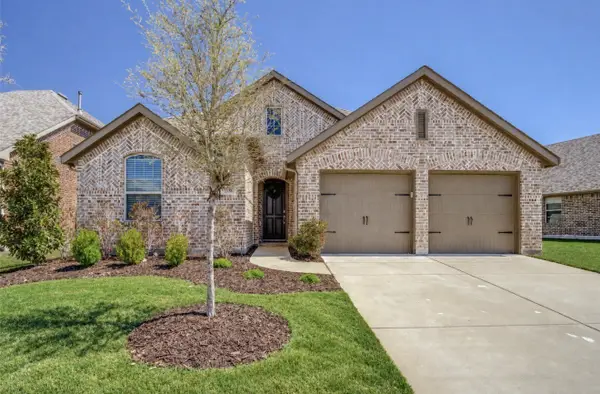 $321,000Active4 beds 2 baths2,262 sq. ft.
1538 Tavistock Road, Forney, TX 75126
MLS# 21406643Listed by: UNBUNDLE REALTY, L.L.C. - New
 $400,000Active3 beds 3 baths2,595 sq. ft.
107 White Sands Lane, Forney, TX 75126
MLS# 21403455Listed by: EXP REALTY LLC - New
 $314,999Active3 beds 2 baths2,055 sq. ft.
514 Madrone Trail, Forney, TX 75126
MLS# 21404354Listed by: KELLER WILLIAMS FRISCO STARS - New
 $329,480Active3 beds 2 baths1,720 sq. ft.
1854 Mann Road, Forney, TX 75126
MLS# 21406306Listed by: WESTFIELD HOMES, LLC - New
 $265,000Active3 beds 2 baths1,857 sq. ft.
1421 Vista Ridge Drive, Forney, TX 75126
MLS# 21406343Listed by: BERKSHIRE HATHAWAYHS PENFED TX - New
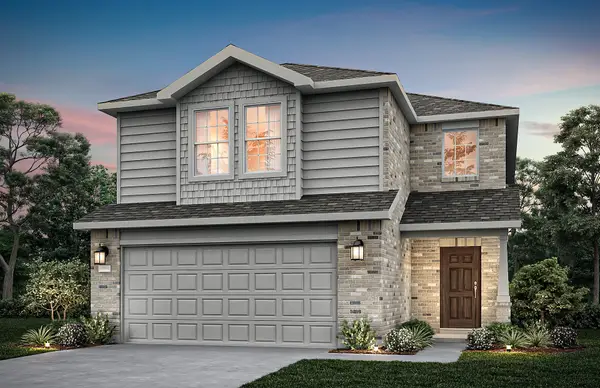 $302,490Active4 beds 3 baths1,893 sq. ft.
2448 Arbutus Drive, Forney, TX 75126
MLS# 21405770Listed by: WILLIAM ROBERDS - New
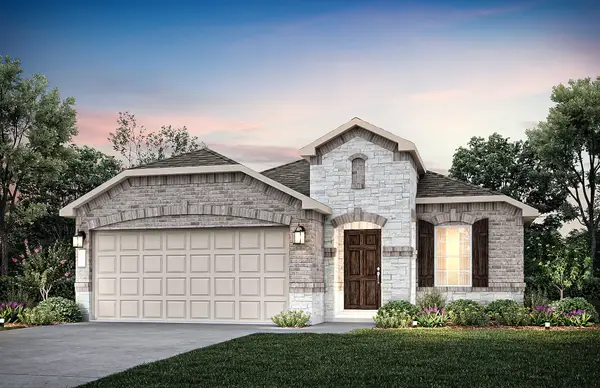 $317,520Active3 beds 2 baths1,734 sq. ft.
1060 Clear Dusk Lane, Forney, TX 75126
MLS# 21405908Listed by: WILLIAM ROBERDS


Protect your home and budget from life's surprises with an Assurant Home Warranty, backed by a partner that supports you through every step of homeownership. Explore Plans.
© 2026 Better Homes and Gardens Real Estate LLC. An Anywhere Real Estate company. All rights reserved. Better Homes and Gardens® Real Estate is a registered trademark owned by Meredith Operations Corporation, licensed to Better Homes and Gardens Real Estate LLC and used with permission. Better Homes and Gardens Real Estate LLC fully supports the principles of the Fair Housing Act and the Equal Opportunity Act. Listing information is deemed reliable but is not guaranteed accurate.
Each office is independently owned and operated.
Any services or products provided by third parties are not provided by, affiliated with or related to Better Homes and Gardens Real Estate LLC, or its affiliated companies.