
11709 Pheasant Creek Drive, Fort Worth, TX 76244
Local realty services provided by:Better Homes and Gardens Real Estate Rhodes Realty
11709 Pheasant Creek Drive,Fort Worth, TX 76244
$595,000
- 5 Beds
- 4 Baths
- 3,057 sq. ft.
- Single family
- Active
Upcoming open houses
- Sat, May 3002:00 pm - 04:00 pm
Listed by: lily moore
Office: lily moore realty
MLS#:21283761
Source:GDAR
Price summary
- Price:$595,000
- Price per sq. ft.:$194.64
- Monthly HOA dues:$72.83
About this home
Beautiful engineered wood flooring welcomes you into this spacious home with a flexible floorplan designed to fit your lifestyle. Just off the entry is a dedicated office with 8 ft French doors, perfect for working from home, plus an add'l flex space with 8 ft French doors, perfect for a formal living area, playroom or guest room. The expansive living room is anchored by a stunning floor-to-ceiling stacked stone fireplace, while the 8 ft, 3 panel sliding glass doors create seamless indoor-outdoor living. The beautifully updated kitchen is ready for entertaining with a large seated island, SS appliances including a Bosch cooktop & Bosch ultra-quiet dishwasher, soft-close cabinetry with glass uppers & quartz countertops. The private owner’s suite offers a sitting area, walk-in closet & ensuite bath featuring dual sinks, garden tub & separate shower. Upstairs, a spacious game room, 4 secondary bedrooms & 2 remodeled bathrooms provide space for everyone. Step outside to the newly added covered patio, the perfect place to unwind. Extensive recent updates provide peace of mind including fresh interior paint from floor to ceiling, updated moldings & baseboards & an 8-foot steel front door. The roof, water heater & Trane HVAC systems for upstairs & downstairs were installed in 2021. Additional improvements include updated light fixtures & ceiling fans throughout, new switches & outlets, updated door hardware, cordless blinds in every bedroom, refreshed landscaping with an upgraded sprinkler system, a new insulated garage door with opener, new smoke & carbon monoxide detectors & 1 Gigabit fiber high speed internet. Residents of Villages of Woodland Springs enjoy resort-style amenities including 6 community pools, an amenity center, sand volleyball, basketball & tennis courts, parks, playgrounds & miles of scenic walking trails. Fantastic location near I-35W & 170 with premier shopping, dining & entertainment nearby. Located in highly acclaimed Keller ISD!...
Contact an agent
Home facts
- Year built:2003
- Listing ID #:21283761
- Added:1 day(s) ago
- Updated:May 29, 2026 at 03:51 PM
Rooms and interior
- Bedrooms:5
- Total bathrooms:4
- Full bathrooms:3
- Half bathrooms:1
- Flooring:Carpet, Ceramic Tile
- Kitchen Description:Dishwasher, Disposal, Electric Oven, Gas Cooktop, Microwave, Vented Exhaust Fan
- Living area:3,057 sq. ft.
Heating and cooling
- Cooling:Ceiling Fans, Central Air, Electric
- Heating:Central, Natural Gas
- Central air:Yes
Structure and exterior
- Roof:Composition
- Year built:2003
- Building area:3,057 sq. ft.
- Lot area:0.16 Acres
- Lot Features:Few Trees, Interior Lot, Landscaped, Sprinkler System, Subdivision
- Architectural Style:Traditional
- Construction Materials:Brick
- Foundation Description:Slab
- Levels:2 Story
Schools
- High school:Timber Creek
- Middle school:Trinity Springs,Trinity Meadows
- Elementary school:Independence
Finances and disclosures
- Price:$595,000
- Price per sq. ft.:$194.64
- Tax amount:$10,344
Features and amenities
- Appliances:Dishwasher, Disposal, Electric Oven, Gas Cooktop, Gas Water Heater, Microwave, Vented Exhaust Fan
Parking
- Garage:Yes
- Garage spaces:2
 Information provided, in part, by North Texas Real Estate Information Systems, Inc. Last Updated May 29, 2026 Listings with the NTREIS logo are listed by brokerages other than Better Homes and Gardens Real Estate Rhodes Realty.
New listings near 11709 Pheasant Creek Drive
- Open Sat, 1 to 3pmNew
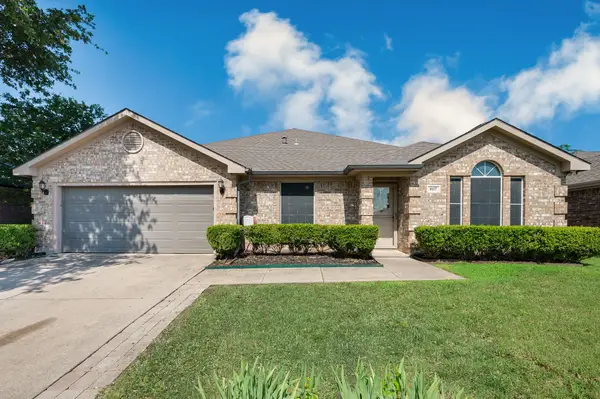 $350,000Active5 beds 2 baths2,230 sq. ft.
8117 Jolie Drive, Fort Worth, TX 76137
MLS# 21243190Listed by: THE WALL TEAM REALTY ASSOC - New
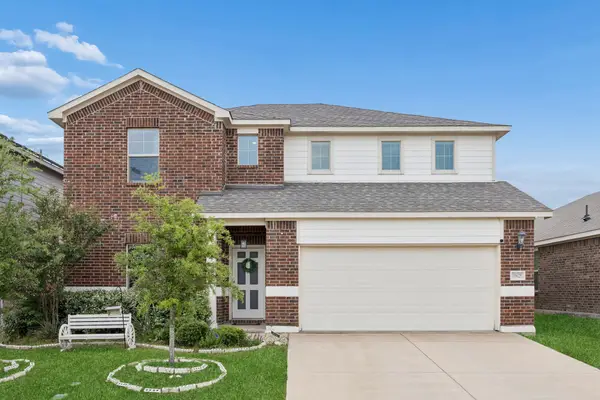 $419,000Active5 beds 4 baths2,997 sq. ft.
10625 High Ridge Lane, Fort Worth, TX 76108
MLS# 21277843Listed by: REDFIN CORPORATION - New
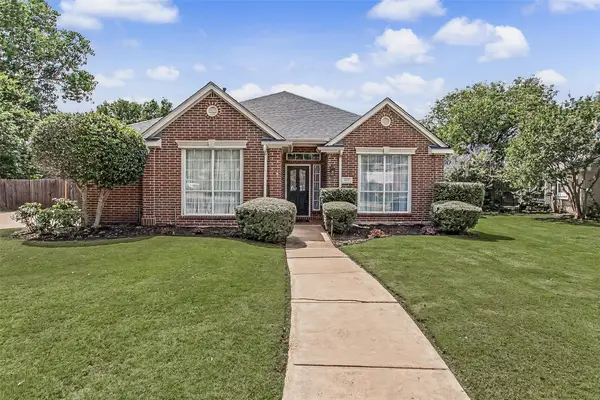 $465,000Active3 beds 3 baths2,445 sq. ft.
6891 High Country Drive, Fort Worth, TX 76132
MLS# 21281619Listed by: COLDWELL BANKER REALTY - New
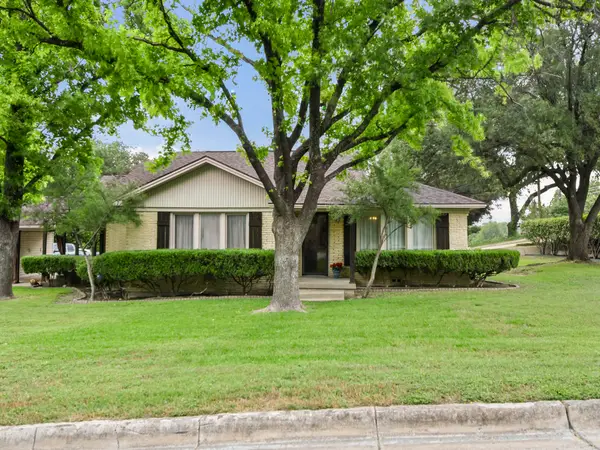 $375,000Active3 beds 3 baths2,376 sq. ft.
2200 Skyline Drive, Fort Worth, TX 76114
MLS# 21281638Listed by: POWER HOUSE REAL ESTATE - New
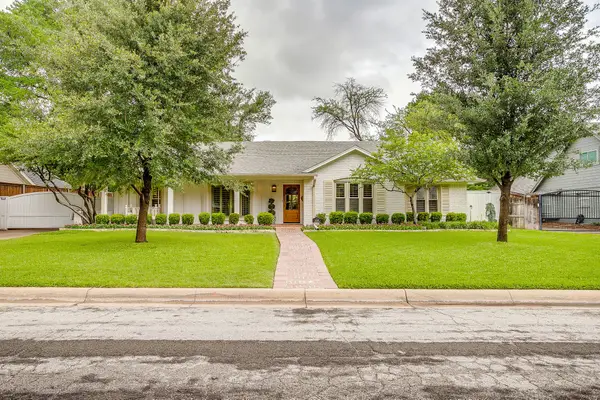 $1,395,000Active5 beds 3 baths2,977 sq. ft.
4208 Glenwood Drive, Fort Worth, TX 76109
MLS# 21282825Listed by: COMPASS RE TEXAS, LLC - New
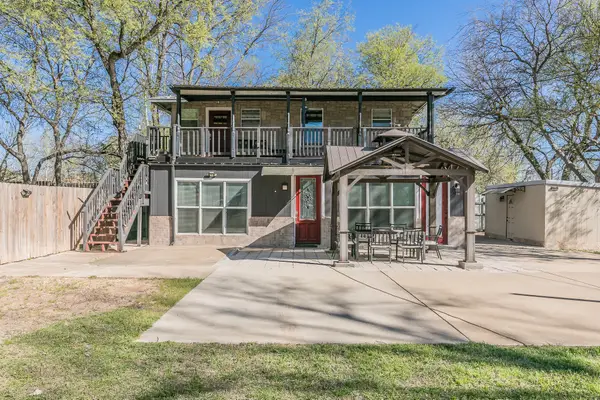 $350,000Active4 beds 3 baths2,130 sq. ft.
7612 Sommerville Place Road, Fort Worth, TX 76135
MLS# 21277979Listed by: FORT WORTH PROPERTY GROUP - New
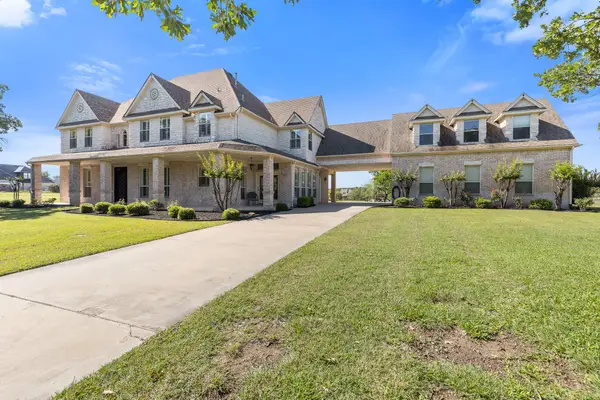 $1,300,000Active4 beds 5 baths5,216 sq. ft.
259 King Ranch Court, Fort Worth, TX 76108
MLS# 21283114Listed by: EXP REALTY - New
 $1,195,000Active23.1 Acres
171 Treetop Drive, Fort Worth, TX 76126
MLS# 21284635Listed by: COMPASS RE TEXAS, LLC. - New
 $665,000Active4 beds 3 baths3,082 sq. ft.
1400 Ems Road W, Fort Worth, TX 76116
MLS# 21281356Listed by: CHRISTIE'S LONE STAR - New
 $254,900Active3 beds 2 baths1,477 sq. ft.
7101 Ranger Way, Fort Worth, TX 76133
MLS# 21282477Listed by: OFFERPAD BROKERAGE, LLC


Protect your home and budget from life's surprises with an Assurant Home Warranty, backed by a partner that supports you through every step of homeownership. Explore Plans.
© 2026 Better Homes and Gardens Real Estate LLC. An Anywhere Real Estate company. All rights reserved. Better Homes and Gardens® Real Estate is a registered trademark owned by Meredith Operations Corporation, licensed to Better Homes and Gardens Real Estate LLC and used with permission. Better Homes and Gardens Real Estate LLC fully supports the principles of the Fair Housing Act and the Equal Opportunity Act. Listing information is deemed reliable but is not guaranteed accurate.
Each office is independently owned and operated.
Any services or products provided by third parties are not provided by, affiliated with or related to Better Homes and Gardens Real Estate LLC, or its affiliated companies.