
1316 Mountain Air Trail, Fort Worth, TX 76131
Local realty services provided by:Better Homes and Gardens Real Estate Senter, REALTORS(R)
Upcoming open houses
- Sat, Aug 2902:00 pm - 04:00 pm
Listed by: sidney vasquez
Office: compass re texas, llc.
MLS#:21318096
Source:GDAR
Price summary
- Price:$299,000
- Price per sq. ft.:$187.11
- Monthly HOA dues:$50
About this home
BRAND-NEW ROOF AS OF JULY 2026! Welcome to this charming three-bedroom, two-bathroom home featuring an open floor plan that is perfect for entertaining. The spacious living area offers built-in shelving and a cozy fireplace, creating a warm and inviting atmosphere. The kitchen showcases beautifully updated cabinetry and stainless steel appliances.
The private primary suite includes a large walk-in closet, dual sinks, a garden tub, and a separate shower. Enjoy the extended covered back patio, which is ideal for relaxing or entertaining outdoors. Conveniently located near Alliance Town Center, this neighborhood offers a community pool, bike paths, and a greenbelt, along with easy access to shopping, dining, and entertainment. Schedule your showing today! Property images have been virtually enhanced and staged. Furnishings, décor, and certain visual details are digitally generated and are not included with the property. Images are for illustrative purposes only. Please view the property’s condition in person....
Contact an agent
Home facts
- Year built:2006
- Subdivision & Development:Lasater Add
- Listing ID #:21318096
- Added:48 day(s) ago
- Updated:August 25, 2026 at 11:55 AM
Rooms and interior
- Bedrooms:3
- Total bathrooms:2
- Full bathrooms:2
- Flooring:Combination
- Kitchen Description:Built In Refrigerator, Dishwasher, Disposal, Gas Oven, Gas Range, Ice Maker, Microwave
- Living area:1,598 sq. ft.
Structure and exterior
- Year built:2006
- Building area:1,598 sq. ft.
- Lot area:0.13 Acres
- Construction Materials:Brick
- Foundation Description:Slab
- Levels:1 Story
Schools
- High school:Saginaw
- Middle school:Highland
- Elementary school:Chisholm Ridge
Finances and disclosures
- Price:$299,000
- Price per sq. ft.:$187.11
- Tax amount:$6,527
Features and amenities
- Appliances:Built In Refrigerator, Dishwasher, Disposal, Dryer, Gas Oven, Gas Range, Ice Maker, Microwave
- Laundry features:Dryer
Parking
- Garage:Yes
- Garage spaces:2
- Carport spaces:2
 Information provided, in part, by North Texas Real Estate Information Systems, Inc. Last Updated August 25, 2026 Listings with the NTREIS logo are listed by brokerages other than Better Homes and Gardens Real Estate Senter, REALTORS(R).
New listings near 1316 Mountain Air Trail
- New
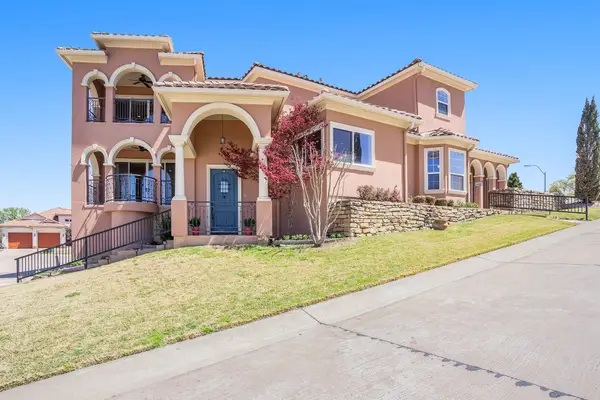 $749,000Active4 beds 3 baths3,817 sq. ft.
7713 Lakeview Circle, Fort Worth, TX 76179
MLS# 21368577Listed by: KELLER WILLIAMS REALTY - New
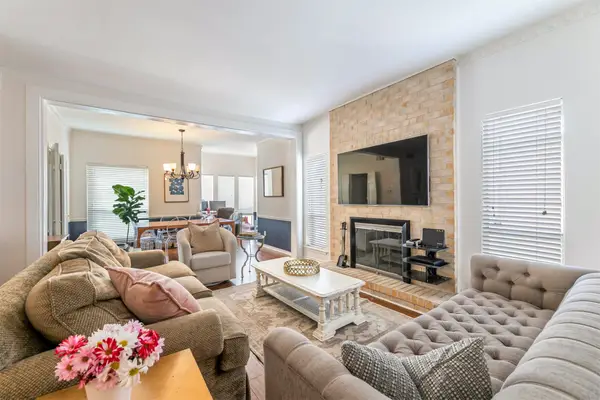 $330,000Active3 beds 3 baths1,890 sq. ft.
4320 Bellaire Drive S #205W, Fort Worth, TX 76109
MLS# 21352985Listed by: KIMBALL REAL ESTATE - New
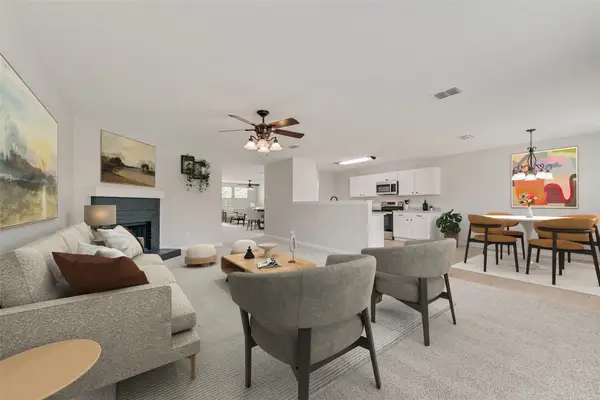 $279,900Active4 beds 2 baths2,266 sq. ft.
9037 Troy Drive, Fort Worth, TX 76123
MLS# 21367960Listed by: ABLE REALTY - New
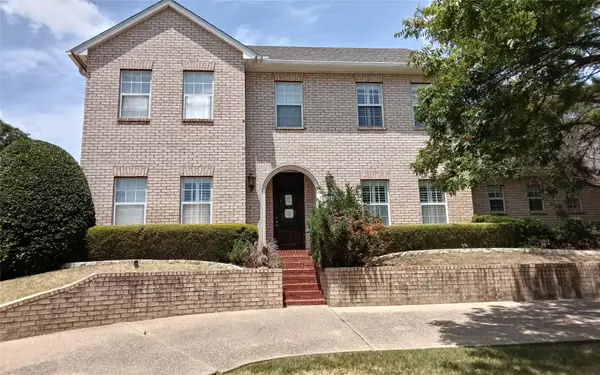 $437,500Active3 beds 3 baths2,836 sq. ft.
1116 Scotts Way, Fort Worth, TX 76111
MLS# 21368531Listed by: UNLIMITED REALTY SOLUTIONS - New
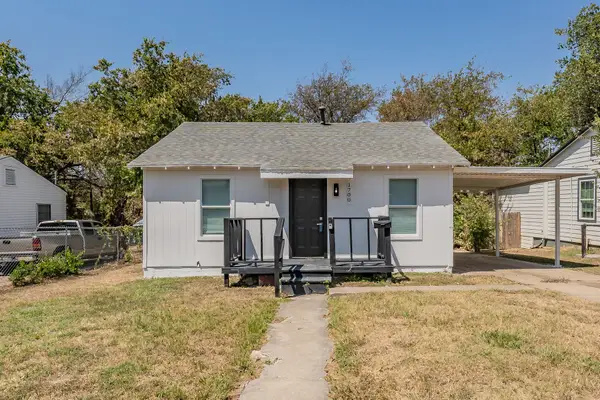 $175,000Active3 beds 2 baths816 sq. ft.
1700 Andrew Avenue, Fort Worth, TX 76105
MLS# 21368491Listed by: MANDALAY REAL ESTATE - New
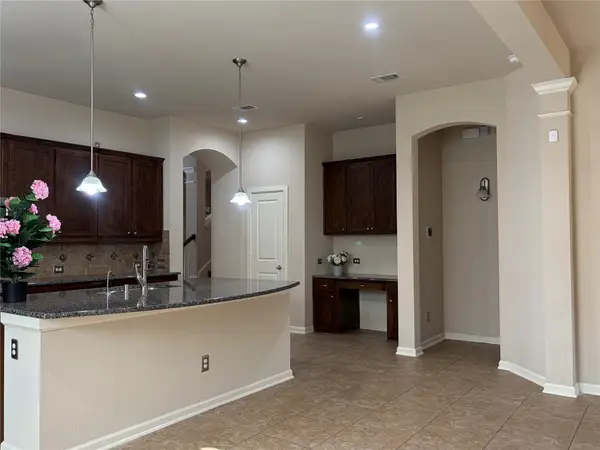 $570,000Active4 beds 3 baths2,988 sq. ft.
8425 Snow Goose Way, Fort Worth, TX 76118
MLS# 21368427Listed by: CITIWIDE PROPERTIES CORP. - New
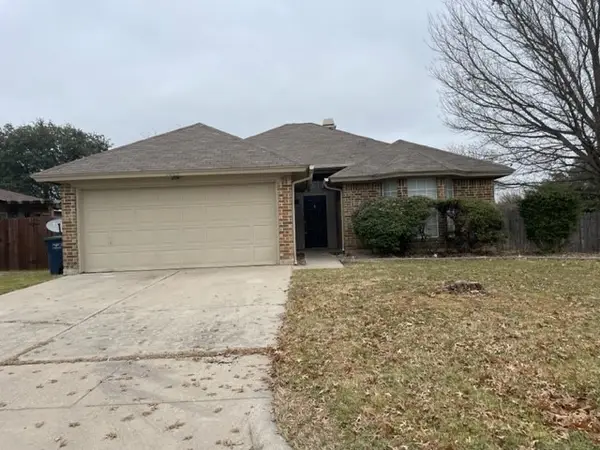 $255,000Active3 beds 2 baths1,574 sq. ft.
5800 Stone Meadow Lane, Fort Worth, TX 76179
MLS# 21366481Listed by: FORTUNE REAL PROPERTY MGMT - New
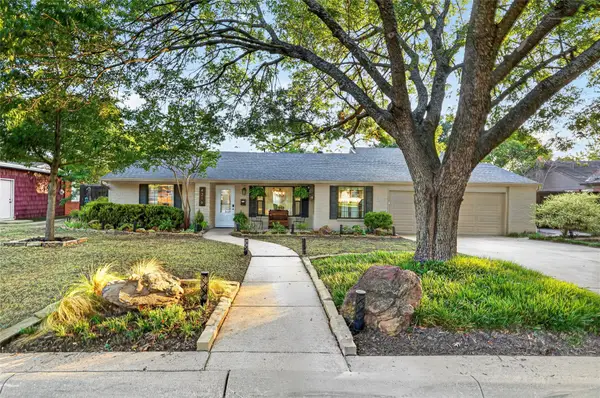 $737,000Active4 beds 3 baths2,815 sq. ft.
4316 Norwich Drive, Fort Worth, TX 76109
MLS# 21366892Listed by: HOMESMART - New
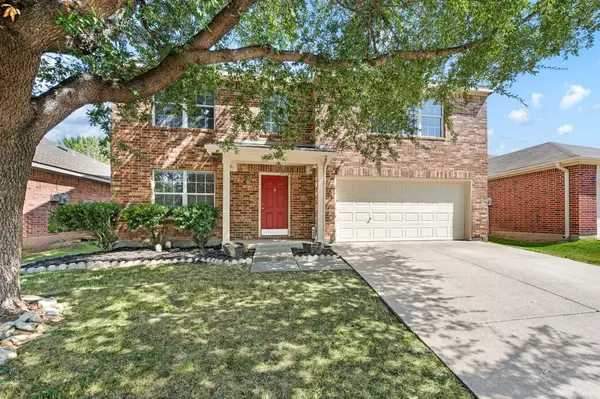 $439,000Active4 beds 3 baths3,454 sq. ft.
5025 Senator Drive, Fort Worth, TX 76244
MLS# 21362330Listed by: FATHOM REALTY LLC - New
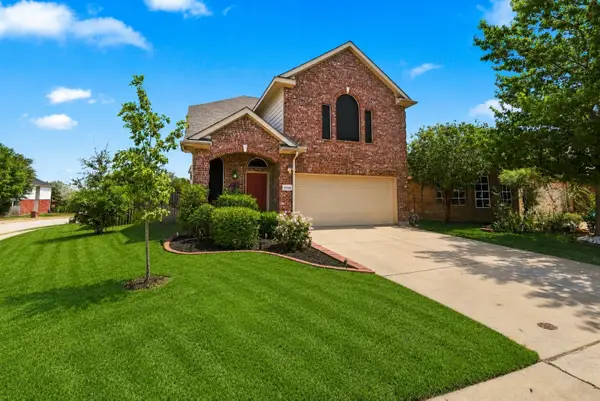 $395,000Active4 beds 3 baths2,300 sq. ft.
12152 Thicket Bend Drive, Fort Worth, TX 76244
MLS# 21362431Listed by: RITCHEY REALTY


Protect your home and budget from life's surprises with an Assurant Home Warranty, backed by a partner that supports you through every step of homeownership. Explore Plans.
© 2026 Better Homes and Gardens Real Estate LLC. An Anywhere Real Estate company. All rights reserved. Better Homes and Gardens® Real Estate is a registered trademark owned by Meredith Operations Corporation, licensed to Better Homes and Gardens Real Estate LLC and used with permission. Better Homes and Gardens Real Estate LLC fully supports the principles of the Fair Housing Act and the Equal Opportunity Act. Listing information is deemed reliable but is not guaranteed accurate.
Each office is independently owned and operated.
Any services or products provided by third parties are not provided by, affiliated with or related to Better Homes and Gardens Real Estate LLC, or its affiliated companies.