
1717 Grey Bark Street, Fort Worth, TX 76008
Local realty services provided by:Better Homes and Gardens Real Estate Senter, REALTORS(R)
Listed by: amber sustala
Office: briggs freeman sotheby's int'l
MLS#:21397938
Source:GDAR
Price summary
- Price:$999,000
- Price per sq. ft.:$213.23
- Monthly HOA dues:$234
About this home
Truly one of a kind in Walsh! Instantly recognizable and unlike anything else in the neighborhood, this distinctive three-story residence is one of only a select few built by MK Homes in the community. Thoughtfully designed with a flexible floorplan, expansive gathering spaces, and exceptional indoor-outdoor living, this home offers a rare combination of architectural character, versatility, and space to spread out.
The main level makes a statement with soaring vaulted ceilings, exposed wood beams, and Western sliding doors that open to an inviting outdoor living area with fireplace. A beautiful open-concept kitchen anchors the living spaces with premium appliances including a Bertazzoni gas range and built-in refrigerator while a dedicated office and private primary suite complete the main floor.
Upstairs, an additional bedroom, full bath, play area, and versatile bonus room (or 5th bedroom) provide flexible space for a variety of needs. The expansive lower level is an entertainer's dream, featuring an oversized game room, theater or fitness room, wine bar, two additional bedrooms with a Jack-and-Jill bath, powder bath, and concrete storm shelter.
Outdoor living is equally impressive, with two patios and an elevated balcony offering multiple spaces to relax and entertain. Overlooking an expansive greenbelt with no planned development directly behind the home, the setting offers a rare sense of openness and separation from neighboring residences.
Located in the highly sought-after Walsh community, residents enjoy an exceptional collection of neighborhood amenities including multiple community pools, athletic center, maker space, tennis courts, basketball courts, walking trails and playgrounds. HOA dues include access to all amenities, high speed internet, and weekly front lawn maintenance. With three thoughtfully designed levels, memorable architecture, and a setting that sets it apart, this is more than another home in Walsh. It's the one you remember....
Contact an agent
Home facts
- Year built:2018
- Subdivision & Development:Walsh Ranch Quail Vly
- Listing ID #:21397938
- Added:8 day(s) ago
- Updated:October 24, 2026 at 12:10 PM
Rooms and interior
- Bedrooms:5
- Total bathrooms:5
- Full bathrooms:3
- Half bathrooms:2
- Flooring:Carpet, Ceramic Tile, Wood
- Kitchen Description:Built In Refrigerator, Dishwasher, Disposal, Double Oven, Electric Oven, Gas Cooktop, Microwave, Vented Exhaust Fan
- Basement:Yes
- Living area:4,685 sq. ft.
Heating and cooling
- Cooling:Ceiling Fans, Central Air, Electric
- Heating:Central, Electric
- Central air:Yes
Structure and exterior
- Roof:Composition
- Year built:2018
- Building area:4,685 sq. ft.
- Lot area:0.17 Acres
- Lot Features:Few Trees, Landscaped, Lawn, Sprinkler System, Subdivision
- Architectural Style:Craftsman, Traditional
- Construction Materials:Brick, Stone
- Foundation Description:Slab
Schools
- High school:Aledo
- Middle school:McAnally
- Elementary school:Walsh
Finances and disclosures
- Price:$999,000
- Price per sq. ft.:$213.23
- Tax amount:$17,715
Features and amenities
- Appliances:Built In Refrigerator, Dishwasher, Disposal, Double Oven, Electric Oven, Gas Cooktop, Microwave, Plumbed For Gas, Some Gas Appliances, Vented Exhaust Fan
- Amenities:Prewired
Parking
- Garage:Yes
- Garage spaces:2
 Information provided, in part, by North Texas Real Estate Information Systems, Inc. Last Updated October 24, 2026 Listings with the NTREIS logo are listed by brokerages other than Better Homes and Gardens Real Estate Senter, REALTORS(R).
New listings near 1717 Grey Bark Street
- New
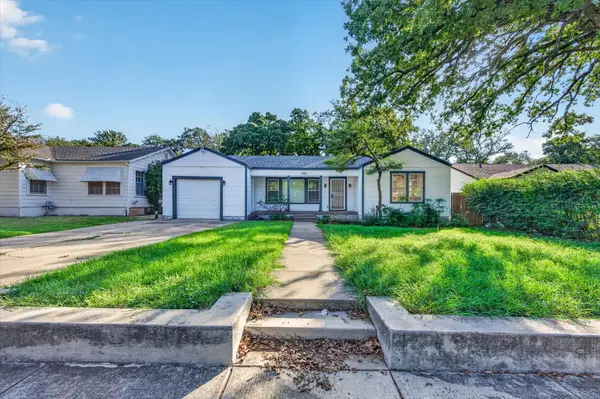 $225,000Active2 beds 2 baths1,145 sq. ft.
501 Catherine Street, Fort Worth, TX 76103
MLS# 21414653Listed by: MINERAL GROVE REALTY, LLC - New
 $323,000Active3 beds 3 baths2,243 sq. ft.
4120 Tupelo Trail, Fort Worth, TX 76244
MLS# 21411694Listed by: ALLIANCE REAL ESTATE - New
 $453,985Active4 beds 3 baths2,921 sq. ft.
724 Celestial Way, Fort Worth, TX 76008
MLS# 21418807Listed by: CENTURY 21 MIKE BOWMAN, INC. - Open Sun, 1 to 3pmNew
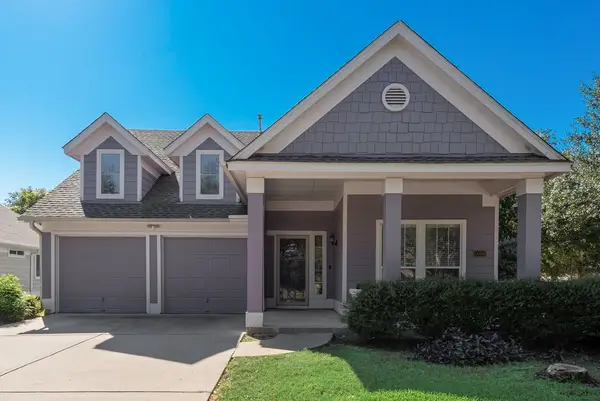 $385,000Active3 beds 2 baths1,568 sq. ft.
5000 Nash Lane, Fort Worth, TX 76244
MLS# 21419005Listed by: COMPASS RE TEXAS, LLC - New
 $359,085Active5 beds 3 baths1,733 sq. ft.
9309 Subjeck Way, Fort Worth, TX 76108
MLS# 21419425Listed by: CENTURY 21 MIKE BOWMAN, INC. - New
 $441,985Active4 beds 3 baths2,788 sq. ft.
15068 Splendor Street, Fort Worth, TX 76008
MLS# 21418774Listed by: CENTURY 21 MIKE BOWMAN, INC. - New
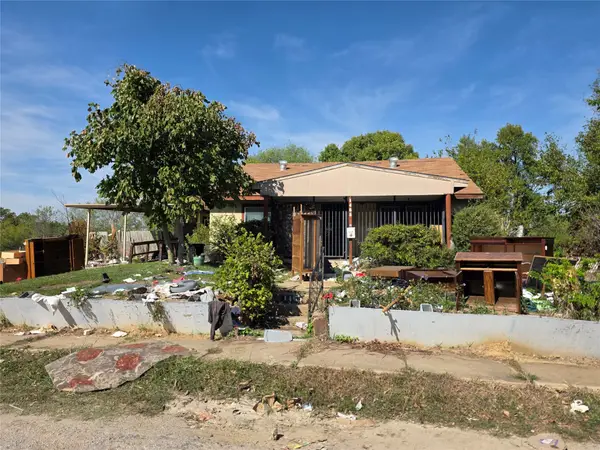 $105,000Active3 beds 2 baths1,805 sq. ft.
1465 Avenue Avenue E, Fort Worth, TX 76104
MLS# 21419738Listed by: EXCEL REALTY - Open Sun, 3 to 5pmNew
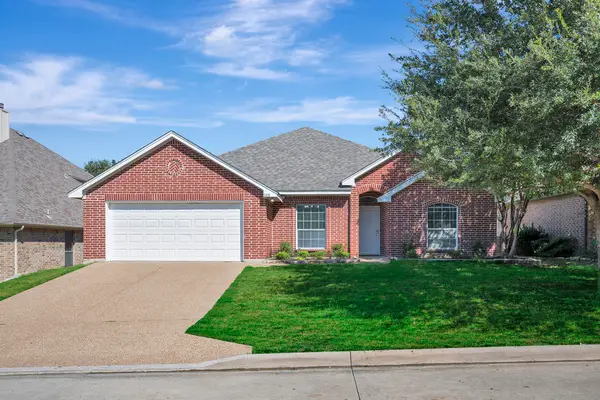 $330,000Active3 beds 2 baths2,090 sq. ft.
5436 Sierra Ridge Drive, Fort Worth, TX 76123
MLS# 21376566Listed by: COLDWELL BANKER REALTY - New
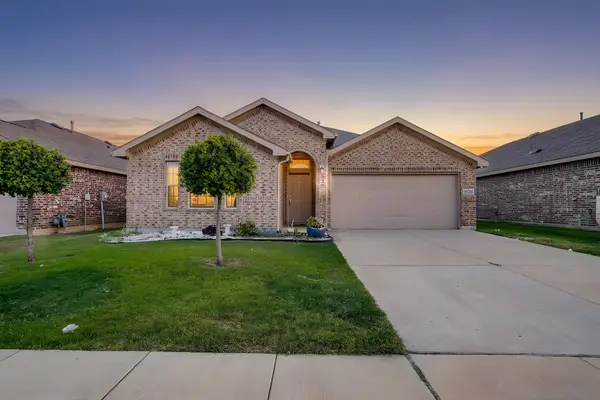 $324,900Active3 beds 2 baths1,551 sq. ft.
8925 Finn Lane, Fort Worth, TX 76131
MLS# 21403082Listed by: HOME NECTAR - New
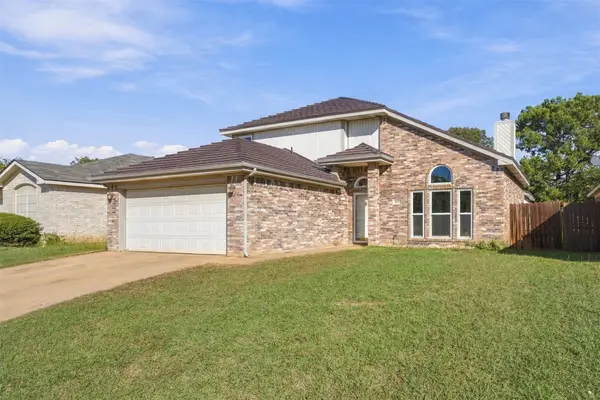 $285,000Active4 beds 3 baths2,053 sq. ft.
4188 Coral Springs Court, Fort Worth, TX 76123
MLS# 21415861Listed by: LOCAL REALTY AGENCY FORT WORTH


Protect your home and budget from life's surprises with an Assurant Home Warranty, backed by a partner that supports you through every step of homeownership. Explore Plans.
© 2026 Better Homes and Gardens Real Estate LLC. An Anywhere Real Estate company. All rights reserved. Better Homes and Gardens® Real Estate is a registered trademark owned by Meredith Operations Corporation, licensed to Better Homes and Gardens Real Estate LLC and used with permission. Better Homes and Gardens Real Estate LLC fully supports the principles of the Fair Housing Act and the Equal Opportunity Act. Listing information is deemed reliable but is not guaranteed accurate.
Each office is independently owned and operated.
Any services or products provided by third parties are not provided by, affiliated with or related to Better Homes and Gardens Real Estate LLC, or its affiliated companies.