
1832 Rio Costilla Road, Fort Worth, TX 76131
Local realty services provided by:Better Homes and Gardens Real Estate Senter, REALTORS(R)
1832 Rio Costilla Road,Fort Worth, TX 76131
$382,500
- 3 Beds
- 2 Baths
- 1,944 sq. ft.
- Single family
- Active
Listed by: leonard mcmanaman
Office: keller williams frisco stars
MLS#:21284343
Source:GDAR
Price summary
- Price:$382,500
- Price per sq. ft.:$196.76
- Monthly HOA dues:$50
About this home
Beautiful single story home! Stunning curb appeal with stone elevation, cedar accents, nice landscaping,
and glass front door with iron. Wood lfloors adorn the family room and study. Open floor plan with ceiling
beams and archways. Gourmet kitchen with granite counters, stainless appliances, tile backsplash, and
stylish pendant lights. Primary Bedroom is perfect for king size furniture. Primary bath with dual sinks,
separate shower, & garden soaking tub. Backyard with covered patio and fan is perfect for outdoor living &
entertaining. This home is a MUST SEE!
Contact an agent
Home facts
- Year built:2018
- Listing ID #:21284343
- Added:1 day(s) ago
- Updated:May 29, 2026 at 04:54 PM
Rooms and interior
- Bedrooms:3
- Total bathrooms:2
- Full bathrooms:2
- Flooring:Carpet, Ceramic Tile, Wood
- Kitchen Description:Dishwasher, Disposal, Gas Cooktop, Microwave
- Living area:1,944 sq. ft.
Heating and cooling
- Cooling:Central Air, Electric
- Heating:Central, Natural Gas
- Central air:Yes
Structure and exterior
- Year built:2018
- Building area:1,944 sq. ft.
- Lot area:0.13 Acres
- Levels:1 Story
Schools
- High school:Saginaw
- Middle school:Highland
- Elementary school:Chisholm Ridge
Finances and disclosures
- Price:$382,500
- Price per sq. ft.:$196.76
- Tax amount:$8,253
Features and amenities
- Appliances:Dishwasher, Disposal, Gas Cooktop, Microwave
Parking
- Garage:Yes
- Garage spaces:2
 Information provided, in part, by North Texas Real Estate Information Systems, Inc. Last Updated May 29, 2026 Listings with the NTREIS logo are listed by brokerages other than Better Homes and Gardens Real Estate Senter, REALTORS(R).
New listings near 1832 Rio Costilla Road
- New
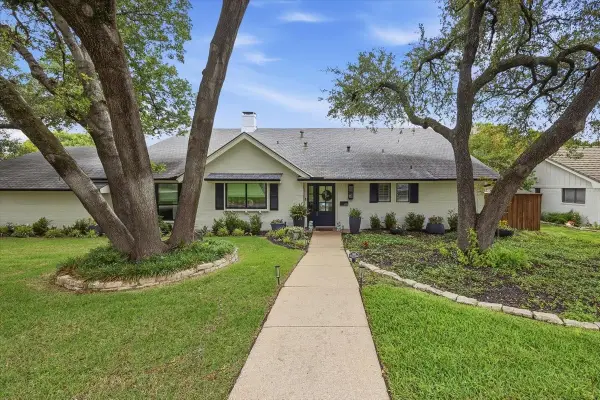 $1,299,000Active4 beds 3 baths3,154 sq. ft.
4174 Inman Court, Fort Worth, TX 76109
MLS# 21284289Listed by: WILLIAMS TREW REAL ESTATE - New
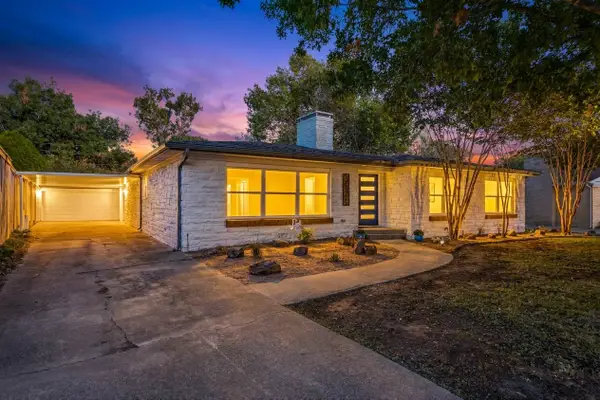 $699,000Active4 beds 3 baths2,859 sq. ft.
3524 Rashti Court, Fort Worth, TX 76109
MLS# 21284475Listed by: KELLER WILLIAMS NO. COLLIN CTY - Open Sat, 1 to 3pmNew
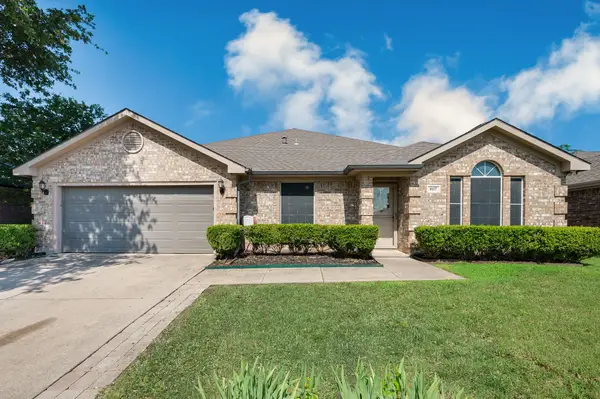 $350,000Active5 beds 2 baths2,230 sq. ft.
8117 Jolie Drive, Fort Worth, TX 76137
MLS# 21243190Listed by: THE WALL TEAM REALTY ASSOC - New
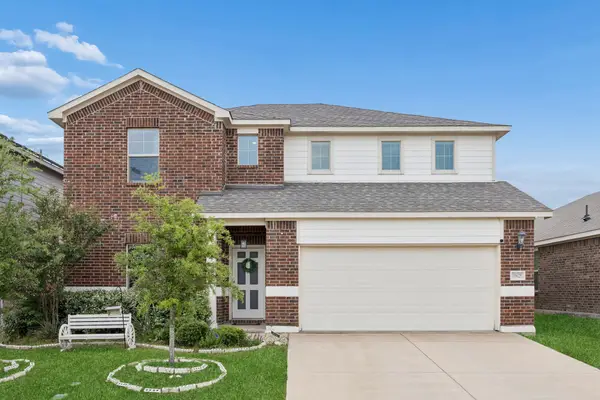 $419,000Active5 beds 4 baths2,997 sq. ft.
10625 High Ridge Lane, Fort Worth, TX 76108
MLS# 21277843Listed by: REDFIN CORPORATION - New
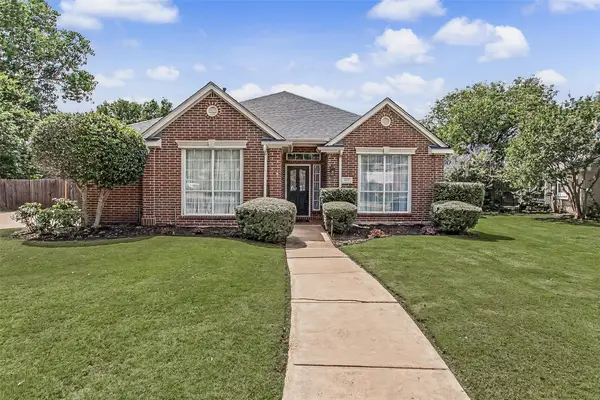 $465,000Active3 beds 3 baths2,445 sq. ft.
6891 High Country Drive, Fort Worth, TX 76132
MLS# 21281619Listed by: COLDWELL BANKER REALTY - New
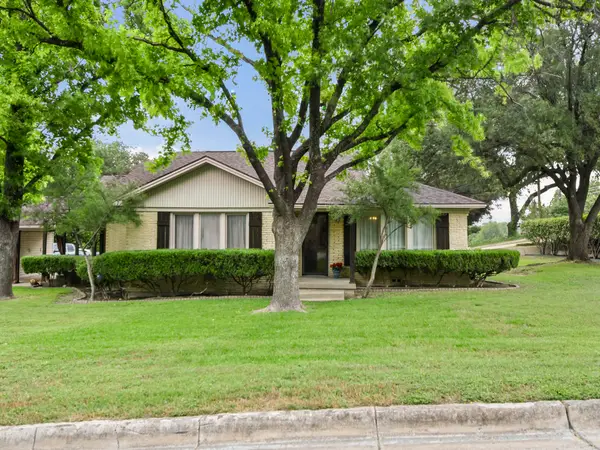 $375,000Active3 beds 3 baths2,376 sq. ft.
2200 Skyline Drive, Fort Worth, TX 76114
MLS# 21281638Listed by: POWER HOUSE REAL ESTATE - New
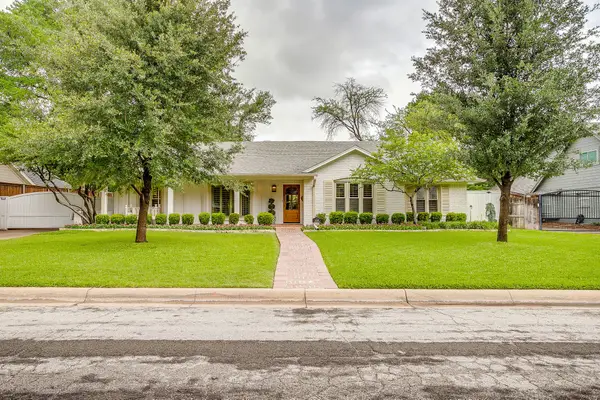 $1,395,000Active5 beds 3 baths2,977 sq. ft.
4208 Glenwood Drive, Fort Worth, TX 76109
MLS# 21282825Listed by: COMPASS RE TEXAS, LLC - New
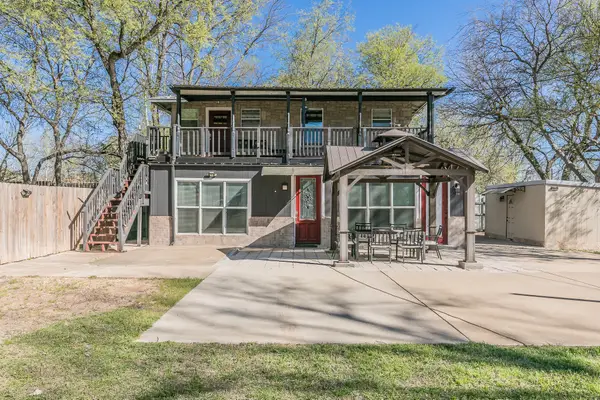 $350,000Active4 beds 3 baths2,130 sq. ft.
7612 Sommerville Place Road, Fort Worth, TX 76135
MLS# 21277979Listed by: FORT WORTH PROPERTY GROUP - New
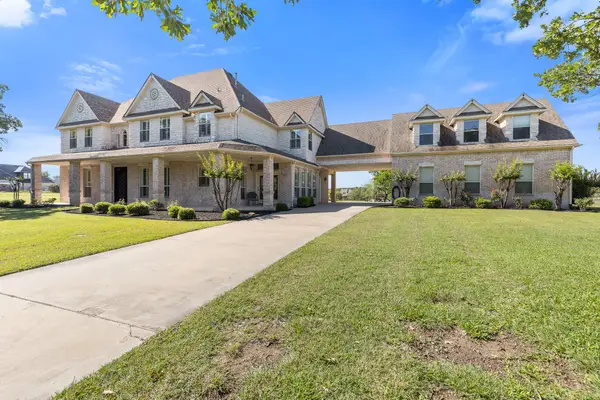 $1,300,000Active4 beds 5 baths5,216 sq. ft.
259 King Ranch Court, Fort Worth, TX 76108
MLS# 21283114Listed by: EXP REALTY


Protect your home and budget from life's surprises with an Assurant Home Warranty, backed by a partner that supports you through every step of homeownership. Explore Plans.
© 2026 Better Homes and Gardens Real Estate LLC. An Anywhere Real Estate company. All rights reserved. Better Homes and Gardens® Real Estate is a registered trademark owned by Meredith Operations Corporation, licensed to Better Homes and Gardens Real Estate LLC and used with permission. Better Homes and Gardens Real Estate LLC fully supports the principles of the Fair Housing Act and the Equal Opportunity Act. Listing information is deemed reliable but is not guaranteed accurate.
Each office is independently owned and operated.
Any services or products provided by third parties are not provided by, affiliated with or related to Better Homes and Gardens Real Estate LLC, or its affiliated companies.