
228 Sunset Lane, Fort Worth, TX 76114
Local realty services provided by:Better Homes and Gardens Real Estate Senter, REALTORS(R)
Listed by: jennifer cannon, david chicotsky
Office: briggs freeman sotheby's int'l
MLS#:21274051
Source:GDAR
Price summary
- Price:$439,900
- Price per sq. ft.:$217.45
About this home
PAID 2-1 BUYDOWN INCLUDED! Like-new and low maintenance - luxury corner townhome with No HOA! Perfect location and 3 miles from Fort Worth’s fun Cultural District. Great easy living and perfect for those desiring a move in ready home with attached two car garage! The 2022 townhome even has a custom front yard fence with a gate – plus a cozy side patio with a TV. Perfect for grilling and chilling is a great place for those to enjoy wine and cheese and watch the sunset!
Inside on the first floor, you will find a light, bright, large and inviting, well thought out layout with an open concept living, dining, and fabulous kitchen. Space is clean and well designed for easy flow, everyday living, and elevated entertaining. The upgraded kitchen features high end cabinetry, lots of storage, walk-in pantry, sleek stainless-steel appliances, and a seamless flow into the main living spaces.
Upstairs is three generously sized bedrooms. The best kept secret in this home is the large and inviting primary suite that includes a beautiful relaxing flow from entering primary suite, to bath, to large walk-in closet. The expansive primary bedroom has a vaulted ceiling, gorgeous windows, beautiful ensuite bath with opulent detailing, a glass shower, storage, and a massive walk in closet.
The gorgeous ensuite bathroom has it’s own appeal with Luxury designer finishes that feels like a hotel suite – complete with a spa shower, oversized walk in closet, and elegant double vanity. This home provides designer finish outs at an unbeatable price. Relax in the stunning, spa-like atmosphere, perfectly designed to melt away your daily stress. The incredible ensuite closet makes getting ready the best part of your morning and it is a true dressing room closet you won’t find anywhere else with endless hanging space and room for a ton of storage that rivals high-end retail showrooms. Make your morning routine the best part of your day!
The large upstairs den with a cozy alcove and the second and third bedrooms – which each feature walk-in closets and share a double vanity -- are perfect for a second living area, office, fitness space, or work-from-home retreat. The laundry room is conveniently located between the split bedroom layout and loft making day-to-day living a breeze! It’s your perfect move in and not miss a beat townhome.
With an attached two-car garage, no HOA, and low-maintenance living, this home offers the flexibility buyers love.
Whether you are walking to dinner, enjoying the Trinity River Trails, or simply looking for a lock-and-leave lifestyle, this River District townhome delivers location, comfort, and convenience in one beautiful package....
Contact an agent
Home facts
- Year built:2022
- Listing ID #:21274051
- Added:44 day(s) ago
- Updated:July 06, 2026 at 11:52 AM
Rooms and interior
- Bedrooms:3
- Total bathrooms:3
- Full bathrooms:2
- Half bathrooms:1
- Flooring:Carpet, Ceramic Tile
- Kitchen Description:Dishwasher, Disposal, Electric Oven, Gas Cooktop, Microwave, Vented Exhaust Fan
- Living area:2,023 sq. ft.
Heating and cooling
- Cooling:Central Air, Zoned
- Heating:Central, Zoned
- Central air:Yes
Structure and exterior
- Roof:Composition
- Year built:2022
- Building area:2,023 sq. ft.
- Lot area:0.1 Acres
- Lot Features:Few Trees, Landscaped
- Construction Materials:Fiber Cement
- Foundation Description:Slab
- Levels:2 Story
Schools
- High school:Castleberr
- Middle school:Marsh
- Elementary school:Cato
Finances and disclosures
- Price:$439,900
- Price per sq. ft.:$217.45
- Tax amount:$7,249
Features and amenities
- Appliances:Dishwasher, Disposal, Electric Oven, Gas Cooktop, Gas Water Heater, Microwave, Plumbed For Gas, Some Gas Appliances, Vented Exhaust Fan
- Amenities:Carbon Monoxide Detectors, Firewalls, Smoke Detectors
Parking
- Garage:Yes
- Garage spaces:2
 Information provided, in part, by North Texas Real Estate Information Systems, Inc. Last Updated July 6, 2026 Listings with the NTREIS logo are listed by brokerages other than Better Homes and Gardens Real Estate Senter, REALTORS(R).
New listings near 228 Sunset Lane
- New
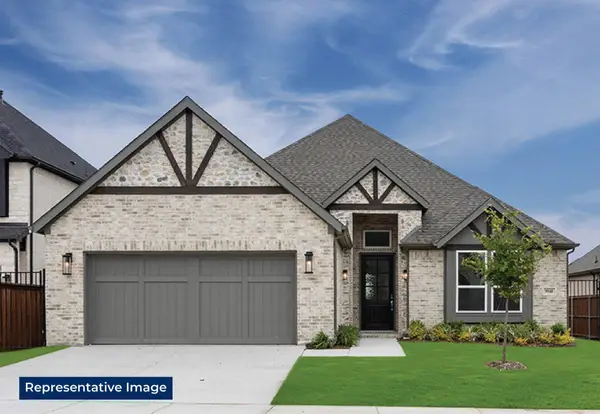 $512,642Active4 beds 3 baths2,182 sq. ft.
5313 Blue Cypress Drive, Fort Worth, TX 76179
MLS# 21322067Listed by: HOMESUSA.COM - New
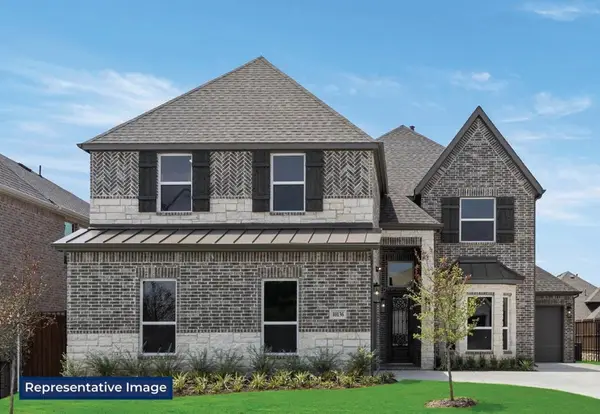 $683,958Active5 beds 4 baths3,469 sq. ft.
5320 Blue Cypress Drive, Fort Worth, TX 76179
MLS# 21322071Listed by: HOMESUSA.COM - New
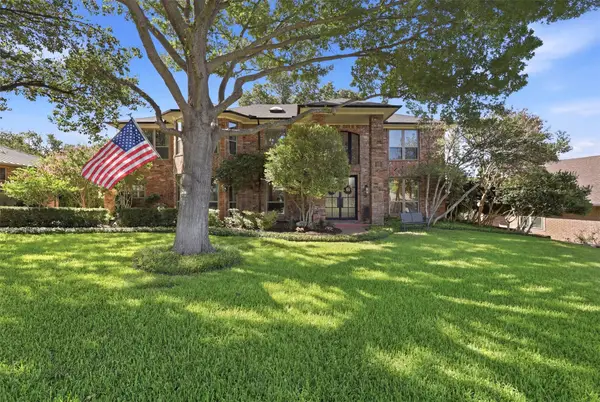 $675,000Active4 beds 5 baths4,098 sq. ft.
7621 Woodside Hill, Fort Worth, TX 76179
MLS# 21314377Listed by: LPT REALTY, LLC - New
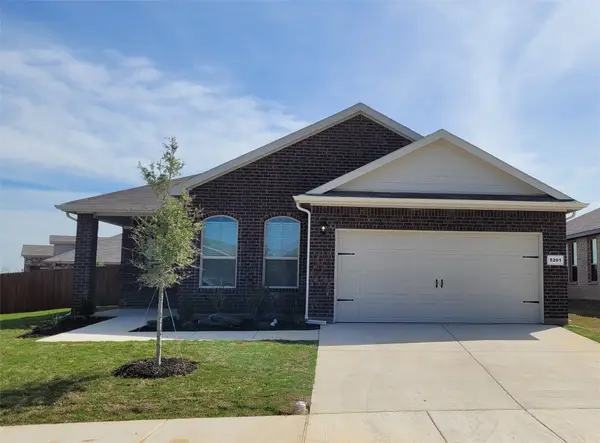 Listed by BHGRE$349,900Active4 beds 2 baths1,820 sq. ft.
5201 Petal Meadows Drive, Fort Worth, TX 76179
MLS# 21292835Listed by: BETTER HOMES & GARDENS, WINANS - New
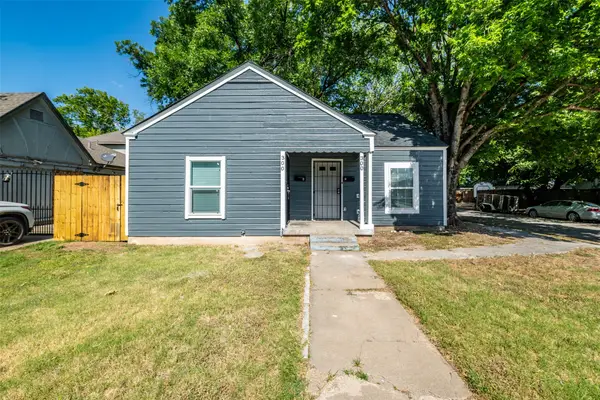 $270,000Active-- beds -- baths1,484 sq. ft.
300 Emma Street, Fort Worth, TX 76111
MLS# 21322037Listed by: TIMMS REALTY - New
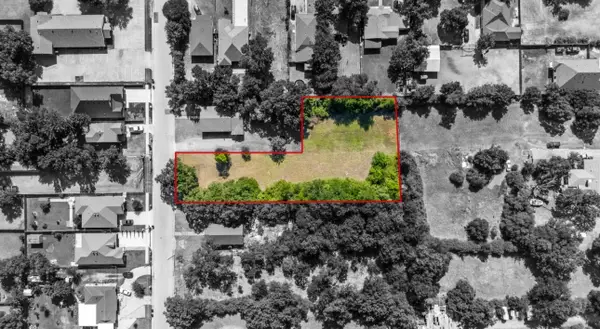 $90,000Active0.72 Acres
4817 Sunshine Drive, Fort Worth, TX 76105
MLS# 21321946Listed by: ENGEL & VOLKERS FORT WORTH - New
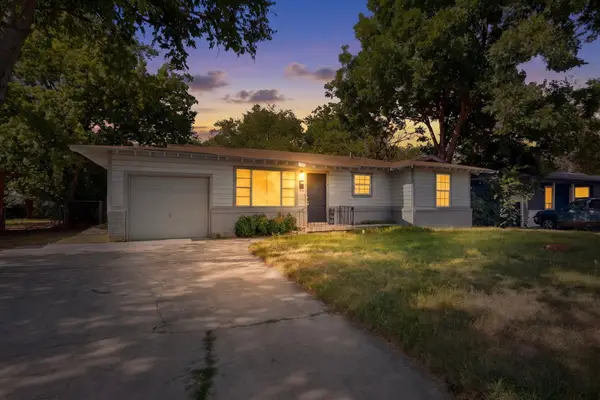 $195,000Active3 beds 1 baths1,000 sq. ft.
5573 Burton Avenue, Fort Worth, TX 76119
MLS# 21321948Listed by: PPMG OF TEXAS, LLC - New
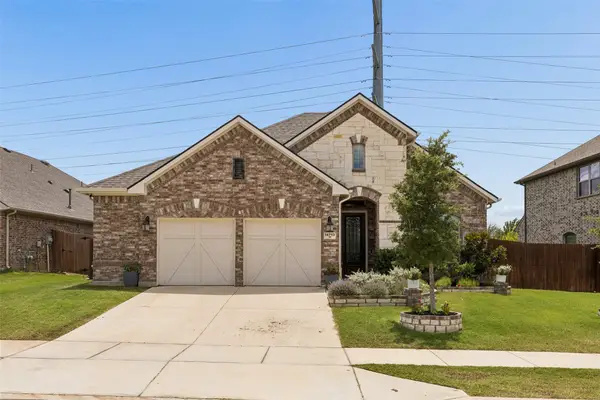 $505,000Active4 beds 2 baths2,180 sq. ft.
14713 Spitfire Trail, Fort Worth, TX 76262
MLS# 21316132Listed by: COMPASS RE TEXAS, LLC - New
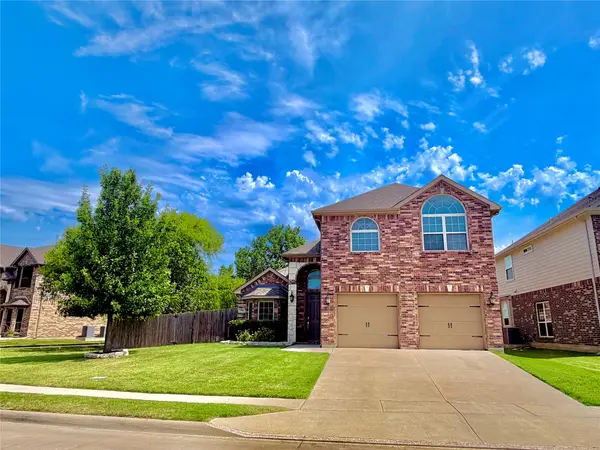 $510,000Active5 beds 3 baths2,610 sq. ft.
1701 Creosote Drive, Fort Worth, TX 76177
MLS# 21321912Listed by: BEAM REAL ESTATE, LLC - Open Sat, 10am to 1pmNew
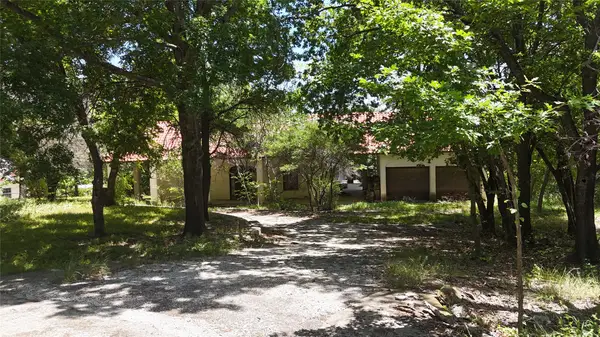 $439,000Active-- beds -- baths3,784 sq. ft.
132 Calle De Establo, Fort Worth, TX 76108
MLS# 21321809Listed by: SUPERIOR REAL ESTATE GROUP


Protect your home and budget from life's surprises with an Assurant Home Warranty, backed by a partner that supports you through every step of homeownership. Explore Plans.
© 2026 Better Homes and Gardens Real Estate LLC. An Anywhere Real Estate company. All rights reserved. Better Homes and Gardens® Real Estate is a registered trademark owned by Meredith Operations Corporation, licensed to Better Homes and Gardens Real Estate LLC and used with permission. Better Homes and Gardens Real Estate LLC fully supports the principles of the Fair Housing Act and the Equal Opportunity Act. Listing information is deemed reliable but is not guaranteed accurate.
Each office is independently owned and operated.
Any services or products provided by third parties are not provided by, affiliated with or related to Better Homes and Gardens Real Estate LLC, or its affiliated companies.