
4209 Birch Creek Road, Fort Worth, TX 76244
Local realty services provided by:Better Homes and Gardens Real Estate Senter, REALTORS(R)
Listed by: lilly garcia
Office: united real estate dfw
MLS#:21315559
Source:GDAR
Price summary
- Price:$320,000
- Price per sq. ft.:$125
- Monthly HOA dues:$33.33
About this home
Beautifully maintained 3-bedroom, 2.5-bath home featuring a spacious open floor plan and generously sized living areas. All bedrooms are located upstairs and offer ample space. The open-concept design is ideal for everyday living and entertaining. Enjoy the backyard with an in-ground pool, perfect for relaxing or hosting family and friends. Major updates include replaced interior and exterior HVAC units. Roof and foundation inspections have been completed, with reports available in the Transaction Desk. All information herein deemed reliable but not guaranteed. Buyer and Buyers agent to verify all data, including room sizes and schools.
Contact an agent
Home facts
- Year built:1999
- Listing ID #:21315559
- Added:3 day(s) ago
- Updated:July 06, 2026 at 11:52 AM
Rooms and interior
- Bedrooms:3
- Total bathrooms:3
- Full bathrooms:2
- Half bathrooms:1
- Flooring:Carpet, Ceramic Tile, Vinyl
- Kitchen Description:Dishwasher, Disposal, Electric Cooktop, Electric Oven
- Living area:2,560 sq. ft.
Heating and cooling
- Cooling:Ceiling Fans, Electric
- Heating:Electric, Fireplaces
Structure and exterior
- Roof:Composition
- Year built:1999
- Building area:2,560 sq. ft.
- Lot area:0.15 Acres
- Lot Features:Interior Lot, Landscaped, Sprinkler System, Subdivision
- Architectural Style:Traditional
- Construction Materials:Brick
- Foundation Description:Slab
- Levels:2 Story
Schools
- High school:Fossilridg
- Middle school:Vista Ridge
- Elementary school:Heritage
Finances and disclosures
- Price:$320,000
- Price per sq. ft.:$125
- Tax amount:$8,599
Features and amenities
- Appliances:Dishwasher, Disposal, Electric Cooktop, Electric Oven
- Amenities:Fire Alarm, Window Coverings
Parking
- Garage:Yes
- Garage spaces:2
 Information provided, in part, by North Texas Real Estate Information Systems, Inc. Last Updated July 6, 2026 Listings with the NTREIS logo are listed by brokerages other than Better Homes and Gardens Real Estate Senter, REALTORS(R).
New listings near 4209 Birch Creek Road
- New
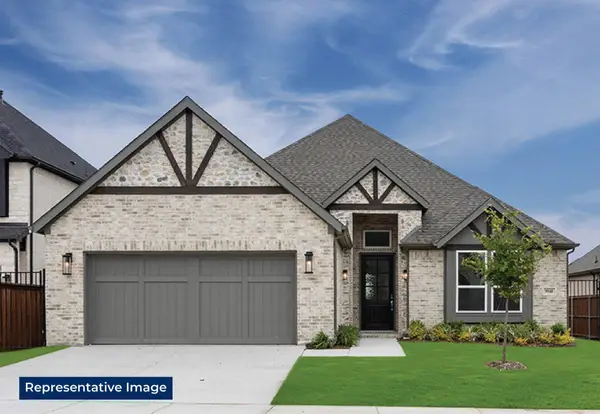 $512,642Active4 beds 3 baths2,182 sq. ft.
5313 Blue Cypress Drive, Fort Worth, TX 76179
MLS# 21322067Listed by: HOMESUSA.COM - New
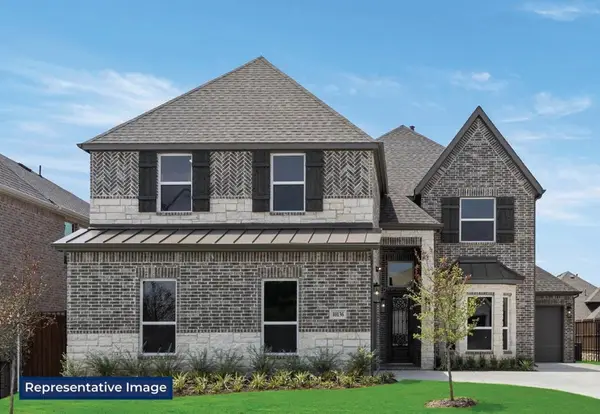 $683,958Active5 beds 4 baths3,469 sq. ft.
5320 Blue Cypress Drive, Fort Worth, TX 76179
MLS# 21322071Listed by: HOMESUSA.COM - New
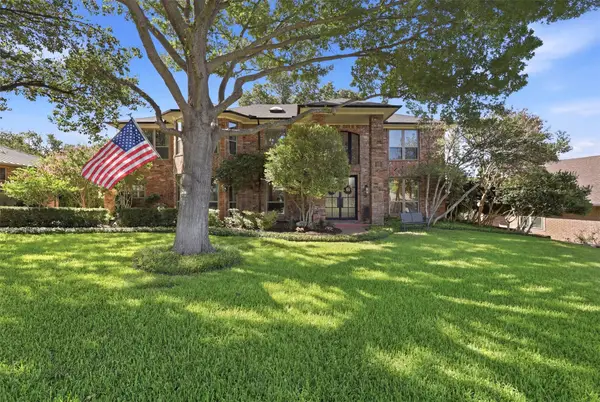 $675,000Active4 beds 5 baths4,098 sq. ft.
7621 Woodside Hill, Fort Worth, TX 76179
MLS# 21314377Listed by: LPT REALTY, LLC - New
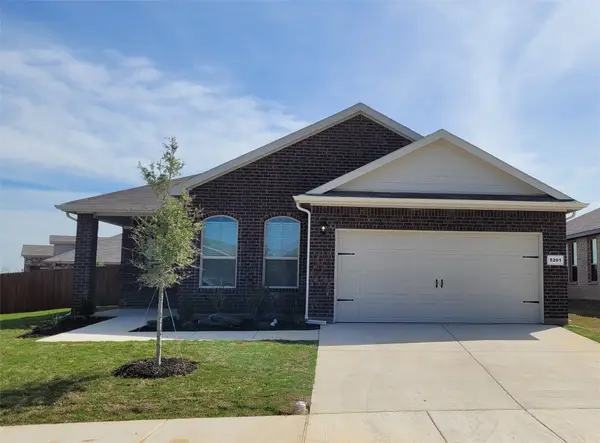 Listed by BHGRE$349,900Active4 beds 2 baths1,820 sq. ft.
5201 Petal Meadows Drive, Fort Worth, TX 76179
MLS# 21292835Listed by: BETTER HOMES & GARDENS, WINANS - New
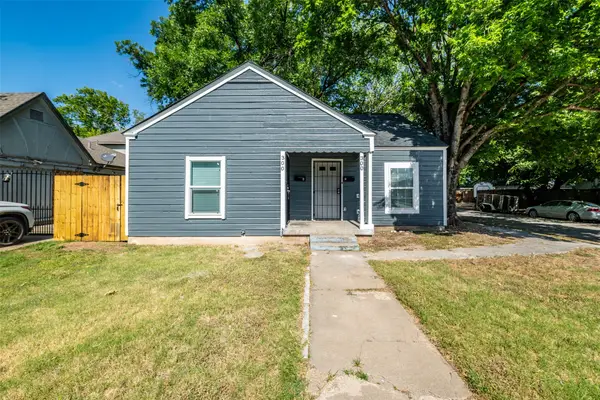 $270,000Active-- beds -- baths1,484 sq. ft.
300 Emma Street, Fort Worth, TX 76111
MLS# 21322037Listed by: TIMMS REALTY - New
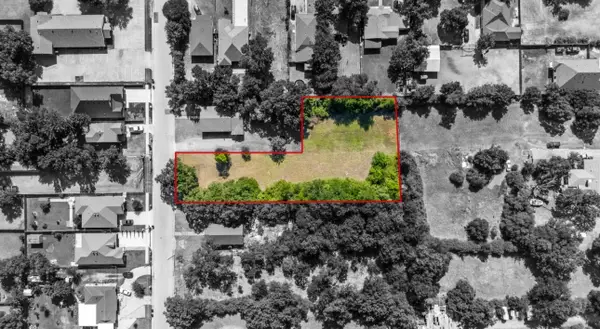 $90,000Active0.72 Acres
4817 Sunshine Drive, Fort Worth, TX 76105
MLS# 21321946Listed by: ENGEL & VOLKERS FORT WORTH - New
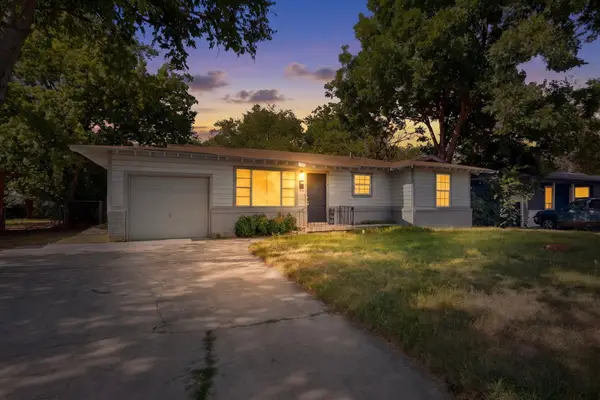 $195,000Active3 beds 1 baths1,000 sq. ft.
5573 Burton Avenue, Fort Worth, TX 76119
MLS# 21321948Listed by: PPMG OF TEXAS, LLC - New
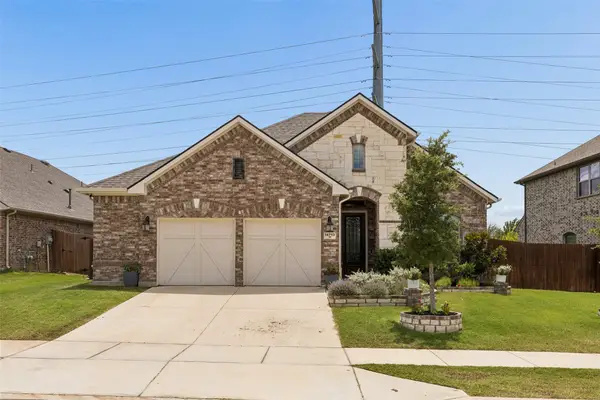 $505,000Active4 beds 2 baths2,180 sq. ft.
14713 Spitfire Trail, Fort Worth, TX 76262
MLS# 21316132Listed by: COMPASS RE TEXAS, LLC - New
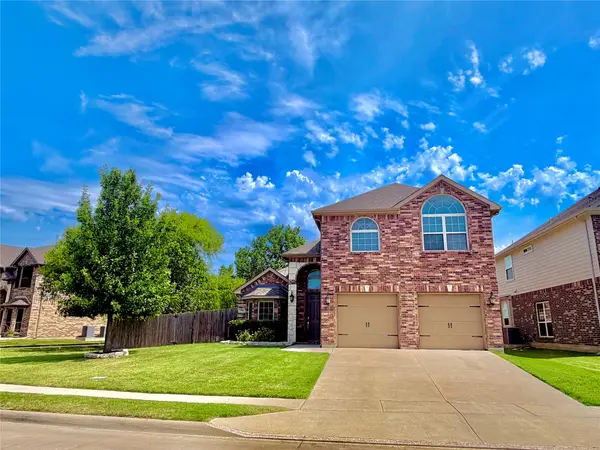 $510,000Active5 beds 3 baths2,610 sq. ft.
1701 Creosote Drive, Fort Worth, TX 76177
MLS# 21321912Listed by: BEAM REAL ESTATE, LLC - Open Sat, 10am to 1pmNew
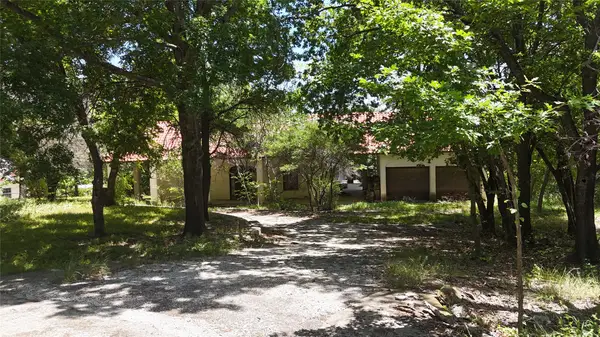 $439,000Active-- beds -- baths3,784 sq. ft.
132 Calle De Establo, Fort Worth, TX 76108
MLS# 21321809Listed by: SUPERIOR REAL ESTATE GROUP


Protect your home and budget from life's surprises with an Assurant Home Warranty, backed by a partner that supports you through every step of homeownership. Explore Plans.
© 2026 Better Homes and Gardens Real Estate LLC. An Anywhere Real Estate company. All rights reserved. Better Homes and Gardens® Real Estate is a registered trademark owned by Meredith Operations Corporation, licensed to Better Homes and Gardens Real Estate LLC and used with permission. Better Homes and Gardens Real Estate LLC fully supports the principles of the Fair Housing Act and the Equal Opportunity Act. Listing information is deemed reliable but is not guaranteed accurate.
Each office is independently owned and operated.
Any services or products provided by third parties are not provided by, affiliated with or related to Better Homes and Gardens Real Estate LLC, or its affiliated companies.