
4401 Monnig Lane, Fort Worth, TX 76244
Local realty services provided by:Better Homes and Gardens Real Estate Winans
4401 Monnig Lane,Fort Worth, TX 76244
$375,000
- 3 Beds
- 2 Baths
- 2,274 sq. ft.
- Single family
- Active
Listed by: daniel harker, dann sandvig
Office: keller williams realty dpr
MLS#:21424316
Source:GDAR
Price summary
- Price:$375,000
- Price per sq. ft.:$164.91
- Monthly HOA dues:$37.5
About this home
Welcome to a home where comfort, versatility, and convenience come together in the sought-after Heritage community! Situated on a desirable corner lot, this charming 1.5-story home offers inviting spaces inside and out, with a layout designed to make everyday living and entertaining feel effortless. Step inside to discover an open, welcoming floor plan that flows beautifully from relaxed evenings at home to lively gatherings around the table. The primary suite provides a peaceful escape, complete with an ensuite bath featuring a soaking tub, separate shower, and spacious walk-in closet. Need room to make life your own? The upstairs bonus area offers endless possibilities! Imagine a dedicated home office, cozy movie lounge, creative studio, fitness space, or a comfortable retreat for your favorite hobbies. Outside, the fenced backyard invites you to enjoy sunny afternoons, weekend barbecues, outdoor dining, or gardening at your own pace. An irrigation system makes maintaining the outdoor space even more convenient. And the location adds even more to love! Heritage offers access to neighborhood parks and trails, while nearby shopping, restaurants, and everyday services keep essentials within convenient reach. Explore the dining, retail, entertainment, and recreation options around Alliance Town Center, or enjoy nearby attractions like Texas Motor Speedway. With access to Interstate 35W, getting to Fort Worth and destinations throughout the Dallas-Fort Worth area is convenient. From its corner-lot setting and flexible living spaces to its inviting backyard and connected location, this home offers the freedom to enjoy every day your way. Come see the possibilities for yourself. Schedule your private showing today!...
Contact an agent
Home facts
- Year built:2005
- Subdivision & Development:Heritage Add
- Listing ID #:21424316
- Added:1 day(s) ago
- Updated:November 03, 2026 at 08:45 PM
Rooms and interior
- Bedrooms:3
- Total bathrooms:2
- Full bathrooms:2
- Flooring:Carpet, Tile
- Kitchen Description:Gas Cooktop
- Living area:2,274 sq. ft.
Heating and cooling
- Cooling:Central Air
- Heating:Central
- Central air:Yes
Structure and exterior
- Roof:Composition
- Year built:2005
- Building area:2,274 sq. ft.
- Lot area:0.18 Acres
- Lot Features:Corner Lot, Sprinkler System
- Architectural Style:Traditional
- Construction Materials:Brick
- Foundation Description:Slab
Schools
- High school:Timber Creek
- Middle school:Trinity Springs
- Elementary school:Eagle Ridge
Finances and disclosures
- Price:$375,000
- Price per sq. ft.:$164.91
- Tax amount:$9,620
Features and amenities
- Appliances:Gas Cooktop
Parking
- Garage:Yes
- Garage spaces:2
 Information provided, in part, by North Texas Real Estate Information Systems, Inc. Last Updated November 3, 2026 Listings with the NTREIS logo are listed by brokerages other than Better Homes and Gardens Real Estate Winans.
New listings near 4401 Monnig Lane
- New
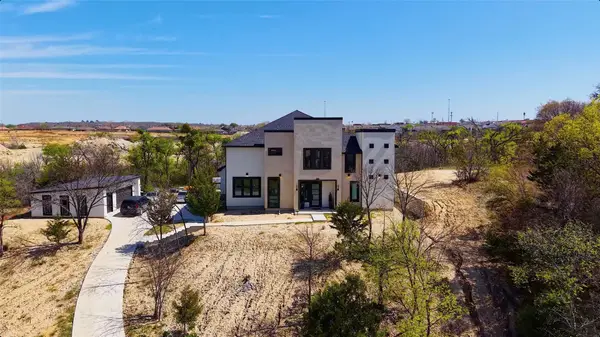 $1,690,000Active4 beds 5 baths
601 Canyon Creek Trail, Fort Worth, TX 76112
MLS# 40744395Listed by: CENTURY 21 WESTERN REALTY, INC - New
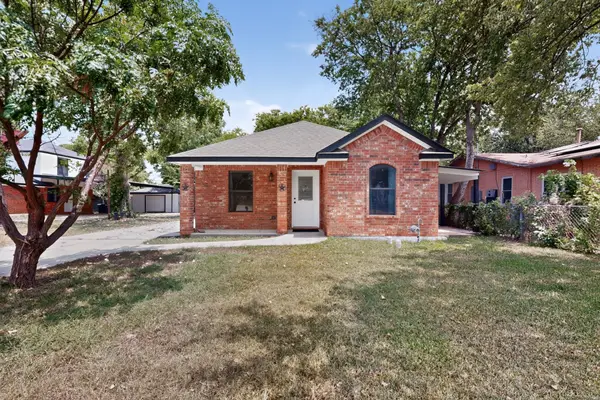 $300,000Active3 beds 2 baths1,460 sq. ft.
5001 Nell Street, Fort Worth, TX 76119
MLS# 21363220Listed by: KELLER WILLIAMS FORT WORTH - New
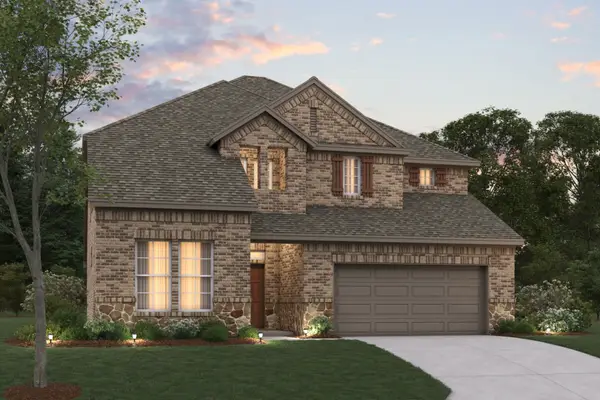 $519,990Active4 beds 4 baths3,209 sq. ft.
201 Ogden Drive, Fort Worth, TX 76052
MLS# 21417601Listed by: ESCAPE REALTY - New
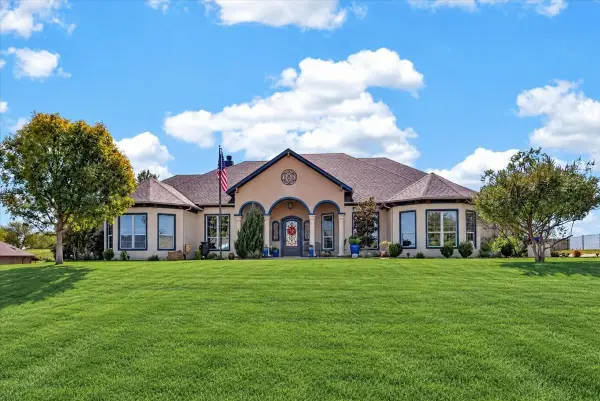 $949,900Active4 beds 4 baths3,194 sq. ft.
12425 Bella Vino Drive, Fort Worth, TX 76126
MLS# 21426042Listed by: COMPASS RE TEXAS, LLC - New
 $288,499Active3 beds 2 baths1,451 sq. ft.
15029 Mariachi Road, Fort Worth, TX 76052
MLS# 21427588Listed by: KELLER WILLIAMS CITY-VIEW 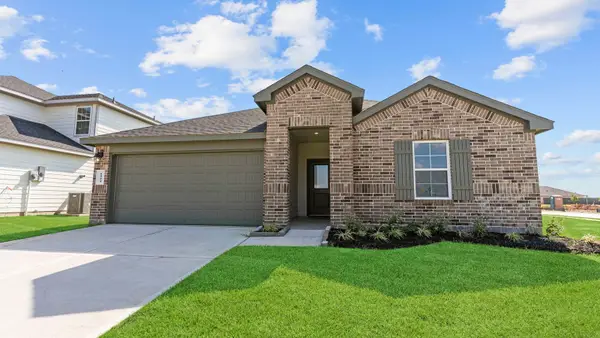 $329,990Active4 beds 2 baths2,031 sq. ft.
4909 Lemon Grove Drive, Rosenberg, TX 77469
MLS# 30548182Listed by: D.R. HORTON-TEXAS, LTD- New
 $981,900Active4 beds 4 baths2,842 sq. ft.
4624 Dexter Avenue, Fort Worth, TX 76107
MLS# 21425882Listed by: COMPASS RE TEXAS, LLC - New
 $299,000Active3 beds 2 baths1,924 sq. ft.
10620 Dolostone Court, Fort Worth, TX 76108
MLS# 21427299Listed by: JPAR DALLAS - New
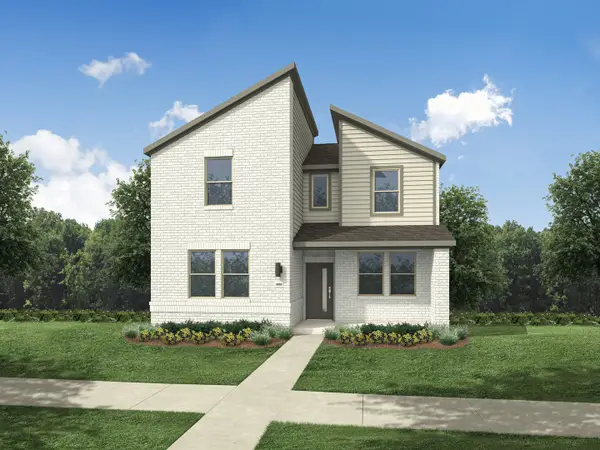 $344,990Active4 beds 3 baths2,131 sq. ft.
3217 Hopewell Lane, Fort Worth, TX 76179
MLS# 21427346Listed by: HOMESUSA.COM


Protect your home and budget from life's surprises with an Assurant Home Warranty, backed by a partner that supports you through every step of homeownership. Explore Plans.
© 2026 Better Homes and Gardens Real Estate LLC. An Anywhere Real Estate company. All rights reserved. Better Homes and Gardens® Real Estate is a registered trademark owned by Meredith Operations Corporation, licensed to Better Homes and Gardens Real Estate LLC and used with permission. Better Homes and Gardens Real Estate LLC fully supports the principles of the Fair Housing Act and the Equal Opportunity Act. Listing information is deemed reliable but is not guaranteed accurate.
Each office is independently owned and operated.
Any services or products provided by third parties are not provided by, affiliated with or related to Better Homes and Gardens Real Estate LLC, or its affiliated companies.