
4624 Dexter Avenue, Fort Worth, TX 76107
Local realty services provided by:Better Homes and Gardens Real Estate Rhodes Realty
4624 Dexter Avenue,Fort Worth, TX 76107
$981,900
- 4 Beds
- 4 Baths
- 2,842 sq. ft.
- Single family
- Active
Listed by: lisa purselley
Office: compass re texas, llc.
MLS#:21425882
Source:GDAR
Price summary
- Price:$981,900
- Price per sq. ft.:$345.5
About this home
Experience the perfect blend of timeless architecture and modern luxury in this Custom Classic by David Weekley Homes, situated in the heart of the 76107 zip code. From the moment you step inside, the quality of craftsmanship is evident, showcased by stunning hardwood floors that flow seamlessly throughout the main level and lead up the elegant all-oak stair treads.
The thoughtful layout begins with a open-concept study that offers a bright and versatile space for a home office or creative studio. Nearby, a convenient powder room serves the main floor. The heart of the home is the expansive living area, where the kitchen, dining, and great room merge to create a spectacular environment for hosting. Tucked away on this level for ultimate convenience, the primary bedroom offers a private retreat with easy access to the main living spaces.
Natural light pours in through oversized windows, offering a picturesque view of the covered patio, which serves as a private outdoor low maintenance space for year-round enjoyment. Upstairs, the home continues to impress with a spacious 2nd living room that anchors the second floor. This level features three additional bedrooms and two full bathrooms, providing a well-appointed and flexible layout for guests.
Practicality meets high-end design with an oversized rear-entry garage, recently updated with a brand-new doors. Additional peace of mind comes from the brand-new roof and gutters, ensuring this residence is as well-maintained as it is beautiful. Outside, the east side yard features low-maintenance turf which allows little upkeep. This is a rare opportunity to own a meticulously cared-for home that balances sophisticated indoor living with effortless outdoor appeal....
Contact an agent
Home facts
- Year built:2015
- Subdivision & Development:Chamberlin Arlington Heights
- Listing ID #:21425882
- Added:1 day(s) ago
- Updated:November 03, 2026 at 09:13 PM
Rooms and interior
- Bedrooms:4
- Total bathrooms:4
- Full bathrooms:3
- Half bathrooms:1
- Flooring:Carpet, Hardwood, Tile
- Kitchen Description:Dishwasher, Disposal, Gas Cooktop, Microwave
- Living area:2,842 sq. ft.
Heating and cooling
- Cooling:Ceiling Fans, Central Air
- Heating:Central
- Central air:Yes
Structure and exterior
- Roof:Composition
- Year built:2015
- Building area:2,842 sq. ft.
- Lot area:0.11 Acres
- Architectural Style:Traditional
- Construction Materials:Brick
- Foundation Description:Slab
- Levels:2 Story
Schools
- High school:Arlington Heights
- Middle school:Monnig
- Elementary school:Phillips M
Finances and disclosures
- Price:$981,900
- Price per sq. ft.:$345.5
- Tax amount:$15,270
Features and amenities
- Appliances:Dishwasher, Disposal, Gas Cooktop, Microwave
- Amenities:Window Coverings
Parking
- Garage:Yes
- Garage spaces:2
 Information provided, in part, by North Texas Real Estate Information Systems, Inc. Last Updated November 3, 2026 Listings with the NTREIS logo are listed by brokerages other than Better Homes and Gardens Real Estate Rhodes Realty.
New listings near 4624 Dexter Avenue
- New
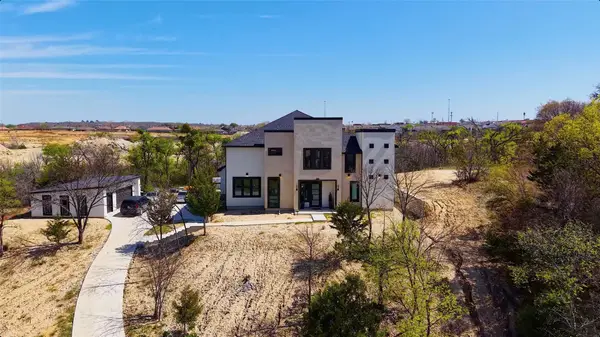 $1,690,000Active4 beds 5 baths
601 Canyon Creek Trail, Fort Worth, TX 76112
MLS# 40744395Listed by: CENTURY 21 WESTERN REALTY, INC - New
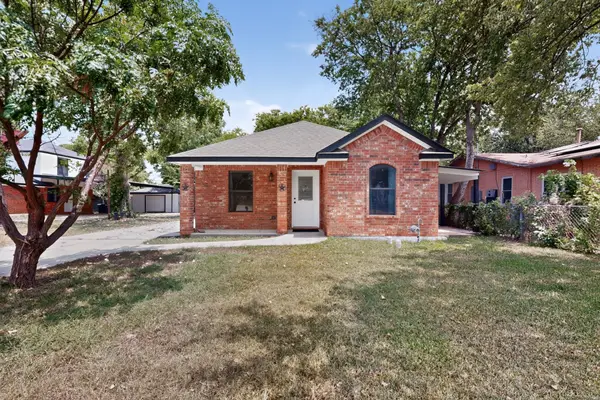 $300,000Active3 beds 2 baths1,460 sq. ft.
5001 Nell Street, Fort Worth, TX 76119
MLS# 21363220Listed by: KELLER WILLIAMS FORT WORTH - New
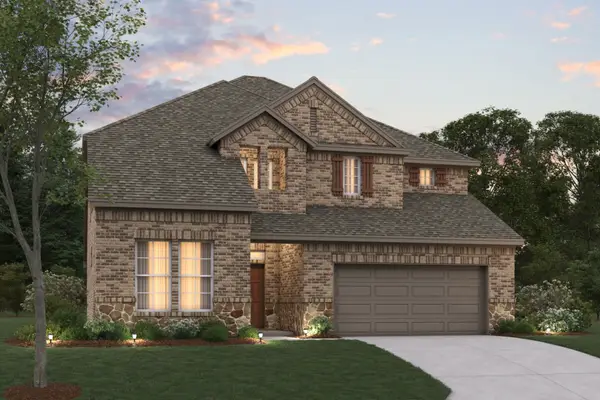 $519,990Active4 beds 4 baths3,209 sq. ft.
201 Ogden Drive, Fort Worth, TX 76052
MLS# 21417601Listed by: ESCAPE REALTY - New
 $375,000Active3 beds 2 baths2,274 sq. ft.
4401 Monnig Lane, Fort Worth, TX 76244
MLS# 21424316Listed by: KELLER WILLIAMS REALTY DPR - New
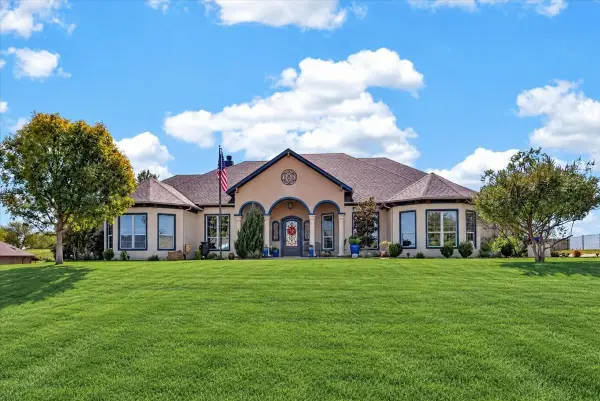 $949,900Active4 beds 4 baths3,194 sq. ft.
12425 Bella Vino Drive, Fort Worth, TX 76126
MLS# 21426042Listed by: COMPASS RE TEXAS, LLC - New
 $288,499Active3 beds 2 baths1,451 sq. ft.
15029 Mariachi Road, Fort Worth, TX 76052
MLS# 21427588Listed by: KELLER WILLIAMS CITY-VIEW 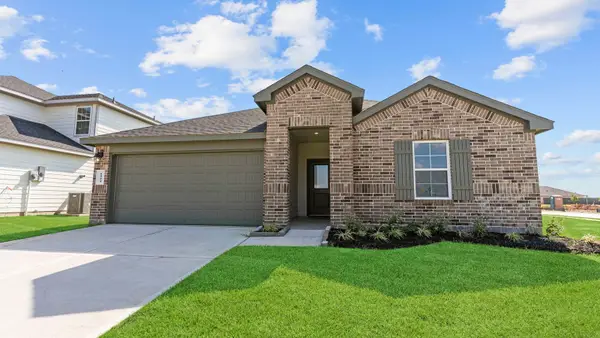 $329,990Active4 beds 2 baths2,031 sq. ft.
4909 Lemon Grove Drive, Rosenberg, TX 77469
MLS# 30548182Listed by: D.R. HORTON-TEXAS, LTD- New
 $299,000Active3 beds 2 baths1,924 sq. ft.
10620 Dolostone Court, Fort Worth, TX 76108
MLS# 21427299Listed by: JPAR DALLAS - New
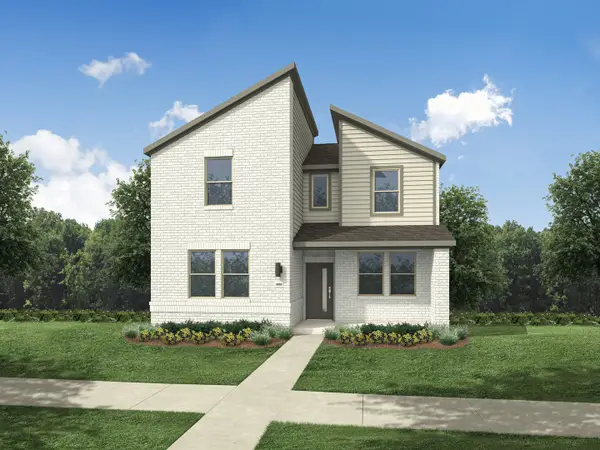 $344,990Active4 beds 3 baths2,131 sq. ft.
3217 Hopewell Lane, Fort Worth, TX 76179
MLS# 21427346Listed by: HOMESUSA.COM


Protect your home and budget from life's surprises with an Assurant Home Warranty, backed by a partner that supports you through every step of homeownership. Explore Plans.
© 2026 Better Homes and Gardens Real Estate LLC. An Anywhere Real Estate company. All rights reserved. Better Homes and Gardens® Real Estate is a registered trademark owned by Meredith Operations Corporation, licensed to Better Homes and Gardens Real Estate LLC and used with permission. Better Homes and Gardens Real Estate LLC fully supports the principles of the Fair Housing Act and the Equal Opportunity Act. Listing information is deemed reliable but is not guaranteed accurate.
Each office is independently owned and operated.
Any services or products provided by third parties are not provided by, affiliated with or related to Better Homes and Gardens Real Estate LLC, or its affiliated companies.