
4868 Ambrosia Drive, Fort Worth, TX 76244
Local realty services provided by:Better Homes and Gardens Real Estate Rhodes Realty
4868 Ambrosia Drive,Fort Worth, TX 76244
$365,000
- 4 Beds
- 3 Baths
- 2,193 sq. ft.
- Single family
- Active
Listed by: bobby green
Office: the property shop
MLS#:21321361
Source:GDAR
Price summary
- Price:$365,000
- Price per sq. ft.:$166.44
- Monthly HOA dues:$72.08
About this home
MOVE IN READY! Welcome home to this beautifully updated 4-bedroom, 2.5-bath home in the desirable Villages of Woodland Springs and sought-after Keller ISD. Freshly painted throughout with brand-new carpet, this inviting home features granite countertops, a cozy fireplace, and charming front and covered back porches perfect for relaxing or entertaining. The spacious primary suite offers a private retreat with an on-suite bath featuring a double vanity, separate soaking tub and shower, and a generous walk-in closet. The secondary bedrooms are thoughtfully separated from the primary suite, providing added privacy for family members or guests. A second living area and half bath are located upstairs. Enjoy the outstanding community amenities, including pools, fishing ponds, jogging trails, playgrounds, and a clubhouse. Conveniently located near shopping, dining, entertainment, and major highways, this home combines comfort, convenience, and an exceptional lifestyle.
Contact an agent
Home facts
- Year built:2004
- Listing ID #:21321361
- Added:1 day(s) ago
- Updated:July 11, 2026 at 02:47 AM
Rooms and interior
- Bedrooms:4
- Total bathrooms:3
- Full bathrooms:2
- Half bathrooms:1
- Flooring:Carpet, Hardwood, Tile
- Kitchen Description:Dishwasher, Disposal, Electric Cooktop, Electric Oven, Microwave, Vented Exhaust Fan
- Living area:2,193 sq. ft.
Heating and cooling
- Cooling:Ceiling Fans, Central Air, Electric
- Heating:Central, Fireplaces, Natural Gas
- Central air:Yes
Structure and exterior
- Roof:Composition
- Year built:2004
- Building area:2,193 sq. ft.
- Lot area:0.13 Acres
- Lot Features:Few Trees, Interior Lot, Landscaped, Sprinkler System, Subdivision
- Architectural Style:Traditional
- Construction Materials:Brick
- Foundation Description:Slab
Schools
- High school:Timber Creek
- Middle school:Trinity Springs
- Elementary school:Independence
Finances and disclosures
- Price:$365,000
- Price per sq. ft.:$166.44
- Tax amount:$7,521
Features and amenities
- Appliances:Dishwasher, Disposal, Electric Cooktop, Electric Oven, Gas Water Heater, Microwave, Vented Exhaust Fan
- Amenities:Carbon Monoxide Detectors, Fire Alarm, Security System, Smoke Detectors, Window Coverings
Parking
- Garage:Yes
- Garage spaces:2
 Information provided, in part, by North Texas Real Estate Information Systems, Inc. Last Updated July 11, 2026 Listings with the NTREIS logo are listed by brokerages other than Better Homes and Gardens Real Estate Rhodes Realty.
New listings near 4868 Ambrosia Drive
- New
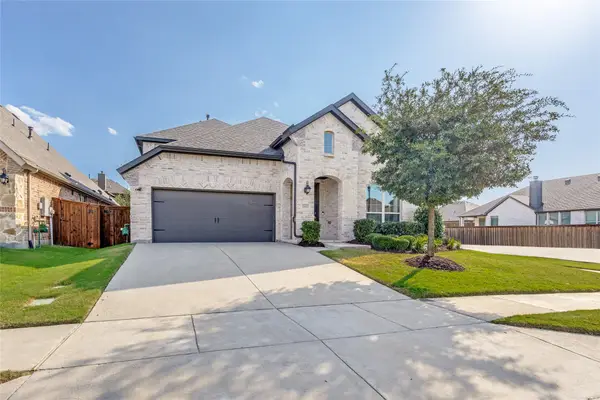 $534,900Active4 beds 4 baths3,308 sq. ft.
1661 Everitt Trail, Fort Worth, TX 76052
MLS# 21315128Listed by: BRIXSTONE REAL ESTATE - New
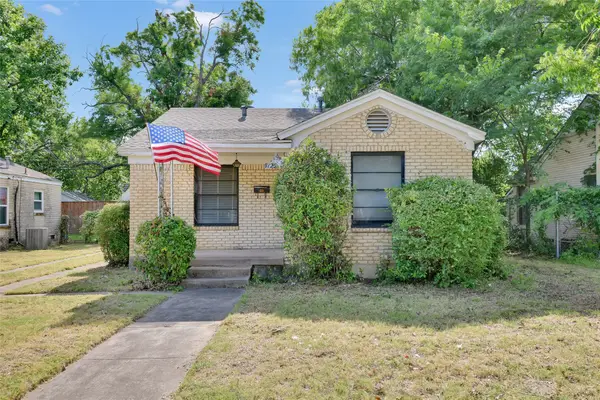 $190,000Active3 beds 2 baths1,546 sq. ft.
1125 N Riverside Drive, Fort Worth, TX 76111
MLS# 21328304Listed by: COMPASS RE TEXAS, LLC - New
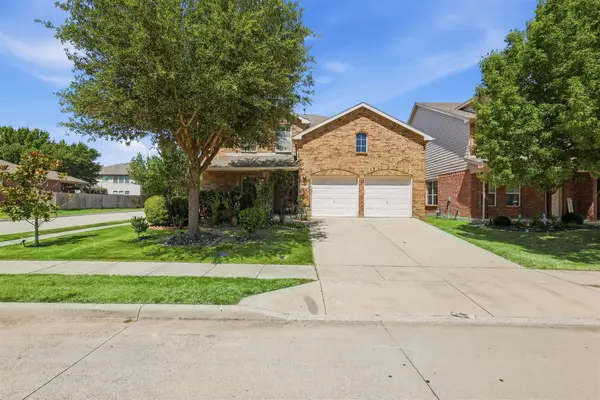 $369,900Active4 beds 3 baths2,754 sq. ft.
13201 Padre Avenue, Fort Worth, TX 76244
MLS# 21320995Listed by: UNITED REAL ESTATE - New
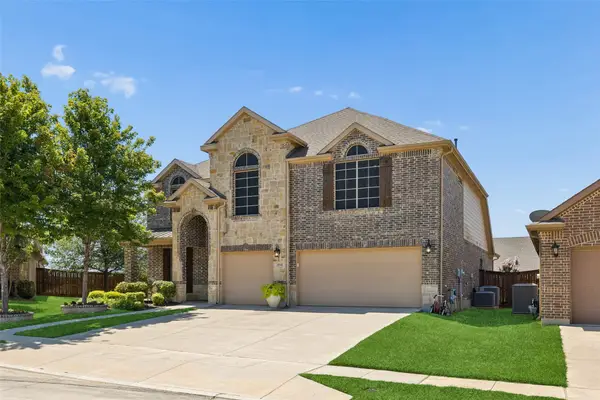 $599,000Active4 beds 3 baths3,250 sq. ft.
6844 San Luis Trail, Fort Worth, TX 76131
MLS# 21322703Listed by: REDFIN CORPORATION - New
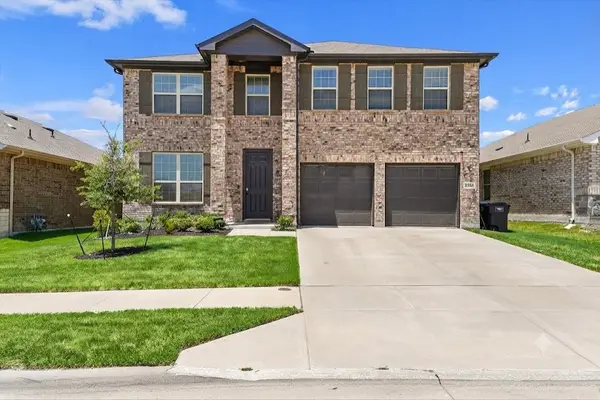 $479,900Active5 beds 4 baths3,930 sq. ft.
2956 Plumbago Drive, Fort Worth, TX 76108
MLS# 21323398Listed by: EXP REALTY, LLC - New
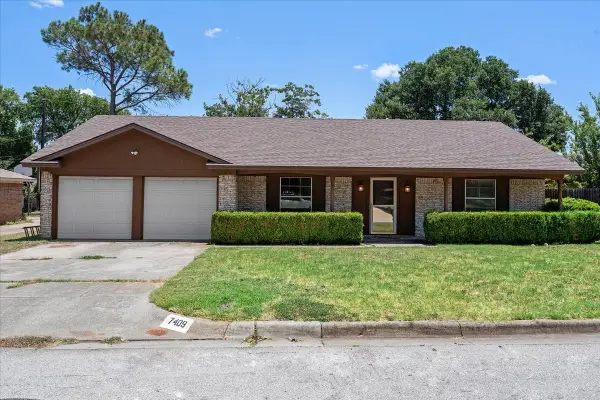 $265,000Active4 beds 2 baths1,932 sq. ft.
7409 Pinehurst Drive W, Fort Worth, TX 76134
MLS# 21324191Listed by: REAL BROKER, LLC - New
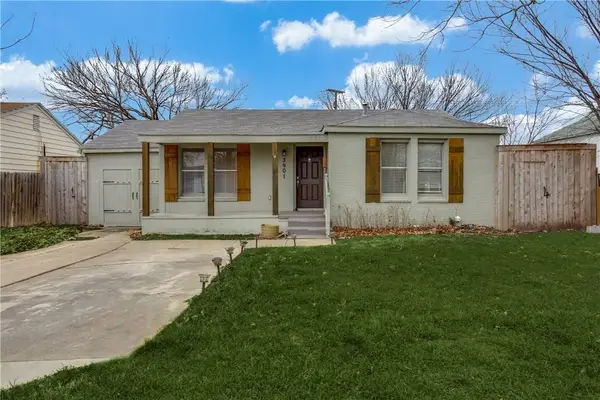 $300,000Active3 beds 2 baths1,412 sq. ft.
3901 Winfield Avenue, Fort Worth, TX 76109
MLS# 21325126Listed by: COMPASS RE TEXAS, LLC - New
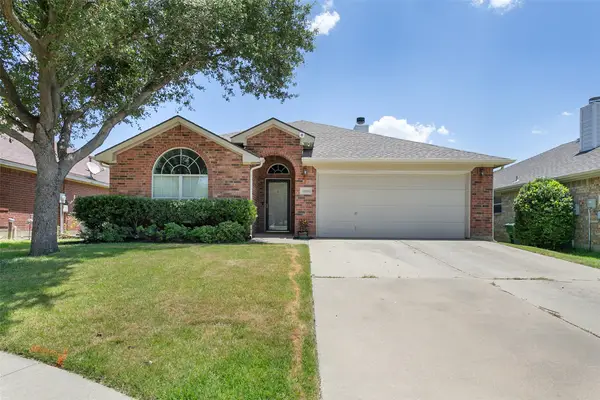 $345,000Active4 beds 2 baths1,863 sq. ft.
11616 Maddie Avenue, Fort Worth, TX 76244
MLS# 21325263Listed by: THE PROPERTY SHOP - New
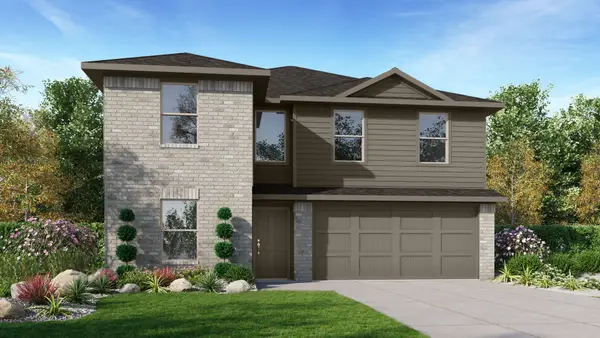 $327,990Active5 beds 3 baths2,129 sq. ft.
16609 Hudson Prairie Way, Fort Worth, TX 76247
MLS# 21325562Listed by: CENTURY 21 MIKE BOWMAN, INC.


Protect your home and budget from life's surprises with an Assurant Home Warranty, backed by a partner that supports you through every step of homeownership. Explore Plans.
© 2026 Better Homes and Gardens Real Estate LLC. An Anywhere Real Estate company. All rights reserved. Better Homes and Gardens® Real Estate is a registered trademark owned by Meredith Operations Corporation, licensed to Better Homes and Gardens Real Estate LLC and used with permission. Better Homes and Gardens Real Estate LLC fully supports the principles of the Fair Housing Act and the Equal Opportunity Act. Listing information is deemed reliable but is not guaranteed accurate.
Each office is independently owned and operated.
Any services or products provided by third parties are not provided by, affiliated with or related to Better Homes and Gardens Real Estate LLC, or its affiliated companies.