
1661 Everitt Trail, Haslet, TX 76052
Local realty services provided by:Better Homes and Gardens Real Estate Rhodes Realty
1661 Everitt Trail,Fort Worth, TX 76052
$534,900
- 4 Beds
- 4 Baths
- 3,308 sq. ft.
- Single family
- Active
Listed by: brandi shapiro
Office: brixstone real estate
MLS#:21315128
Source:GDAR
Price summary
- Price:$534,900
- Price per sq. ft.:$161.7
- Monthly HOA dues:$73.75
About this home
Welcome to this well-maintained 4-bedroom, 3 full bath, 1 half bath home situated on a desirable corner lot in a community loaded with amenities. Designed with both everyday living and entertaining in mind, this spacious open-concept floor plan offers an ideal blend of functionality and comfort.
The heart of the home is the oversized kitchen featuring abundant cabinet and countertop space, granite countertops, ample storage, and a layout that opens seamlessly to the main living area, making it easy to stay connected with family and guests. The neutral color palette throughout provides a timeless backdrop that complements a variety of decorating styles and allows buyers to easily make the home their own.
The primary suite offers a relaxing retreat with a spacious bath featuring dual vanities, a separate shower, and plenty of room to start and end your day comfortably. Secondary bedrooms are generously sized and provide flexibility for family, guests, hobbies, or additional workspace.
Need room to work and play? This home delivers with a dedicated office and an upstairs game room, providing separate spaces for productivity, recreation, and entertainment. The formal dining room is perfect for holiday gatherings, dinner parties, or special occasions while still maintaining the open flow today's buyers desire.
Step outside and enjoy the large backyard and outdoor living space, ideal for barbecues, outdoor dining, relaxing evenings, or entertaining friends and family. The corner lot location provides additional yard space and enhanced curb appeal, highlighted by the attractive stone and brick exterior.
Residents enjoy access to two community swimming pools, nearby parks, playgrounds, and neighborhood amenities. Conveniently located near schools, shopping, dining, and major freeways, this home offers an easy commute while keeping recreation and daily conveniences close at hand....
Contact an agent
Home facts
- Year built:2020
- Listing ID #:21315128
- Added:1 day(s) ago
- Updated:July 11, 2026 at 02:49 AM
Rooms and interior
- Bedrooms:4
- Total bathrooms:4
- Full bathrooms:3
- Half bathrooms:1
- Flooring:Carpet, Ceramic Tile
- Kitchen Description:Dishwasher, Disposal, Electric Oven, Gas Cooktop, Microwave
- Living area:3,308 sq. ft.
Heating and cooling
- Cooling:Central Air, Electric, Zoned
- Heating:Central, Fireplaces, Natural Gas, Zoned
- Central air:Yes
Structure and exterior
- Roof:Composition
- Year built:2020
- Building area:3,308 sq. ft.
- Lot area:0.14 Acres
- Lot Features:Corner Lot, Few Trees, Landscaped, Sprinkler System
- Foundation Description:Slab
- Levels:2 Story
Schools
- High school:Eaton
- Middle school:Leo Adams
- Elementary school:Carl E. Schluter
Finances and disclosures
- Price:$534,900
- Price per sq. ft.:$161.7
- Tax amount:$11,531
Features and amenities
- Appliances:Dishwasher, Disposal, Electric Oven, Gas Cooktop, Microwave, Plumbed For Gas, Some Gas Appliances, Tankless Water Heater
- Amenities:Smoke Detectors, Window Coverings
Parking
- Garage:Yes
- Garage spaces:2
 Information provided, in part, by North Texas Real Estate Information Systems, Inc. Last Updated July 11, 2026 Listings with the NTREIS logo are listed by brokerages other than Better Homes and Gardens Real Estate Rhodes Realty.
New listings near 1661 Everitt Trail
- New
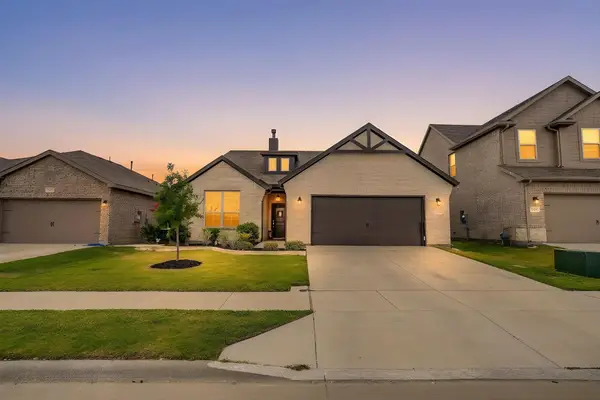 $363,425Active4 beds 2 baths1,953 sq. ft.
1961 Bellatrix Drive, Haslet, TX 76052
MLS# 21327574Listed by: LEAGUE REAL ESTATE - Open Sun, 3 to 4pmNew
 $460,000Active4 beds 4 baths3,052 sq. ft.
2120 Draco Drive, Haslet, TX 76052
MLS# 21315790Listed by: KELLER WILLIAMS CENTRAL - New
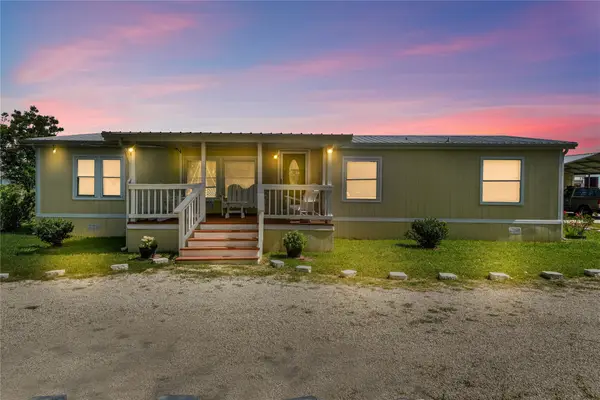 $260,000Active3 beds 2 baths1,568 sq. ft.
542 Private Road 4906, Haslet, TX 76052
MLS# 21327175Listed by: RENDON REALTY, LLC - New
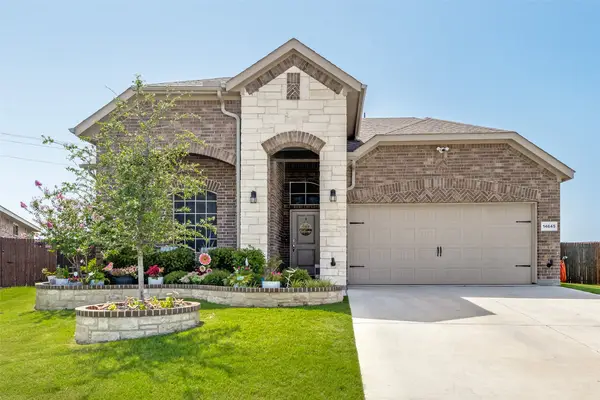 $475,000Active5 beds 3 baths2,454 sq. ft.
14645 Antlia Drive, Haslet, TX 76052
MLS# 21321513Listed by: DHS REALTY - Open Sat, 1 to 3pmNew
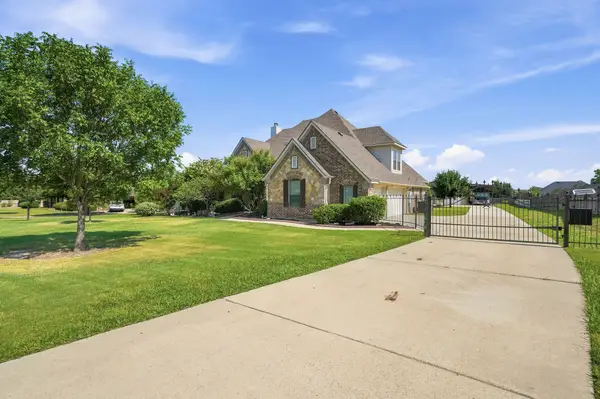 $699,900Active5 beds 3 baths3,132 sq. ft.
416 Lonesome Star Trail, Haslet, TX 76052
MLS# 21325115Listed by: FATHOM REALTY, LLC - Open Sat, 1 to 3pmNew
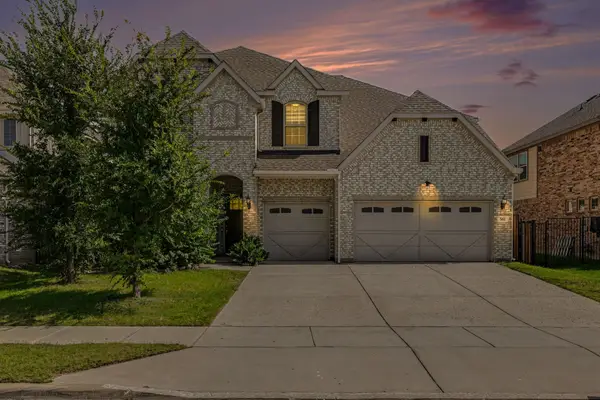 $595,000Active4 beds 3 baths3,744 sq. ft.
561 Letara Ranch Road, Haslet, TX 76052
MLS# 21311969Listed by: COLDWELL BANKER REALTY - New
 $467,490Active4 beds 4 baths2,653 sq. ft.
1704 Truro Lane, Fort Worth, TX 76052
MLS# 21323708Listed by: AMERICAN LEGEND HOMES - New
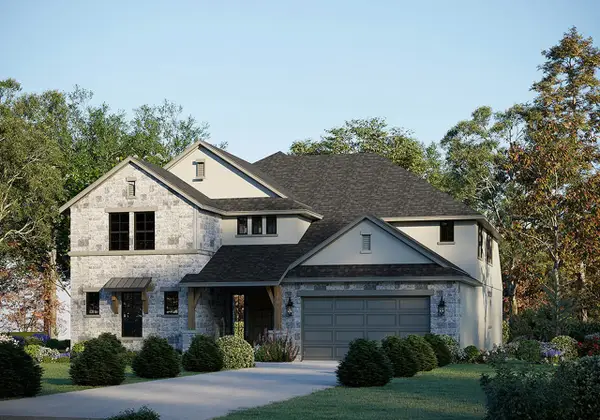 $754,770Active5 beds 5 baths4,608 sq. ft.
11101 Woodcroft Road, Haslet, TX 76052
MLS# 21322970Listed by: RIVERWAY PROPERTIES - Open Sun, 1:30 to 3:30pmNew
 $345,000Active4 beds 2 baths1,659 sq. ft.
1804 Mensa Drive, Haslet, TX 76052
MLS# 21321068Listed by: REAL BROKER, LLC - New
 $925,000Active4 beds 4 baths4,500 sq. ft.
2200 White Lane, Haslet, TX 76052
MLS# 21313209Listed by: LEAGUE REAL ESTATE


Protect your home and budget from life's surprises with an Assurant Home Warranty, backed by a partner that supports you through every step of homeownership. Explore Plans.
© 2026 Better Homes and Gardens Real Estate LLC. An Anywhere Real Estate company. All rights reserved. Better Homes and Gardens® Real Estate is a registered trademark owned by Meredith Operations Corporation, licensed to Better Homes and Gardens Real Estate LLC and used with permission. Better Homes and Gardens Real Estate LLC fully supports the principles of the Fair Housing Act and the Equal Opportunity Act. Listing information is deemed reliable but is not guaranteed accurate.
Each office is independently owned and operated.
Any services or products provided by third parties are not provided by, affiliated with or related to Better Homes and Gardens Real Estate LLC, or its affiliated companies.